Skip main navigation
Closed
  • Price Unknown

    6037 Private Road 2422, Mountain View, MO 65548

    3beds
    3,560sqft
    Single Family Residence
    Built in 2008
    8.52 Acres Lot
    $480,700 Zestimate®
    $--/sqft
    $2,055 Estimated rent

    Home value

    $480,700

    Estimated sales range

    Not available

    $2,055/mo

    Zestimate® history
    Loading
    Loading...

    Owner options

    List your home for rent

    $2,055/mo

    Rent Zestimate®

    Find your next renter with Zillow Rental Manager. Plus, with online applications, you can quickly screen prospective tenants – for free.

    Learn more

    $2,055/mo

    Rent Zestimate®

    Refinance and save

    Refinancing to a lower rate could help reduce your monthly payments and save thousands over the life of the loan.

    See today's rates

    Explore your selling options

    Work with a Zillow partner agent

    Leverage their expertise and Zillow's premium Showcase listings to get your home seen by more buyers.

    Get started

    List with your own agent

    Get your home in front of millions of buyers by listing it on Zillow.

    Learn how to do it

    Sell it yourself

    Take full control of how buyers see your home on Zillow by listing For Sale by Owner (FSBO).

    List your home

    What's special

    Chicken coopCovered wrap around decksUtility roomWork benchMaster suiteWalk-in closetsRaised bed gardens
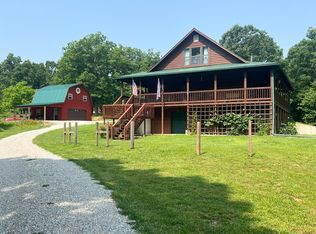
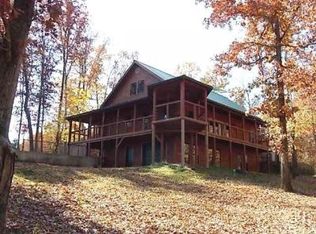
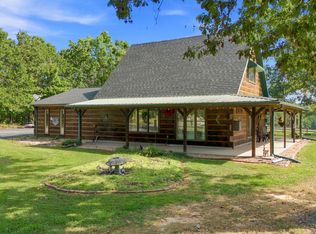
    3BR/3.5BA Log Home on 8.52 Park-Like AcresThis one and a half story Custom Cedar Log home sits over a fully finished walk-out basement. Covered wrap around decks on 3 sides with concrete patios below 2 of them. The main floor is a great room and includes the kitchen with snack bar, pantry and formal dining, separated by the cedar stairways from the living room which has a cathedral ceiling to the Loft and a wood burning stove. All the walls on the main floor are Cedar. Upstairs there is a loft style bedroom with a built in desk area on one end and the Master Suite on the other. Master Suite has his and her separate bathrooms and walk-in closets. Walk-in shower in one and full tub-shower unit in the second master bath. The basement has a nice Family/Rec room, the third bedroom, a full bath, utility room and an office/bedroom 4 use it as you need it. John Deere room off in the basement for mowers etc. Climate controlled 2 car attached garage. Appliances include refrigerator, range, dishwasher, built in Microwave, washer and dryer. Zoned HVAC system has 2 heat pumps. Home is all electric, most appliances and 1 heat pump under 4 years old. Back-up Generator with transfer switch installed also included.There is a 2 Story- 24x24 Shop/Garage with 2x6 construction and engineered beams, concrete floor and electric-110v & 220v with a work bench in one side, upstairs is shop/mancave, 12x24 carport on one side. 12x12 Greenhouse attached to 8x12 chicken coop with automatic exhaust fans and door to the steel chicken run. Multiple raised bed gardens.Park-Like land has extensive landscaping around the home and improvements. The 8 plus acres are a mix of open ground and hardwoods, there is a nice pond in the woods. Gated Community with minimal restrictions. Mostly established homes with good space between them.

    Zillow last checked:

    Listing updated:

    Listed by:

    Solomon Cornelius 417-469-2869,

    Monark Realty,

    Solomon Cornelius 417-255-1500,

    Monark Realty

    Bought with:

    Solomon Cornelius, 1999027883

    Monark Realty

    Source: SOMOMLS as distributed by MLS GRID,MLS#: 60296709MLS Logo

    Facts & features

    Interior

    Bedrooms & bathrooms
    • Bedrooms: 3
    • Bathrooms: 4
    • Full bathrooms: 3
    • 1/2 bathrooms: 1
    Rooms
    • Room types: Loft, John Deere, Pantry, Living Areas (2), Office, Great Room, Family Room
    Heating
    • Heat Pump, Central, Stove, Zoned, Electric, Wood
    Cooling
    • Central Air, Ceiling Fan(s), Zoned, Heat Pump
    Appliances
    • Included: Dishwasher, Free-Standing Electric Oven, Dryer, Washer, Microwave, Refrigerator, Electric Water Heater, Water Filtration
    • Laundry: In Basement, W/D Hookup
    Features
    • High Speed Internet, Cathedral Ceiling(s), Walk-In Closet(s), Walk-in Shower
    • Flooring: Carpet, Wood, Vinyl, Tile
    • Windows: Double Pane Windows
    • Basement: Concrete,Utility,Storage Space,Interior Entry,Bath/Stubbed,Finished,Exterior Entry,Walk-Out Access,Full
    • Has fireplace: No
    Interior area
    • Total structure area: 3,560
    • Total interior livable area: 3,560 sqft
    • Finished area above ground: 2,406
    • Finished area below ground: 1,154

    Property

    Parking
    • Total spaces: 5
    • Parking features: Additional Parking, Workshop in Garage, Heated Garage, Garage Faces Front, Garage Door Opener, Driveway, Covered
    • Attached garage spaces: 5
    • Carport spaces: 1
    • Has uncovered spaces: Yes
    Features
    • Levels: One and One Half
    • Stories: 1
    • Patio & porch: Patio, Covered, Side Porch, Rear Porch, Front Porch, Deck
    • Exterior features: Rain Gutters, Garden
    • Fencing: None
    • Has view: Yes
    • View description: Panoramic
    • Waterfront features: Pond
    Lot
    • Size: 8.52 Acres
    • Features: Acreage, Cleared, Paved, Dead End Street, Landscaped, Easements
    Details
    • Additional structures: Greenhouse
    • Parcel number: 028.028000003011.00000
    • Other equipment: Generator

    Construction

    Type & style
    • Home type: SingleFamily
    • Architectural style: Log Cabin
    • Property subtype: Single Family Residence
    Materials
    • Cedar
    • Foundation: Poured Concrete
    • Roof: Metal
    Condition
    • Year built: 2008

    Utilities & green energy

    • Sewer: Septic Tank
    • Water: Other

    Community & HOA

    Community
    • Subdivision: Spring Valley Ests
    Location
    • Region: Mountain View

    Financial & listing details

    • Tax assessed value: $7,070
    • Annual tax amount: $1,533
    • Date on market: 6/10/2025
    • Road surface type: Chip And Seal, Gravel

    Price history

    DateEventPrice
    12/2/2025Sold--
    Source: SOMOMLS as distributed by MLS GRID #60296709 Report a problem
    10/25/2025Pending sale$485,000$136/sqft
    Source: SOMOMLS as distributed by MLS GRID #60296709 Report a problem
    8/16/2025Price change$485,000-3%$136/sqft
    Source: SOMOMLS as distributed by MLS GRID #60296709 Report a problem
    7/19/2025Price change$499,900-3.8%$140/sqft
    Source: SOMOMLS as distributed by MLS GRID #60296709 Report a problem
    6/10/2025Listed for sale$519,900-5.3%$146/sqft
    Source: SOMOMLS as distributed by MLS GRID #60296709 Report a problem
    8/23/2024Listing removed$549,000-2.8%$154/sqft
    Source: MARIS #24034368 Report a problem
    8/12/2024Price change$565,000-1.6%$159/sqft
    Source: MARIS #24034368 Report a problem
    7/18/2024Price change$574,000-0.9%$161/sqft
    Source: MARIS #24034368 Report a problem
    6/17/2024Price change$579,000-1.7%$163/sqft
    Source: MARIS #24034368 Report a problem
    6/6/2024Listed for sale$589,000+103.2%$165/sqft
    Source: MARIS #24034368 Report a problem
    1/20/2021Listing removed--
    Source: SOMOMLS as distributed by MLS GRID Report a problem
    11/9/2020Listed for sale$289,900$81/sqft
    Source: Willow Springs Realty LLC #60175524 Report a problem
    10/10/2020Pending sale$289,900$81/sqft
    Source: Willow Springs Realty LLC #60175524 Report a problem
    10/7/2020Listed for sale$289,900+0.3%$81/sqft
    Source: Willow Springs Realty LLC #60175524 Report a problem
    6/2/2020Listing removed$289,000$81/sqft
    Source: Willow Springs Realty LLC #60108840 Report a problem
    7/27/2018Price change$289,000-2%$81/sqft
    Source: UNITED COUNTRY WILLOW SPRINGS REALTY #60108840 Report a problem
    7/19/2018Price change$295,000-1.6%$83/sqft
    Source: UNITED COUNTRY WILLOW SPRINGS REALTY #60108840 Report a problem
    6/12/2018Listed for sale$299,900$84/sqft
    Source: UNITED COUNTRY WILLOW SPRINGS REALTY #60108840 Report a problem

    Public tax history

    YearProperty taxesTax assessment
    2024$57 +1.6%$1,340
    2023$56 +0.1%$1,340
    2022$56 +0.8%$1,340
    2021$55 $1,340
    2020-- $1,340
    2019-- $1,340
    2018-- $1,340
    2017-- $1,340
    2015-- $1,340 -96.1%
    2014-- $34,460
    2013-- $34,460
    Find assessor info on the county website

    Neighborhood: 65548

    Nearby schools

    GreatSchools rating
    Schools provided by the listing agent
    • Elementary: Mountain View
    • Middle: Mountain View
    • High: Mountain View

    Source: SOMOMLS as distributed by MLS GRID. This data may not be complete. We recommend contacting the local school district to confirm school assignments for this home.