For sale by owner—MOVE IN READY-REDUCED PRICE!!!
Come check out this beautiful custom home,Plenty of space for that big family. New privacy fence around the backyard. New HVAC system put in a couple months ago. All electric with a propane fireplace for back up heat. Has a three door garage. Very nice landscaping and trees around the home. Newly installed vinyl flooring. Comes with kitchen appliances, as well as the storage shed outside. Quiet neighborhood. Close to hospital,shopping and schools.
No owner financing or leasing.
Call or text (417)-362-0162 or (417)-372-4106 to schedule an appointment!
For sale by owner
$259,000
105 Pennycuick Dr, Mountain View, MO 65548
4beds
2,300sqft
SingleFamily
Built in 1997
0.71 Acres Lot
$-- Zestimate®
$113/sqft
$-- HOA
What's special
Three door garageNewly installed vinyl flooringStorage shed outsideComes with kitchen appliances
- 9 days
- 229
- 11
Listed by:
Property Owner (417) 362-0162
Facts & features
Interior
Bedrooms & bathrooms
- Bedrooms: 4
- Bathrooms: 4
- Full bathrooms: 3
- 1/4 bathrooms: 1
Heating
- Heat pump, Propane / Butane
Cooling
- Central
Appliances
- Included: Dishwasher, Garbage disposal, Microwave, Range / Oven, Refrigerator
Features
- Flooring: Carpet, Laminate, Linoleum / Vinyl
- Basement: Finished
- Has fireplace: Yes
Interior area
- Total interior livable area: 2,300 sqft
Property
Parking
- Total spaces: 3
- Parking features: Garage - Attached
Features
- Exterior features: Vinyl
- Has view: Yes
- View description: City
Lot
- Size: 0.71 Acres
Details
- Parcel number: 01802700000003204000
Construction
Type & style
- Home type: SingleFamily
Materials
- Roof: Shake / Shingle
Condition
- New construction: No
- Year built: 1997
Community & HOA
Location
- Region: Mountain View
Financial & listing details
- Price per square foot: $113/sqft
- Tax assessed value: $137,030
- Annual tax amount: $1,083
- Date on market: 10/7/2026
Estimated market value
Not available
Estimated sales range
Not available
$2,018/mo
Price history
| Date | Event | Price |
|---|---|---|
| 10/7/2026 | Listed for sale | $259,000-7.5%$113/sqft |
Source: Owner Report a problem | ||
| 3/26/2026 | Listing removed | -- |
Source: Owner Report a problem | ||
| 3/17/2026 | Listed for sale | $279,999$122/sqft |
Source: Owner Report a problem | ||
Public tax history
| Year | Property taxes | Tax assessment |
|---|---|---|
| 2025 | $1,083 +9.9% | $26,040 +12% |
| 2024 | $986 +1.6% | $23,250 |
| 2023 | $970 +6% | $23,250 +5.9% |
| 2022 | $916 +0.7% | $21,960 |
| 2021 | $909 | $21,960 +8.2% |
| 2020 | -- | $20,290 |
| 2019 | -- | $20,290 |
| 2018 | -- | $20,290 |
| 2017 | -- | $20,290 |
| 2015 | -- | $20,290 |
| 2014 | -- | $20,290 |
| 2013 | -- | $20,290 |
| 2012 | -- | $20,290 |
| 2011 | -- | $20,290 |
Find assessor info on the county website
Monthly payment
Est. payment
Payment breakdown
Explore the cost of this home by adjusting the details. Changes won't be saved.Climate risks
Neighborhood: 65548
- $397,1004 bd2 ba2k sqft7803 County Road 3680, Mountain View, MO 65548Off Market
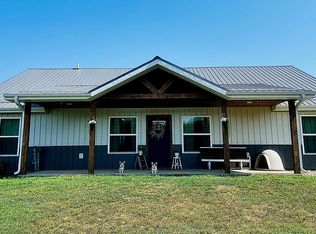
- $202,500-- bd-- ba-- sqft8600 Private Road 2792, Mountain View, MO 65548Off Market
- $169,500-- bd-- ba-- sqft8600 Private Road 2792, Mountain View, MO 65548Off Market
- $113,700-- bd-- ba-- sqft2161 State Route Ww, Mountain View, MO 65548Off Market
Similar homes
- $289,9005 bd2 ba2.7k sqft504 David Drive, Mountain View, MO 65548Active
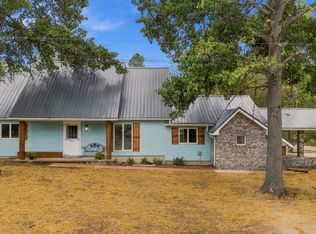
 MLS ID #60335439, Rachel McDonald, Keller Williams Local. SOMOMLS as distributed by MLS GRID
 - $230,5003 bd2 ba1.6k sqft703 Kaitlin Drive, Mountain View, MO 65548Active
 MLS ID #60329631, MARLA KAY Denton, 37 North Realty - Mountain View. SOMOMLS as distributed by MLS GRID
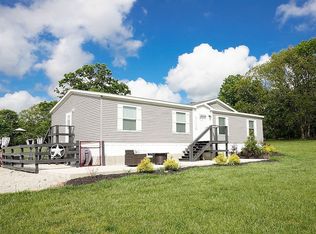
 - $269,9003 bd2 ba1.3k sqft2151 State Rte W, Mountain View, MO 65548For Sale By Owner
- $225,0002 bd2 ba1.2k sqft107 E James Street, Mountain View, MO 65548Active
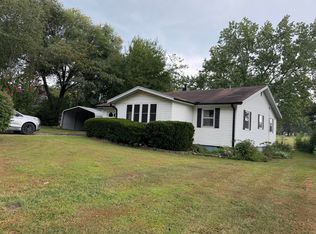 MLS ID #60332649, Leanna Fiske-Bryson, Missouri Home Realty. SOMOMLS as distributed by MLS GRID
 - $244,9002 bd2 ba1.2k sqft6305 State Route T, Birch Tree, MO 65438ActiveMLS ID #60333472, MARLA KAY Denton, 37 North Realty - Mountain View. SOMOMLS as distributed by MLS GRID
- $166,3004 bd1 ba1.9k sqft204 E East 3rd Street, Mountain View, MO 65548ActiveMLS ID #60331484, Linda Francis, Mossy Oak Properties Mozark Land and Farm. SOMOMLS as distributed by MLS GRID
- $209,0003 bd2 ba1.2k sqft910 N Ash St, Mountain View, MO 65548For Sale
 MLS ID #26025918, Natalie Chatman, Missouri Home Realty. MARIS
 - $386,5004 bd4 ba2.7k sqft21371 Howell Road, Mountain View, MO 65548ActiveMLS ID #60310652, MARLA KAY Denton, 37 North Realty - Mountain View. SOMOMLS as distributed by MLS GRID
- $259,0002 bd1 ba1.5k sqft13226 County Road 437, Mountain View, MO 65548For SaleMLS ID #26050052, Tammy R Ramsey, EXP Realty, LLC. MARIS
- $369,9004 bd3 ba2.9k sqft1278 Fox Cir, Mountain View, MO 65548For SaleMLS ID #25081969, Laurie Nissen, Ozark Kountry Realty. MARIS
- $269,9004 bd2 ba1.9k sqft6910 State Route Bb, West Plains, MO 65775ActiveMLS ID #60325391, Carrie Brassfield, Monark Realty. SOMOMLS as distributed by MLS GRID
- $169,9006 bd2 ba2k sqft401 N Pine Street, Mountain View, MO 65548ActiveMLS ID #60284024, Lawanda 'Cricket' Anderson, Missouri Home Realty. SOMOMLS as distributed by MLS GRID
- $215,0003 bd2 ba1.5k sqft9617 County Road 2680, Mountain View, MO 65548ActiveMLS ID #60330120, Linda Carter, Keller Williams Tri-Lakes - WP. SOMOMLS as distributed by MLS GRID
- $250,0003 bd2 ba1.2k sqft5155 County Road 3380, Willow Springs, MO 65793ActiveMLS ID #60333593, Wendy Willard, United Country-Cozort Realty, Inc.. SOMOMLS as distributed by MLS GRID
- $169,9005 bd2 ba2k sqft401 N Pine St, Mountain View, MO 65548For SaleMLS ID #24077242, Natalie Chatman, Missouri Home Realty. MARIS
- $234,0004 bd3 ba1.5k sqft7299 Private Rd 1830, West Plains, MO 65775ActiveMLS ID #60318364, Shaun Duggins Group, Westgate Realty Inc. SOMOMLS as distributed by MLS GRID
- $264,5004 bd3 ba2.6k sqft4117 County Road 2600, Willow Springs, MO 65793ActiveMLS ID #60308077, Solomon Cornelius, Monark Realty. SOMOMLS as distributed by MLS GRID
- $159,9003 bd1 ba1.3k sqft310 E 4th Street, Mountain View, MO 65548ActiveMLS ID #60334136, Leanna Fiske-Bryson, Missouri Home Realty. SOMOMLS as distributed by MLS GRID
- $259,0004 bd3 ba2k sqft305 Thomas Street, Birch Tree, MO 65438ActiveMLS ID #60310816, Amanda Tusher, United Country Missouri Ozarks Realty Inc.. SOMOMLS as distributed by MLS GRID
- $239,0003 bd2 ba1.2k sqft5879 County Road 1580, West Plains, MO 65775ActiveMLS ID #60331573, Wesley Rogers, Iron Brand Realty LLC. SOMOMLS as distributed by MLS GRID
