LOOK AT THIS ONE!!!! A 3 bedroom room on a corner lot on a pretty street! The home has vinyl siding and colonial rock front, and newer metal roof. There is a carport with concrete drive and large mature oak shade trees. There is a privacy fence and the large lot is a quarter acre. There is a large back deck and a removal ramp going to the deck making it handicapped accessible. NOW TO THE INSIDE! When you walk in there is large living room and a large kitchen/dinning room combo. The kitchen is large and a place for table in front of sliding door to the back deck. The back splash and counters are beautiful ceramic tile. The floors in the kitchen are a dark wood flooring. The hall has a wide entrance into a wide hallway. The floors are wood flooring, laminate, carpet and ceramic tile. There are 2 good sized bedrooms and a larger master bedroom. There is a large full bathroom with ceramic tile on walls and floors. There is a sliding door to the back deck and yard. This is a home that is move in ready! BRING YOUR BELONGINGS AND FAMILY AND START MAKING MEMORIES!
Active
Listed by: Missouri Home Realty • Natalie Chatman • 417-934-2011
Price cut: $4.9K (11/11)
$155,000
310 E 4th St, Mountain View, MO 65548
3beds
1,309sqft
Single Family Residence
Built in 1970
10,537 Square Feet Lot
$-- Zestimate®
$118/sqft
$-- HOA
What's special
Privacy fenceLarge back deckColonial rock frontLarger master bedroomNewer metal roofCorner lotVinyl siding
- 8 days
- 40
- 1
Likely to sell faster than
Zillow last checked:
Listing updated:
Listed by:
Natalie Chatman 417-934-2011,
Missouri Home Realty
Source: MARIS,MLS#: 26072170 Originating MLS: Regional MLS
Facts & features
Interior
Bedrooms & bathrooms
- Bedrooms: 3
- Bathrooms: 1
- Full bathrooms: 1
- Main level bathrooms: 1
- Main level bedrooms: 3
Heating
- Dual Fuel/Off Peak, Heat Pump, Propane
Cooling
- Ceiling Fan(s), Central Air
Features
- Has basement: No
- Has fireplace: No
Interior area
- Total structure area: 1,309
- Total interior livable area: 1,309 sqft
- Finished area above ground: 1,309
Property
Parking
- Total spaces: 1
- Parking features: Carport
- Carport spaces: 1
Features
- Levels: One
Lot
- Size: 10,537 Square Feet
- Features: Level
Details
- Parcel number: 015.022001008001.00000
- Special conditions: Standard
Construction
Type & style
- Home type: SingleFamily
- Architectural style: Ranch
- Property subtype: Single Family Residence
Materials
- Other
- Roof: Metal
Condition
- Year built: 1970
Utilities & green energy
- Electric: Single Phase
- Sewer: Public Sewer
- Water: Public
- Utilities for property: Electricity Connected, Sewer Connected, Water Connected
Community & HOA
Community
- Subdivision: Sunny Acres
HOA
- Has HOA: No
Location
- Region: Mountain View
Financial & listing details
- Price per square foot: $118/sqft
- Tax assessed value: $72,790
- Annual tax amount: $483
- Date on market: 11/12/2026
- Listing terms: Cash,Conventional
- Electric utility on property: Yes
Estimated market value
Not available
Estimated sales range
Not available
Not available
Price history
| Date | Event | Price |
|---|---|---|
| 11/11/2026 | Price change | $155,000-3.1%$118/sqft |
Source:  SOMOMLS as distributed by MLS GRID #60334136 Report a problem | ||
| 9/17/2026 | Listed for sale | $159,900$122/sqft |
Source: SOMOMLS as distributed by MLS GRID #60334136 Report a problem | ||
Public tax history
| Year | Property taxes | Tax assessment |
|---|---|---|
| 2025 | $575 +9.8% | $13,830 +12% |
| 2024 | $524 +1.6% | $12,350 |
| 2023 | $515 +6% | $12,350 +5.9% |
| 2022 | $486 +0.7% | $11,660 |
| 2021 | $483 | $11,660 +18.3% |
| 2020 | -- | $9,860 -4.8% |
| 2019 | -- | $10,360 +5.1% |
| 2018 | -- | $9,860 |
| 2017 | -- | $9,860 |
| 2015 | -- | $9,860 |
| 2014 | -- | $9,860 |
| 2013 | -- | $9,860 |
Find assessor info on the county website
Monthly payment
Est. payment
Payment breakdown
Explore the cost of this home by adjusting the details. Changes won't be saved.Climate risks
Neighborhood: 65548
Nearby schools
Schools provided by the listing agent
- Elementary: Mountain View Elem.
- Middle: Liberty Middle
- High: Liberty Sr. High
Source: MARIS. This data may not be complete. We recommend contacting the local school district to confirm school assignments for this home.


Similar homes
- $125,5003 bd2 ba1.4k sqft1603 State Route Ww, Mountain View, MO 65548Active
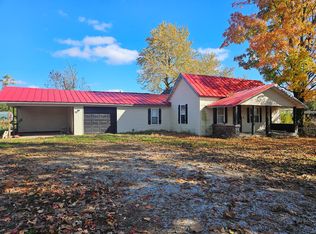
 MLS ID #60337798, MARLA KAY Denton, 37 North Realty - Mountain View. SOMOMLS as distributed by MLS GRID
- $109,0003 bd2 ba1.2k sqft305 E James Street, Mountain View, MO 65548Active
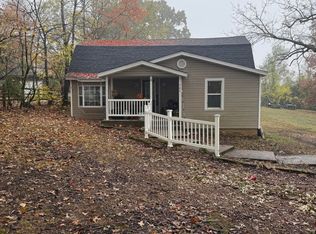 MLS ID #60338053, Wesley Rogers, Iron Brand Realty LLC. SOMOMLS as distributed by MLS GRID
- $120,0003 bd2 ba1.2k sqft203 James Street, Mountain View, MO 65548Active
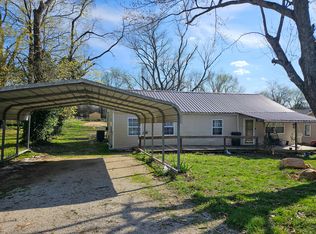 MLS ID #60319071, MARLA KAY Denton, 37 North Realty - Mountain View. SOMOMLS as distributed by MLS GRID
- $179,9003 bd1 ba900 sqft107 E 2nd St, Mountain View, MO 65548For Sale
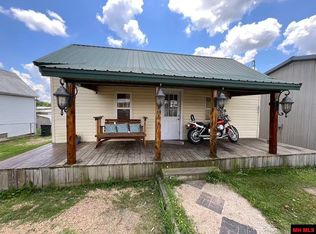 MLS ID #134656, Laurie Nissen, OZARK KOUNTRY REALTY. Mountain Home MLS
- $225,0002 bd2 ba1k sqft107 E James St, Mountain View, MO 65548For Sale
 MLS ID #26070701, Natalie Chatman, Missouri Home Realty. MARIS
- $225,5003 bd2 ba1.6k sqft703 Kaitlin Drive, Mountain View, MO 65548ActiveMLS ID #60329631, MARLA KAY Denton, 37 North Realty - Mountain View. SOMOMLS as distributed by MLS GRID
- $104,9002 bd1 ba768 sqft107 Angelica St, Mountain View, MO 65548For SaleMLS ID #26043879, Natalie Chatman, Missouri Home Realty. MARIS
- $114,9003 bd2 ba1.2k sqft1005 E 5th Street, Mountain View, MO 65548ActiveMLS ID #60328882, MARLA KAY Denton, 37 North Realty - Mountain View. SOMOMLS as distributed by MLS GRID
- $190,0005 bd2 ba1k sqft846 County Road 3450, Mountain View, MO 65548ActiveMLS ID #60322347, Alden Wiltse, BFRealty. SOMOMLS as distributed by MLS GRID
- $159,9002 bd1 ba1.3k sqft505 N Grand Street, Willow Springs, MO 65793ActiveMLS ID #60338661, Wendy Willard, United Country-Cozort Realty, Inc.. SOMOMLS as distributed by MLS GRID
- $160,0003 bd2 ba1.2k sqft17379 Freedom Road, Willow Springs, MO 65793ActiveMLS ID #60337090, Colby S Williams, Sho-Me Real Estate. SOMOMLS as distributed by MLS GRID
- $139,9002 bd2 ba976 sqft761 Harlow Rd, Mountain View, MO 65548For SaleMLS ID #25067621, Natalie Chatman, Missouri Home Realty. MARIS
- $224,9002 bd2 ba1.2k sqft6305 State Route T, Birch Tree, MO 65438ActiveMLS ID #60333472, MARLA KAY Denton, 37 North Realty - Mountain View. SOMOMLS as distributed by MLS GRID
- $139,9003 bd1 ba1k sqft606 Park St, Willow Springs, MO 65793For SaleMLS ID #26047563, Natalie Chatman, Missouri Home Realty. MARIS
- $114,9003 bd1 ba1.3k sqft7292 Sunset St, Birch Tree, MO 65438For SaleMLS ID #26047554, Natalie Chatman, Missouri Home Realty. MARIS
- $199,9003 bd3 ba1.1k sqft2804 Amon Drive, Summersville, MO 65571ActiveMLS ID #60332391, Erin LaFevers, United Country Missouri Ozarks Realty Inc.. SOMOMLS as distributed by MLS GRID
- $174,0003 bd2 ba1.7k sqft21806 King Dr, Summersville, MO 65571For SaleMLS ID #26057771, Thomas Orosz, Keller Williams Realty St. Louis. MARIS
- $165,0002 bd1 ba934 sqft3308 County Road 1710, West Plains, MO 65775Active w/ContingencyMLS ID #60318949, Andrea Martin, United Country Missouri Ozarks Realty Inc.. SOMOMLS as distributed by MLS GRID
- $179,9003 bd3 ba1.3k sqft208 W 3rd Street, Willow Springs, MO 65793ActiveMLS ID #60315286, Solomon Cornelius, Monark Realty. SOMOMLS as distributed by MLS GRID
