This 2 story home has 3 bedrooms with 2 and a half baths. Vinyl sided with architectural shingles, double pane windows, all electric home with Central HAVC and a covered front porch. Open living on the main floor the kitchen includes refrigerator, range, dishwasher and built-in microwave. Snack bar separates the kitchen and dining rooms. Storage closet, half bath and utility room completes. Upstairs are 3 bedrooms, main bath with tub/shower unit and the master bath has a walk-in shower.Back Alley access to the 2 car carport, concrete drive and parking pad. Small slightly sloped yard easy to maintain. Close to shopping and schools.
Active
$179,900
208 W 3rd Street, Willow Springs, MO 65793
3beds
1,332sqft
Single Family Residence
Built in 2004
5,662 Square Feet Lot
$-- Zestimate®
$135/sqft
$-- HOA
What's special
Half bathCovered front porchUtility roomDouble pane windowsStorage closetArchitectural shingles
- 239 days
- 41
- 4
Zillow last checked:
Listing updated:
Listed by:
Solomon Cornelius 417-469-2869,
Monark Realty,
Kimmy Conder 417-855-0172,
Monark Realty
Source: SOMOMLS as distributed by MLS GRID,MLS#: 60315286
Facts & features
Interior
Bedrooms & bathrooms
- Bedrooms: 3
- Bathrooms: 3
- Full bathrooms: 2
- 1/2 bathrooms: 1
Heating
- Central, Electric
Cooling
- Central Air, Ceiling Fan(s)
Appliances
- Included: Dishwasher, Free-Standing Electric Oven, Microwave, Refrigerator, Electric Water Heater
- Laundry: Main Level, W/D Hookup
Features
- Walk-in Shower, Internet - DSL
- Flooring: Tile, Vinyl
- Windows: Blinds, Double Pane Windows
- Has basement: No
- Has fireplace: No
Interior area
- Total structure area: 1,332
- Total interior livable area: 1,332 sqft
- Finished area above ground: 1,332
- Finished area below ground: 0
Property
Parking
- Total spaces: 2
- Parking features: Covered
- Garage spaces: 2
- Carport spaces: 2
Features
- Levels: Two
- Stories: 2
- Patio & porch: Covered, Front Porch
- Exterior features: Cable Access
- Has view: Yes
- View description: City
Lot
- Size: 5,662 Square Feet
- Dimensions: 50 x 110
- Features: Cleared, Paved
Details
- Parcel number: 03903000102900300000
Construction
Type & style
- Home type: SingleFamily
- Property subtype: Single Family Residence
Materials
- Frame, Vinyl Siding
- Foundation: Poured Concrete
- Roof: Shingle
Condition
- Year built: 2004
Utilities & green energy
- Sewer: Public Sewer
- Water: Public
Community & HOA
Community
- Subdivision: N/A
Location
- Region: Willow Springs
Financial & listing details
- Price per square foot: $135/sqft
- Annual tax amount: $1
- Date on market: 2/13/2026
- Road surface type: Chip And Seal, Concrete
Estimated market value
Not available
Estimated sales range
Not available
Not available
Price history
| Date | Event | Price |
|---|---|---|
| 6/4/2026 | Price change | $179,900-5.3%$135/sqft |
Source:  SOMOMLS as distributed by MLS GRID #60315286 Report a problem SOMOMLS as distributed by MLS GRID #60315286 Report a problem | ||
| 2/13/2026 | Listed for sale | $189,900$143/sqft |
Source: SOMOMLS as distributed by MLS GRID #60315286 Report a problem | ||
Public tax history
Tax history is unavailable.
Monthly payment
Est. payment
Payment breakdown
Explore the cost of this home by adjusting the details. Changes won't be saved.Climate risks
Neighborhood: 65793
Nearby schools
Schools provided by the listing agent
- Elementary: Willow Springs
- Middle: Willow Springs
- High: Willow Springs
Source: SOMOMLS as distributed by MLS GRID. This data may not be complete. We recommend contacting the local school district to confirm school assignments for this home.
Similar homes
- $209,9003 bd2 ba1.5k sqft606 N Pine Street, Willow Springs, MO 65793Active
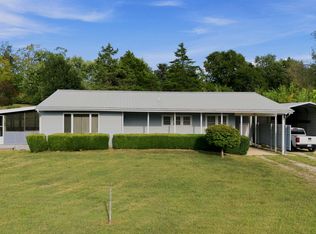
 MLS ID #60333610, Derek McGinnis, Westgate Realty Inc. SOMOMLS as distributed by MLS GRID
 - $159,9002 bd1 ba1.3k sqft505 N Grand Street, Willow Springs, MO 65793Active
 MLS ID #60323259, Solomon Cornelius, Monark Realty. SOMOMLS as distributed by MLS GRID
 - $139,9003 bd1 ba1k sqft606 Park St, Willow Springs, MO 65793For Sale
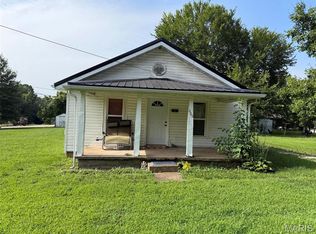
 MLS ID #26047563, Natalie Chatman, Missouri Home Realty. MARIS
 - $115,0002 bd1 ba1k sqft510 N Ash Street, Willow Springs, MO 65793Active
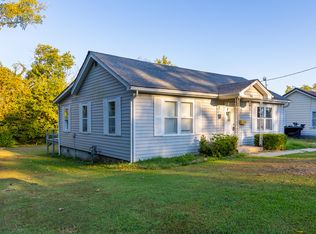 MLS ID #60333619, Tom Pringle, Iron Brand Realty LLC. SOMOMLS as distributed by MLS GRID
 - $250,0003 bd2 ba1.2k sqft5155 County Road 3380, Willow Springs, MO 65793ActiveMLS ID #60333593, Wendy Willard, United Country-Cozort Realty, Inc.. SOMOMLS as distributed by MLS GRID
- $169,9003 bd2 ba1.1k sqft1936 Lynn Drive, West Plains, MO 65775ActiveMLS ID #60324418, Angela M. Worley, Assurance Realty. SOMOMLS as distributed by MLS GRID
- $189,9003 bd2 ba1.7k sqft1015 Durnell Street, Cabool, MO 65689ActiveMLS ID #60331819, Sarah Beller, Century 21 Hometown Properties. SOMOMLS as distributed by MLS GRID
- $199,0003 bd3 ba1.8k sqft1020 Walnut St, Cabool, MO 65689For SaleMLS ID #26052701, MiNaya N McConnell, Main Key Realty LLC. MARIS
- $169,9003 bd2 ba1.3k sqft4601 Highway Pp, Cabool, MO 65689ActiveMLS ID #60332059, Audrey E Boyle, Keller Williams Local. SOMOMLS as distributed by MLS GRID
- $190,0005 bd2 ba1k sqft846 County Road 3450, Mountain View, MO 65548ActiveMLS ID #60322347, Alden Wiltse, BFRealty. SOMOMLS as distributed by MLS GRID
- $159,9003 bd1 ba1.3k sqft310 E 4th Street, Mountain View, MO 65548ActiveMLS ID #60334136, Leanna Fiske-Bryson, Missouri Home Realty. SOMOMLS as distributed by MLS GRID
- $184,0002 bd2 ba1.4k sqft2200 Ozark Street, Cabool, MO 65689ActiveMLS ID #60309199, Shannon Shannon, 37 North Realty - Mountain Grove. SOMOMLS as distributed by MLS GRID
- $179,0003 bd2 ba1.7k sqft21806 King Dr, Summersville, MO 65571For SaleMLS ID #26057771, Thomas Orosz, Keller Williams Realty St. Louis. MARIS
- $168,8004 bd1 ba1.9k sqft204 E East 3rd Street, Mountain View, MO 65548ActiveMLS ID #60331484, Linda Francis, Mossy Oak Properties Mozark Land and Farm. SOMOMLS as distributed by MLS GRID
- $197,5003 bd2 ba1.2k sqft1009 E 10th Street, Mountain Grove, MO 65711ActiveMLS ID #60330553, Teresa Bradley, 37 North Realty - Mountain Grove. SOMOMLS as distributed by MLS GRID
