2 bedroom Brick home in Quiet neighborhoodAll Brick home has attached carport and storage shed. Fresh painted interior with new laminate flooring. Open living plan with large living room and dining room combined. Pass through window between dining and kitchen. Kitchen includes all new appliances: Refrigerator, electric Range, filter hood and Dishwasher. Both bedrooms are spacious. Full tub/shower unit with his/her vanity. Home got a new roof in 2024, has central HVAC system with Natural Gas heat.Nice lot has some mature grass and trees and gentle slope. Close to schools and shopping.
Active
$159,900
505 N Grand Street, Willow Springs, MO 65793
2beds
1,360sqft
Single Family Residence
Built in 1995
0.34 Acres Lot
$-- Zestimate®
$118/sqft
$-- HOA
What's special
Open living planAttached carportFresh painted interiorStorage shedGentle slopeNew laminate flooring
- 119 days
- 63
- 3
Zillow last checked:
Listing updated:
Listed by:
Solomon Cornelius 417-469-2869,
Monark Realty,
Kimmy Conder 417-855-0172,
Monark Realty
Source: SOMOMLS as distributed by MLS GRID,MLS#: 60323259
Facts & features
Interior
Bedrooms & bathrooms
- Bedrooms: 2
- Bathrooms: 1
- Full bathrooms: 1
Heating
- Central, Natural Gas
Cooling
- Central Air, Ceiling Fan(s)
Appliances
- Included: Dishwasher, Free-Standing Electric Oven, Refrigerator, Disposal
- Laundry: Main Level, W/D Hookup
Features
- High Speed Internet
- Flooring: Laminate
- Windows: Double Pane Windows
- Has basement: No
- Attic: Access Only:No Stairs
- Has fireplace: No
Interior area
- Total structure area: 1,360
- Total interior livable area: 1,360 sqft
- Finished area above ground: 1,360
- Finished area below ground: 0
Property
Parking
- Total spaces: 1
- Parking features: Driveway
- Garage spaces: 1
- Carport spaces: 1
- Has uncovered spaces: Yes
Features
- Levels: One
- Stories: 1
- Patio & porch: Front Porch
- Has view: Yes
- View description: City
Lot
- Size: 0.34 Acres
- Dimensions: 150 x 100
- Features: Paved
Details
- Additional structures: Shed(s)
- Parcel number: 03903000100700900000
Construction
Type & style
- Home type: SingleFamily
- Architectural style: Ranch
- Property subtype: Single Family Residence
Materials
- Frame, Brick
- Foundation: Poured Concrete
- Roof: Composition
Condition
- Year built: 1995
Utilities & green energy
- Sewer: Public Sewer
- Water: Public
Community & HOA
Community
- Subdivision: N/A
Location
- Region: Willow Springs
Financial & listing details
- Price per square foot: $118/sqft
- Tax assessed value: $168,960
- Annual tax amount: $600
- Date on market: 5/12/2026
- Road surface type: Chip And Seal, Gravel
Estimated market value
Not available
Estimated sales range
Not available
Not available
Price history
| Date | Event | Price |
|---|---|---|
| 5/12/2026 | Listed for sale | $159,900$118/sqft |
Source:  SOMOMLS as distributed by MLS GRID #60323259 Report a problem SOMOMLS as distributed by MLS GRID #60323259 Report a problem | ||
Public tax history
| Year | Property taxes | Tax assessment |
|---|---|---|
| 2025 | -- | -- |
| 2024 | -- | $32,100 |
| 2023 | -- | $32,100 +6% |
| 2022 | -- | $30,290 |
| 2021 | -- | $30,290 +8.5% |
| 2020 | -- | $27,910 |
| 2019 | -- | $27,910 |
| 2018 | -- | $27,910 |
| 2017 | -- | $27,910 |
| 2015 | -- | -- |
| 2014 | -- | -- |
| 2013 | -- | -- |
Find assessor info on the county website
Monthly payment
Est. payment
Payment breakdown
Explore the cost of this home by adjusting the details. Changes won't be saved.Climate risks
Neighborhood: 65793
Nearby schools
Schools provided by the listing agent
- Elementary: Willow Springs
- Middle: Willow Springs
- High: Willow Springs
Source: SOMOMLS as distributed by MLS GRID. This data may not be complete. We recommend contacting the local school district to confirm school assignments for this home.


Similar homes
- $149,9003 bd1 ba1k sqft606 Park St, Willow Springs, MO 65793For Sale
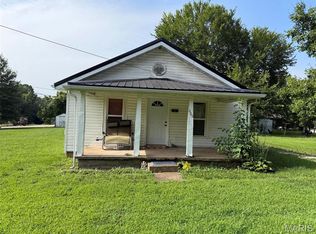
 MLS ID #26047563, Natalie Chatman, Missouri Home Realty. MARIS
 - $154,9003 bd2 ba1.2k sqft502 W 4th Street, Willow Springs, MO 65793Active

 MLS ID #60321467, Shaun Duggins Group, Westgate Realty Inc. SOMOMLS as distributed by MLS GRID
 - $179,9003 bd3 ba1.3k sqft208 W 3rd Street, Willow Springs, MO 65793Active
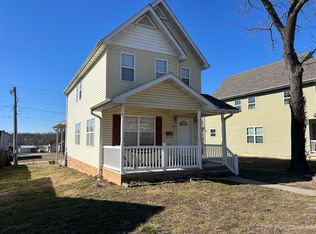 MLS ID #60315286, Solomon Cornelius, Monark Realty. SOMOMLS as distributed by MLS GRID
 - $155,9004 bd3 ba2k sqft998 Post Oak, Willow Springs, MO 65793Active
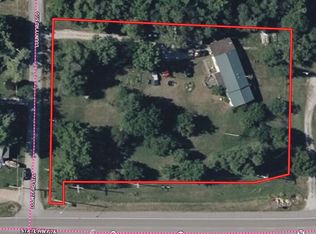 MLS ID #60296214, MARLA KAY Denton, 37 North Realty - Mountain View. SOMOMLS as distributed by MLS GRID
 - $80,0002 bd1 ba918 sqft415 N Grand St, Willow Springs, MO 65793For SaleMLS ID #25008789, Natalie Chatman, Missouri Home Realty. MARIS
- $165,0002 bd2 ba1.7k sqft5787 Highway 63 Houston, Houston, MO 65483ActiveMLS ID #60333033, J.R. Hutcheson, Murney Associates - Primrose. SOMOMLS as distributed by MLS GRID
- $168,8004 bd1 ba1.9k sqft204 E East 3rd Street, Mountain View, MO 65548ActiveMLS ID #60331484, Linda Francis, Mossy Oak Properties Mozark Land and Farm. SOMOMLS as distributed by MLS GRID
- $165,0002 bd1 ba934 sqft3308 County Road 1710, West Plains, MO 65775ActiveMLS ID #60318949, Andrea Martin, United Country Missouri Ozarks Realty Inc.. SOMOMLS as distributed by MLS GRID
- $175,0002 bd2 ba1.2k sqft2272 King Road, Mountain Grove, MO 65711ActiveMLS ID #60331665, J.R. Hutcheson, Murney Associates - Primrose. SOMOMLS as distributed by MLS GRID
- $169,9003 bd2 ba1.2k sqft1607 Amy Street, West Plains, MO 65775ActiveMLS ID #60332548, Vanessa Becker, United Country Missouri Ozarks Realty Inc.. SOMOMLS as distributed by MLS GRID
- $169,9003 bd2 ba1.3k sqft4601 Highway Pp, Cabool, MO 65689ActiveMLS ID #60332059, Audrey E Boyle, Keller Williams Local. SOMOMLS as distributed by MLS GRID
- $239,0004 bd2 ba1.7k sqft4618 State Rte N, Pomona, MO 65789ActiveMLS ID #60333350, Colt Tompkins Mantooth, Iron Brand Realty LLC. SOMOMLS as distributed by MLS GRID
- $177,5003 bd2 ba1.1k sqft2717 Chestnut Drive, Cabool, MO 65689ActiveMLS ID #60327066, Solomon Cornelius, Monark Realty. SOMOMLS as distributed by MLS GRID
- $165,0003 bd2 ba1.2k sqft836 Missouri Avenue, West Plains, MO 65775ActiveMLS ID #60332705, Aaron Makari Eskandar, 37 North Realty - West Plains. SOMOMLS as distributed by MLS GRID
- $179,9003 bd2 ba1.6k sqft100 Pennycuick Drive, Mountain View, MO 65548ActiveMLS ID #60303075, Kimberly Grennan, United Country Missouri Ozarks Realty Inc.. SOMOMLS as distributed by MLS GRID
- $147,9002 bd1 ba918 sqft827 Main Street, Cabool, MO 65689ActiveMLS ID #60331625, Sabrina D Lee, Monark Realty. SOMOMLS as distributed by MLS GRID
- $150,0003 bd2 ba1.4k sqft(Undisclosed Address), Cabool, MO 65689For SaleMLS ID #26040738, Lucas Schuette, Ozark Home and Ranch Realty. MARIS
- $125,0002 bd2 ba1.1k sqft16311 Lebanon Rd, Elk Creek, MO 65464For SaleMLS ID #26040071, Tammy R Ramsey, EXP Realty, LLC. MARIS
- $180,0004 bd2 ba1.7k sqft2508 Ginger Drive, West Plains, MO 65775ActiveMLS ID #60332302, Joshua Nolan, United Country-Cozort Realty, Inc.. SOMOMLS as distributed by MLS GRID
