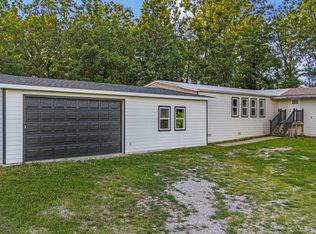

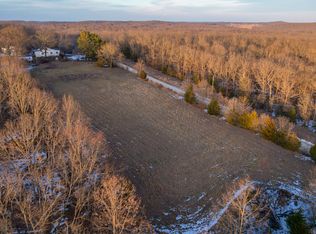
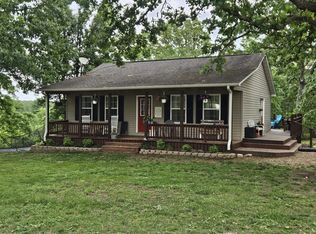
4BD/2BA Custom Built with lots of storage. Open Floor Plan. Large Bedrooms, With large closets. The Living Room has a free standing wood-burning FP. Large windows for lots of light. The kitchen has a tile backsplash and a beverage cooler built in. Newer dishwasher and refrigerator. Double Oven. Breakfast bar with over-the-counter lighting. Rock Front. Walk-in Pantry with Laundry room, walks out to a 2 car oversized garage. Includes a 30 x 30 shop with a concrete floor, 200 AMP electric service, set-up frame machine, storage shed and chicken coop. All is fenced for your livestock and a private winding drive. Less than 1/2 off of Z hwy. CLose to Mark twain National Forest
Active
Listed by: Ozark Kountry Realty • Laurie Nissen
Price cut: $20K (6/25)
$279,900
4707 Private Road 5127, Willow Springs, MO 65793
4beds
1,490sqft
:
Get pre-qualified$1,719/mo
Single Family Residence
Built in 2010
3 Acres Lot
$-- Zestimate®
$188/sqft
$-- HOA
What's special
Chicken coopFenced for your livestockRock frontLots of storageOpen floor planLarge closetsNewer dishwasher and refrigerator
- 343 days |
- 545 |
- 33 |
Zillow last checked:
Listing updated:
Listed by:
Laurie Nissen 417-293-5729,
Ozark Kountry Realty
Source: MARIS,MLS#: 25058831 Originating MLS: Regional MLS
Originating MLS: Regional MLSFacts & features
Interior
Bedrooms & bathrooms
- Bedrooms: 4
- Bathrooms: 2
- Full bathrooms: 2
- Main level bathrooms: 2
- Main level bedrooms: 4
Primary bedroom
- Features: Floor Covering: Laminate
- Level: Main
- Area: 195
- Dimensions: 13x15
Bedroom 2
- Features: Floor Covering: Laminate
- Level: Main
- Area: 168
- Dimensions: 14x12
Bedroom 3
- Features: Floor Covering: Laminate
- Level: Main
- Area: 168
- Dimensions: 12x14
Bedroom 4
- Features: Floor Covering: Laminate
- Level: Main
- Area: 99
- Dimensions: 11x9
Dining room
- Features: Floor Covering: Wood Engineered
- Level: Main
- Area: 169
- Dimensions: 13x13
Kitchen
- Features: Floor Covering: Wood Engineered
- Level: Main
- Area: 143
- Dimensions: 11x13
Living room
- Features: Floor Covering: Wood Engineered
- Level: Main
- Area: 252
- Dimensions: 21x12
Utility room
- Features: Floor Covering: Laminate
- Level: Main
- Area: 96
- Dimensions: 12x8
Heating
- Heat Pump, Wood
Cooling
- Ceiling Fan(s), Central Air, Electric, Heat Pump
Appliances
- Included: Stainless Steel Appliance(s), Dishwasher, Disposal, Double Oven, Electric Oven, Refrigerator, Electric Water Heater, Bar Fridge
- Laundry: Laundry Room, Main Level, Washer Hookup
Features
- Breakfast Bar, Ceiling Fan(s), Custom Cabinetry, Eat-in Kitchen, Entrance Foyer, Granite Counters, High Speed Internet, Open Floorplan, Pantry, Recessed Lighting, Storage, Vaulted Ceiling(s), Walk-In Closet(s), Walk-In Pantry
- Flooring: Hardwood, Laminate, Tile
- Doors: French Doors
- Windows: Double Pane Windows, Screens, Tilt-In Windows, Window Coverings
- Basement: Crawl Space
- Number of fireplaces: 1
- Fireplace features: Blower Fan, Living Room, Wood Burning
Interior area
- Total structure area: 1,490
- Total interior livable area: 1,490 sqft
- Finished area above ground: 1,490
- Finished area below ground: 0
Video & virtual tour
Property
Parking
- Total spaces: 2
- Parking features: Garage, Garage Door Opener
- Attached garage spaces: 2
Features
- Levels: One
- Patio & porch: Deck, Front Porch
- Exterior features: Lighting, Private Entrance, Storage
- Fencing: Wire
Lot
- Size: 3 Acres
- Dimensions: 698 x 202
- Features: Back Yard, Cleared, Few Trees, Front Yard, Landscaped
Details
- Additional structures: Poultry Coop, Second Garage, Shed(s), Storage, Utility Building, Workshop
- Parcel number: 057.036000001006.03200
- Special conditions: Standard
Construction
Type & style
- Home type: SingleFamily
- Architectural style: Contemporary
- Property subtype: Single Family Residence
- Attached to another structure: Yes
Materials
- Stone Veneer, Vinyl Siding
- Foundation: Concrete Perimeter
- Roof: Metal
Condition
- Updated/Remodeled
- New construction: No
- Year built: 2010
Utilities & green energy
- Electric: Single Phase
- Sewer: Septic Tank
- Water: Shared Well
- Utilities for property: Cable Connected, Electricity Connected, Sewer Connected, Water Connected
Community & HOA
Community
- Subdivision: Currys Add
HOA
- Has HOA: No
Location
- Region: Willow Springs
Financial & listing details
- Price per square foot: $188/sqft
- Tax assessed value: $60,340
- Annual tax amount: $388
- Date on market: 8/26/2025
- Cumulative days on market: 343 days
- Listing terms: Cash,Contract
- Ownership: Private
- Electric utility on property: Yes
Estimated market value
Not available
Estimated sales range
Not available
Not available
Price history
| Date | Event | Price |
|---|---|---|
| 6/25/2026 | Price change | $279,900-6.7%$188/sqft |
Source:  SOMOMLS as distributed by MLS GRID #60303109 Report a problem SOMOMLS as distributed by MLS GRID #60303109 Report a problem | ||
| 3/2/2026 | Price change | $299,900-6.3%$201/sqft |
Source: SOMOMLS as distributed by MLS GRID #60303109 Report a problem | ||
| 12/13/2025 | Price change | $319,900-3%$215/sqft |
Source: SOMOMLS as distributed by MLS GRID #60303109 Report a problem | ||
| 9/16/2025 | Price change | $329,900-5.7%$221/sqft |
Source: SOMOMLS as distributed by MLS GRID #60303109 Report a problem | ||
| 8/25/2025 | Listed for sale | $349,900$235/sqft |
Source: SOMOMLS as distributed by MLS GRID #60303109 Report a problem | ||
Public tax history
| Year | Property taxes | Tax assessment |
|---|---|---|
| 2024 | $388 +0.1% | $11,460 |
| 2023 | $387 +5% | $11,460 +5% |
| 2022 | $369 +2% | $10,910 |
| 2021 | $361 | $10,910 +7.9% |
| 2020 | -- | $10,110 -5.3% |
| 2019 | -- | $10,680 +5.6% |
| 2018 | -- | $10,110 |
| 2017 | -- | $10,110 -22.4% |
| 2015 | -- | $13,020 |
| 2014 | -- | $13,020 +4% |
| 2013 | -- | $12,520 |
| 2012 | -- | $12,520 |
| 2011 | -- | $12,520 |
Find assessor info on the county website
Monthly payment
Est. payment
Payment breakdown
Explore the cost of this home by adjusting the details. Changes won't be saved.Climate risks
Neighborhood: 65793
Nearby schools
GreatSchools rating
- 7/10Willow Springs Middle SchoolGrades: 5-8Distance: 7.8 mi
- 7/10Willow Springs High SchoolGrades: 9-12Distance: 7.8 mi
- 3/10Willow Springs Elementary SchoolGrades: PK-4Distance: 7.8 mi
Schools provided by the listing agent
- Elementary: Willow Springs Elem.
- Middle: Willow Springs Middle
- High: Willow Springs High
Source: MARIS. This data may not be complete. We recommend contacting the local school district to confirm school assignments for this home.
- $52,530-- bd-- ba-- sqft4691 Private Road 5127, Willow Springs, MO 65793Off Market
- $17,020-- bd-- ba-- sqft2608 Private Road 5126, Willow Springs, MO 65793Off Market
- $---- bd-- ba-- sqft2608 Private Road 5126, Willow Springs, MO 65793Off Market
- $229,0006 bd3 ba2.4k sqft4717 Private Road 5127, Willow Springs, MO 65793Pending
- $4,020-- bd-- ba-- sqftPrivate Road 5127, Willow springs, MO 65793Off Market
- $12,250-- bd-- ba-- sqftPrivate Road 5127, Willow springs, MO 65793Off Market
- $4,100-- bd-- ba-- sqftPrivate Road 5127, Willow Springs, MO 65793Off Market
- $213,200-- bd-- ba-- sqft2629-2633 County Road 5120, Willow Springs, MO 65793Off Market
A local agent can set up tours, give advice and negotiate with sellers.
A local lender can help you make sure your offer is ready when you are.
Similar homes
- $275,0003 bd2 ba1.5k sqft3431 County Road 4910, Willow Springs, MO 65793For Sale
 MLS ID #11641739, Jeff Lovan, Hayden Outdoors Real Estate. My State MLS
 - $250,0004 bd2 ba1.2k sqft1411 County Road 1290, Willow Springs, MO 65793For Sale
 MLS ID #11651683, Jeff Lovan, Hayden Outdoors Real Estate. My State MLS
 - $179,9003 bd1 ba1.3k sqft1191 County Road 5250, Willow Springs, MO 65793Active w/Contingency
 MLS ID #60329852, Sabrina D Lee, Monark Realty. SOMOMLS as distributed by MLS GRID
 - $279,9004 bd2 ba1.9k sqft6910 State Route Bb, West Plains, MO 65775Active
 MLS ID #60325391, Carrie Brassfield, Monark Realty. SOMOMLS as distributed by MLS GRID
 - $295,0003 bd2 ba1.4k sqft10323 Missouri 17, West Plains, MO 65775ActiveMLS ID #60330318, Joshua T Kirk, Cantrell Real Estate. SOMOMLS as distributed by MLS GRID
- $219,9003 bd2 ba1.3k sqft1113 N Walnut Street, Willow Springs, MO 65793ActiveMLS ID #60322335, Travis Brake, Monark Realty. SOMOMLS as distributed by MLS GRID
- $299,9003 bd3 ba1.8k sqft266 Private Road 1778, West Plains, MO 65775ActiveMLS ID #60330311, Shaun Duggins Group, Westgate Realty Inc. SOMOMLS as distributed by MLS GRID
- $279,9004 bd2 ba1.7k sqft3235 Ozark Street, West Plains, MO 65775ActiveMLS ID #60329907, Stone Peterson Group, Keller Williams Local. SOMOMLS as distributed by MLS GRID
- $324,0003 bd2 ba1.3k sqft1502 County Road 1210, Willow Springs, MO 65793ActiveMLS ID #60317537, Wendy Willard, United Country-Cozort Realty, Inc.. SOMOMLS as distributed by MLS GRID
- $259,5603 bd4 ba1.8k sqft7704 County Road 2770, West Plains, MO 65775For Sale
 MLS ID #26031201, Bill S Reeves, Century 21 Combs & Associates. CARMLS
 - $289,9003 bd4 ba1.5k sqft104 E 9th Street, Willow Springs, MO 65793ActiveMLS ID #60322125, Rachel McDonald, Keller Williams Local. SOMOMLS as distributed by MLS GRID
- $299,9003 bd2 ba1.4k sqft3140 State Route Ab, West Plains, MO 65775ActiveMLS ID #60322255, Rhonda McFarland, Monark Realty. SOMOMLS as distributed by MLS GRID
- $399,9003 bd2 ba1.7k sqft5191 County Road 4650, Pomona, MO 65789ActiveMLS ID #60329657, Solomon Cornelius, Monark Realty. SOMOMLS as distributed by MLS GRID
- $279,9003 bd2 ba2.1k sqft5020 Us Highway 160, West Plains, MO 65775ActiveMLS ID #60326050, Audrey E Boyle, Keller Williams Local. SOMOMLS as distributed by MLS GRID
- $279,9004 bd2 ba1.8k sqft5356 County Road 8800, West Plains, MO 65775ActiveMLS ID #60327983, Travis Brake, Monark Realty. SOMOMLS as distributed by MLS GRID
- $290,0002 bd2 ba1.3k sqft000 Rural Route 1 Box 565, Mountain Grove, MO 65711ActiveMLS ID #60318971, Riley Elizabeth Cain, 37 North Realty - Mountain Grove. SOMOMLS as distributed by MLS GRID
- $300,0004 bd3 ba2k sqft231 S Utah Avenue, West Plains, MO 65775ActiveMLS ID #60322755, John Matejek, Westgate Realty Inc. SOMOMLS as distributed by MLS GRID
- $245,0006 bd1 ba1.8k sqft946 State Route 14, West Plains, MO 65775ActiveMLS ID #60326564, Christine Fox, Keller Williams Local. SOMOMLS as distributed by MLS GRID
- $165,0004 bd3 ba2k sqft998 Post Oak, Willow Springs, MO 65793ActiveMLS ID #60296214, MARLA KAY Denton, 37 North Realty - Mountain View. SOMOMLS as distributed by MLS GRID
- $229,0003 bd1 ba1.5k sqft39913 Private Drive 1823, Mountain Grove, MO 65711ActiveMLS ID #60329540, Christine Schuette, 37 North Realty - Mountain Grove. SOMOMLS as distributed by MLS GRID
