7.7 acres backs to thousands of acres of Public Land! This recently remodeled 6-bedroom home plus office/game room offers space, privacy, and an unbeatable location near the Norfork River and Twin Bridges. The 7.7 acres adjoins thousands of acres of U.S. Forest Service land offering the hunting opportunities from your back door or just the peace and beauty of the outdoors while just a short drive to town or the river on state highway. Inside, you'll find a fresh remodel featuring open-concept living and plenty of rooms for family, guests, or a vacation retreat. All new plumbing and fresh sheetrock throughout. There is opportunity for a master bath in the room off of the master. Potential to enlarge rooms to make it 4-5 bedrooms with a master suite if that fits your needs better. The spacious layout creates a warm, inviting atmosphere that's perfect for entertaining or simply relaxing after a day on the river.The detached 1-car garage, 50'long barn, chicken coop and storage shed add extra storage and functionality, while the acreage provides endless potential for enjoying nature or recreation.If you're looking for a move-in-ready home with a big yard for your garden, barbecues, horseshoes and beautiful Ozark sunsets close to some of the area's best fishing, floating and outdoor attractions, this property is a rare find.Call today to schedule your private showing!
Active
$245,000
946 State Route 14, West Plains, MO 65775
6beds
1,872sqft
:
Get pre-qualified$1,522/mo
Single Family Residence
Built in 1989
7.7 Acres Lot
$235,800 Zestimate®
$131/sqft
$-- HOA
What's special
Chicken coopOpen-concept livingStorage shedSpacious layoutFresh remodelAll new plumbingWarm inviting atmosphere
- 46 days |
- 323 |
- 19 |
Zillow last checked:
Listing updated:
Listed by:
Christine Fox 417-372-3079,
Keller Williams Local
Source: SOMOMLS as distributed by MLS GRID,MLS#: 60326564
Facts & features
Interior
Bedrooms & bathrooms
- Bedrooms: 6
- Bathrooms: 1
- Full bathrooms: 1
Rooms
- Room types: Office, Pantry
Bedroom 1
- Area: 152.22
- Dimensions: 12.9 x 11.8
Bedroom 2
- Description: Poss Master Bath
- Area: 106.2
- Dimensions: 9 x 11.8
Bedroom 3
- Area: 109.89
- Dimensions: 9.9 x 11.1
Bedroom 4
- Area: 106.56
- Dimensions: 9.6 x 11.1
Bedroom 5
- Area: 92.96
- Dimensions: 11.2 x 8.3
Bedroom 6
- Area: 91.3
- Dimensions: 11 x 8.3
Bathroom full
- Area: 104.28
- Dimensions: 13.2 x 7.9
Kitchen
- Area: 123.9
- Dimensions: 11.8 x 10.5
Living room
- Area: 400.9
- Dimensions: 21.1 x 19
Office
- Description: Non Conf Bedroom
- Area: 98.79
- Dimensions: 8.9 x 11.1
Utility room
- Area: 54
- Dimensions: 13.5 x 4
Heating
- Central, Propane
Cooling
- Central Air, Ceiling Fan(s)
Appliances
- Included: Dishwasher, Free-Standing Electric Oven, Refrigerator, Electric Water Heater
- Laundry: Main Level, Laundry Room, W/D Hookup
Features
- Walk-in Shower, Internet - Satellite, Laminate Counters, Walk-In Closet(s)
- Flooring: Vinyl, Wood
- Windows: Double Pane Windows
- Has basement: No
- Attic: Access Only:No Stairs
- Has fireplace: No
Interior area
- Total structure area: 1,872
- Total interior livable area: 1,872 sqft
- Finished area above ground: 1,872
- Finished area below ground: 0
Property
Parking
- Total spaces: 1
- Parking features: Driveway, Workshop in Garage
- Garage spaces: 1
- Has uncovered spaces: Yes
Features
- Levels: One
- Stories: 1
- Fencing: Partial,Barbed Wire
- Has view: Yes
- View description: Panoramic
Lot
- Size: 7.7 Acres
- Features: Acreage, Horses Allowed, Sloped, Rolling Slope, Pasture, Paved, Adjoins National Forest
Details
- Additional structures: Outbuilding, Other
- Parcel number: 12902900000000700000
- Horses can be raised: Yes
Construction
Type & style
- Home type: SingleFamily
- Architectural style: Ranch
- Property subtype: Single Family Residence
Materials
- Vinyl Siding
- Foundation: Slab, Crawl Space
- Roof: Composition
Condition
- Year built: 1989
Utilities & green energy
- Sewer: Septic Tank
- Water: Private
Community & HOA
Community
- Subdivision: N/A
Location
- Region: West Plains
Financial & listing details
- Price per square foot: $131/sqft
- Tax assessed value: $49,340
- Annual tax amount: $348
- Date on market: 6/17/2026
- Listing terms: Cash,VA Loan,USDA/RD,FHA,Conventional
- Road surface type: Asphalt, Gravel
Estimated market value
$235,800
$224,000 - $248,000
$1,151/mo
Price history
| Date | Event | Price |
|---|---|---|
| 6/17/2026 | Listed for sale | $245,000+184.9%$131/sqft |
Source:  SOMOMLS as distributed by MLS GRID #60326564 Report a problem SOMOMLS as distributed by MLS GRID #60326564 Report a problem | ||
| 7/16/2018 | Listing removed | $86,000$46/sqft |
Source: Tooley Real Estate #60060902 Report a problem | ||
| 5/24/2018 | Pending sale | $86,000$46/sqft |
Source: Tooley Real Estate #60060902 Report a problem | ||
| 3/7/2018 | Price change | $86,000-10.4%$46/sqft |
Source: Tooley Real Estate #60060902 Report a problem | ||
| 3/28/2017 | Price change | $96,000-3.5%$51/sqft |
Source: Baker Realty #60060902 Report a problem | ||
| 8/23/2016 | Listed for sale | $99,500$53/sqft |
Source: Baker Realty #60060902 Report a problem | ||
Public tax history
| Year | Property taxes | Tax assessment |
|---|---|---|
| 2024 | $314 +0% | $9,230 |
| 2023 | $314 +4.6% | $9,230 +4.6% |
| 2022 | $300 +0.1% | $8,820 |
| 2021 | $300 | $8,820 +40.4% |
| 2020 | -- | $6,280 -8.2% |
| 2019 | -- | $6,840 +8.9% |
| 2018 | -- | $6,280 |
| 2017 | -- | $6,280 |
| 2015 | -- | $6,280 +0.2% |
| 2014 | -- | $6,270 |
| 2013 | -- | $6,270 |
| 2012 | -- | $6,270 |
| 2011 | -- | $6,270 |
Find assessor info on the county website
Monthly payment
Est. payment
Payment breakdown
Explore the cost of this home by adjusting the details. Changes won't be saved.Climate risks
Neighborhood: 65775
Nearby schools
GreatSchools rating
- 8/10Richards Elementary SchoolGrades: PK-8Distance: 10 mi
Schools provided by the listing agent
- Elementary: Richards
- Middle: Richards
- High: West Plains
Source: SOMOMLS as distributed by MLS GRID. This data may not be complete. We recommend contacting the local school district to confirm school assignments for this home.
- $13,480-- bd-- ba-- sqft977 State Route 14, West Plains, MO 65775Off Market
- $8,2901.78 Acres947 State Route 14, West Plains, MO 65775Off Market
- $21,490-- bd-- ba-- sqft1039 State Route 14, West Plains, MO 65775Off Market
- $32,550-- bd-- ba-- sqft986 State Route 14, West Plains, MO 65775Off Market
- $227,600-- bd-- ba-- sqft995 State Route 14, West Plains, MO 65775Off Market
- $33,360-- bd-- ba-- sqft1025 State Route 14, West Plains, MO 65775Off Market
- $31,680-- bd-- ba-- sqft1025 State Route 14, West Plains, MO 65775Off Market
- $348,400-- bd-- ba-- sqft928 State Route 14, West Plains, MO 65775Off Market
A local agent can set up tours, give advice and negotiate with sellers.
Similar homes
- $259,5603 bd4 ba1.8k sqft7704 County Road 2770, West Plains, MO 65775For Sale
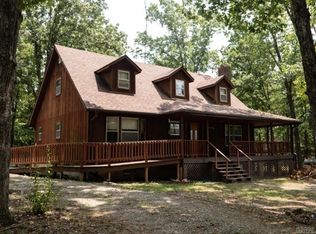
 MLS ID #26031201, Bill S Reeves, Century 21 Combs & Associates. CARMLS
 - $295,0003 bd2 ba1.4k sqft10323 Missouri 17, West Plains, MO 65775Active

 MLS ID #60330318, Joshua T Kirk, Cantrell Real Estate. SOMOMLS as distributed by MLS GRID
 - $259,9005 bd1 ba1.9k sqft2886 County Road 382, Dora, MO 65637Active
 MLS ID #60324556, Amanda Watkins, United Country Missouri Ozarks Realty Inc.. SOMOMLS as distributed by MLS GRID
 - $239,0004 bd3 ba1.5k sqft7299 Private Rd 1830, West Plains, MO 65775Active
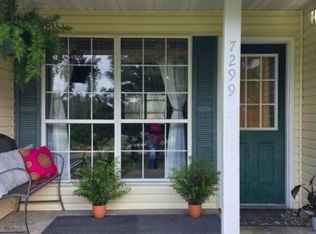 MLS ID #60318364, Shaun Duggins Group, Westgate Realty Inc. SOMOMLS as distributed by MLS GRID
 - $279,9004 bd2 ba1.7k sqft3235 Ozark Street, West Plains, MO 65775ActiveMLS ID #60329907, Stone Peterson Group, Keller Williams Local. SOMOMLS as distributed by MLS GRID
- $299,9003 bd3 ba1.8k sqft266 Private Road 1778, West Plains, MO 65775ActiveMLS ID #60330311, Shaun Duggins Group, Westgate Realty Inc. SOMOMLS as distributed by MLS GRID
- $224,9003 bd2 ba1.9k sqft2102 Lambe Avenue, West Plains, MO 65775ActiveMLS ID #60329793, Denver Wade, Wild Hills Realty. SOMOMLS as distributed by MLS GRID
- $279,9003 bd2 ba2.1k sqft5020 Us Highway 160, West Plains, MO 65775ActiveMLS ID #60326050, Audrey E Boyle, Keller Williams Local. SOMOMLS as distributed by MLS GRID
- $279,9004 bd2 ba1.9k sqft6910 State Route Bb, West Plains, MO 65775ActiveMLS ID #60325391, Carrie Brassfield, Monark Realty. SOMOMLS as distributed by MLS GRID
- $269,0003 bd2 ba2.4k sqft4150 County Road 7480, West Plains, MO 65775ActiveMLS ID #60328572, Justin Kraft, Iron Brand Realty LLC. SOMOMLS as distributed by MLS GRID
- $245,0003 bd2 ba1.7k sqft2823 Laurie Drive, West Plains, MO 65775ActiveMLS ID #60327714, Evan Ball, United Country-Cozort Realty, Inc.. SOMOMLS as distributed by MLS GRID
- $259,9005 bd2 ba1.8k sqft1139 Columbus Street, West Plains, MO 65775ActiveMLS ID #60325801, Kimberly Grennan, United Country Missouri Ozarks Realty Inc.. SOMOMLS as distributed by MLS GRID
- $279,9004 bd2 ba1.8k sqft5356 County Road 8800, West Plains, MO 65775ActiveMLS ID #60327983, Travis Brake, Monark Realty. SOMOMLS as distributed by MLS GRID
- $219,9003 bd2 ba1k sqft5515 Private Road 1200, West Plains, MO 65775For Sale
 MLS ID #26038167, Laurie Nissen, Ozark Kountry Realty. MARIS
 - $246,9003 bd2 ba1.8k sqft214 State Route Kk, Pottersville, MO 65790ActiveMLS ID #60309861, Amanda Watkins, United Country Missouri Ozarks Realty Inc.. SOMOMLS as distributed by MLS GRID
- $238,0003 bd2 ba1.9k sqft4427 County Road 6620, West Plains, MO 65775ActiveMLS ID #60317804, Solomon Cornelius, Monark Realty. SOMOMLS as distributed by MLS GRID
- $299,9003 bd2 ba1.4k sqft3140 State Route Ab, West Plains, MO 65775ActiveMLS ID #60322255, Rhonda McFarland, Monark Realty. SOMOMLS as distributed by MLS GRID
- $249,9003 bd2 ba2.4k sqft350 E Olden Street, West Plains, MO 65775ActiveMLS ID #60308822, Shaun Duggins Group, Westgate Realty Inc. SOMOMLS as distributed by MLS GRID
- $329,9005 bd3 ba2.7k sqft10349 Private Road 8825, West Plains, MO 65775ActiveMLS ID #60327669, Kimberly Grennan, United Country Missouri Ozarks Realty Inc.. SOMOMLS as distributed by MLS GRID
- $325,0006 bd2 ba2.7k sqft7589 Private Road 2453, West Plains, MO 65775ActiveMLS ID #60330036, Margaret Bentley, Golden Rule Realty. SOMOMLS as distributed by MLS GRID
