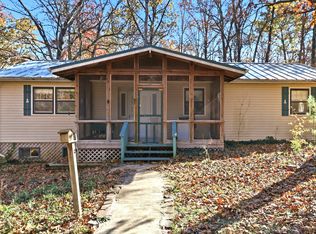
Discover the perfect blend of privacy, recreation, and comfort with this inviting 3-bedroom, 2-bath home set on 3 peaceful acres just minutes from the North Fork of the White River. Tucked alongside the Mark Twain National Forest, this property offers access to thousands of acres of public land--an unbeatable advantage for hunters, anglers, and outdoor enthusiasts seeking room to roam and explore. Whether you're looking for a full-time residence or a serene getaway, this home provides the space, setting, and features to make life in the Ozarks truly enjoyable.Inside, the open-concept kitchen and living area creates a warm, welcoming atmosphere ideal for gathering with friends and family. A cozy fireplace brings charm and comfort on cool evenings, and windows pull in natural light and views of the surrounding woods. The full basement is partially finished, offering additional living space, hobby areas, or storage with the opportunity to customize to your needs.Step outside to a spacious deck or the screened in porch, both perfect for morning coffee, entertaining, or simply relaxing while taking in the sounds of nature. The detached garage provides ample room for vehicles, tools, or outdoor gear--essential for life near top-tier hunting and fishing grounds. With the North Fork's clear, cold waters nearby and the National Forest at your boundary line, you're positioned for endless adventure.This property is a rare find in one of Southern Missouri's most scenic areas--offering comfort, recreation, and privacy all in one exceptional package.
Active
$246,900
214 State Route Kk, Pottersville, MO 65790
3beds
1,899sqft
Single Family Residence
Built in 1971
3 Acres Lot
$-- Zestimate®
$130/sqft
$-- HOA
What's special
- 298 days
- 113
- 6
Zillow last checked:
Listing updated:
Listed by:
Amanda Watkins 417-543-4128,
United Country Missouri Ozarks Realty Inc.
Source: SOMOMLS as distributed by MLS GRID,MLS#: 60309861
Facts & features
Interior
Bedrooms & bathrooms
- Bedrooms: 3
- Bathrooms: 2
- Full bathrooms: 2
Rooms
- Room types: Office
Primary bedroom
- Area: 178.22
- Dimensions: 13.4 x 13.3
Bedroom 2
- Area: 172.92
- Dimensions: 13.2 x 13.1
Bedroom 3
- Area: 113.88
- Dimensions: 9.11 x 12.5
Bathroom full
- Area: 86.33
- Dimensions: 8.9 x 9.7
Bathroom three quarter
- Area: 40.05
- Dimensions: 8.9 x 4.5
Family room
- Area: 197.75
- Dimensions: 11.3 x 17.5
Other
- Area: 254.14
- Dimensions: 19.4 x 13.1
Other
- Area: 262.5
- Dimensions: 15 x 17.5
Living room
- Area: 188.88
- Dimensions: 15.11 x 12.5
Other
- Area: 761.51
- Dimensions: 27.1 x 28.1
Other
- Area: 322.64
- Dimensions: 21.8 x 14.8
Other
- Area: 340.6
- Dimensions: 26 x 13.1
Heating
- Heat Pump, Central, Fireplace(s), Electric, Wood
Cooling
- Attic Fan, Heat Pump, Central Air
Appliances
- Included: Dishwasher, Free-Standing Electric Oven, Refrigerator, Electric Water Heater
- Laundry: Main Level, W/D Hookup
Features
- Flooring: Carpet, Laminate
- Windows: Double Pane Windows
- Basement: Concrete,Partially Finished,Storage Space,Interior Entry,Walk-Out Access,Full
- Has fireplace: Yes
- Fireplace features: Living Room, Brick, Wood Burning
Interior area
- Total structure area: 3,071
- Total interior livable area: 1,899 sqft
- Finished area above ground: 1,531
- Finished area below ground: 368
Property
Parking
- Total spaces: 1
- Parking features: Circular Driveway, Garage Faces Front, Driveway
- Garage spaces: 1
- Has uncovered spaces: Yes
Features
- Levels: One
- Stories: 1
- Patio & porch: Patio, Covered, Side Porch, Deck, Screened
- Has view: Yes
- View description: Panoramic
Lot
- Size: 3 Acres
- Features: Acreage, Mature Trees, Dead End Street, Adjoins Government Land
Details
- Parcel number: 139.231000000010.00000
Construction
Type & style
- Home type: SingleFamily
- Architectural style: Country
- Property subtype: Single Family Residence
Materials
- Vinyl Siding
- Foundation: Poured Concrete, Slab
- Roof: Metal
Condition
- Year built: 1971
Utilities & green energy
- Sewer: Septic Tank
- Water: Private
Community & HOA
Community
- Subdivision: N/A
Location
- Region: Pottersville
Financial & listing details
- Price per square foot: $130/sqft
- Tax assessed value: $125,240
- Annual tax amount: $862
- Date on market: 11/14/2025
- Listing terms: Cash,Conventional
- Road surface type: Asphalt
Estimated market value
Not available
Estimated sales range
Not available
Not available
Price history
| Date | Event | Price |
|---|---|---|
| 5/15/2026 | Price change | $246,900-1.2%$130/sqft |
Source:  SOMOMLS as distributed by MLS GRID #60309861 Report a problem SOMOMLS as distributed by MLS GRID #60309861 Report a problem | ||
| 11/14/2025 | Listed for sale | $249,900$132/sqft |
Source: SOMOMLS as distributed by MLS GRID #60309861 Report a problem | ||
Public tax history
| Year | Property taxes | Tax assessment |
|---|---|---|
| 2025 | $957 +11% | $23,620 +11.8% |
| 2024 | $863 +1.1% | $21,130 |
| 2023 | $853 +5.5% | $21,130 +5.5% |
| 2022 | $809 +0.1% | $20,030 |
| 2021 | $808 | $20,030 +13% |
| 2020 | -- | $17,730 -3% |
| 2019 | -- | $18,280 +3.1% |
| 2018 | -- | $17,730 |
| 2017 | -- | $17,730 |
| 2015 | -- | $17,730 +0.1% |
| 2014 | -- | $17,720 |
| 2013 | -- | $17,720 |
Find assessor info on the county website
Monthly payment
Est. payment
Payment breakdown
Explore the cost of this home by adjusting the details. Changes won't be saved.Climate risks
Neighborhood: 65790
Nearby schools
Schools provided by the listing agent
- Elementary: Fairview
- Middle: Fairview
- High: West Plains
Source: SOMOMLS as distributed by MLS GRID. This data may not be complete. We recommend contacting the local school district to confirm school assignments for this home.
- $214,100-- bd-- ba-- sqft245 State Route Kk, Pottersville, MO 65790Off Market
- $164,100-- bd-- ba-- sqft101 State Route Kk, Pottersville, MO 65790Off Market
- $293,800-- bd-- ba-- sqft382 State Route Kk, Pottersville, MO 65790Off Market
- $267,500-- bd-- ba-- sqft250 County Road 6420, Pottersville, MO 65790Off Market
Similar homes
- $246,9003 bd2 ba1.8k sqft214 State Highway Kk, Pottersville, MO 65790For Sale
 United Country
 - $239,0004 bd2 ba1.7k sqft4618 State Rte N, Pomona, MO 65789Active

 MLS ID #60333350, Colt Tompkins Mantooth, Iron Brand Realty LLC. SOMOMLS as distributed by MLS GRID
 - $249,9005 bd1 ba1.9k sqft2886 County Road 382, Dora, MO 65637Active
 MLS ID #60324556, Amanda Watkins, United Country Missouri Ozarks Realty Inc.. SOMOMLS as distributed by MLS GRID
 - $240,0006 bd1 ba1.8k sqft946 State Route 14, West Plains, MO 65775Active
 MLS ID #60326564, Christine Fox, Keller Williams Local. SOMOMLS as distributed by MLS GRID
 - $225,0004 bd1 ba1.5k sqft779 State Route Cc, Dora, MO 65637ActiveMLS ID #60332317, Bill Collicott, Assurance Realty. SOMOMLS as distributed by MLS GRID
- $245,9993 bd2 ba1.2k sqft5879 County Road 1580, West Plains, MO 65775ActiveMLS ID #60331573, Wesley Rogers, Iron Brand Realty LLC. SOMOMLS as distributed by MLS GRID
- $259,9004 bd2 ba1.7k sqft1404 County Road 154, Brixey, MO 65618ActiveMLS ID #60318412, Amanda Watkins, United Country Missouri Ozarks Realty Inc.. SOMOMLS as distributed by MLS GRID
- $275,0003 bd2 ba1.4k sqft3140 State Route Ab, West Plains, MO 65775ActiveMLS ID #60322255, Rhonda McFarland, Monark Realty. SOMOMLS as distributed by MLS GRID
- $245,0003 bd1 ba1.3k sqft2017 County Road 342, Caulfield, MO 65626ActiveMLS ID #60325908, Rusty Pyatt, Century 21 Ozark Hills Realty, Inc.. SOMOMLS as distributed by MLS GRID
- $289,0003 bd2 ba1.5k sqft2098 Private Road 7380, Caulfield, MO 65626ActiveMLS ID #60329811, Riley Chance Robertson, Century 21 Hometown Properties. SOMOMLS as distributed by MLS GRID
- $224,9003 bd2 ba1.5k sqft125 Homehills Lane, Gainesville, MO 65655ActiveMLS ID #60307851, Joshua T Kirk, Cantrell Real Estate. SOMOMLS as distributed by MLS GRID
- $234,0004 bd3 ba1.5k sqft7299 Private Rd 1830, West Plains, MO 65775ActiveMLS ID #60318364, Shaun Duggins Group, Westgate Realty Inc. SOMOMLS as distributed by MLS GRID
- $277,9003 bd2 ba2.1k sqft5020 Us Highway 160, West Plains, MO 65775ActiveMLS ID #60326050, Audrey E Boyle, Keller Williams Local. SOMOMLS as distributed by MLS GRID
- $249,9003 bd2 ba2.4k sqft350 E Olden Street, West Plains, MO 65775ActiveMLS ID #60308822, Shaun Duggins Group, Westgate Realty Inc. SOMOMLS as distributed by MLS GRID
- $264,5004 bd3 ba2.6k sqft4117 County Road 2600, Willow Springs, MO 65793ActiveMLS ID #60308077, Solomon Cornelius, Monark Realty. SOMOMLS as distributed by MLS GRID
- $274,9004 bd2 ba1.8k sqft5356 County Road 8800, West Plains, MO 65775ActiveMLS ID #60327983, Travis Brake, Monark Realty. SOMOMLS as distributed by MLS GRID
- $235,0003 bd4 ba1.5k sqft27417 Us Highway 160, Tecumseh, MO 65760ActiveMLS ID #60325118, Robin Clark, Missouri Real Estate of the Ozarks, LLC. SOMOMLS as distributed by MLS GRID
