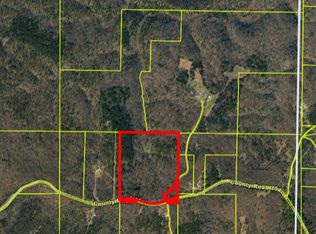
Discover peaceful country living in the heart of the Missouri Ozarks with this beautifully maintained 4-bedroom, 2-bath home on 6 acres in Brixey, MO. Built in 2019 with a thoughtfully designed addition completed in 2025, this property offers the perfect blend of modern comfort and rural charm.Step inside to find luxury vinyl plank flooring throughout, creating a seamless, durable, and stylish living space ideal for everyday life. The open-concept, spacious layout provides flexibility for families, guests, or home office needs.Outside, the property truly shines. With some fencing and excellent functionality, it's perfectly suited for a hobby farm. The current owners have successfully raised cattle and chickens, showcasing the land's usability and potential for agricultural pursuits or self-sufficient living.Safety and practicality are top priorities here, with a concrete storm shelter already in place for peace of mind during severe weather. The acreage offers room to expand, garden, or simply enjoy the quiet beauty of the Ozarks.For those looking to grow their footprint, an additional 242 acres bordering the property is also available, presenting a rare opportunity for expansion, recreation, or investment.Whether you're seeking a homestead, mini farm, or serene retreat, this property delivers space, versatility, and modern amenities in a stunning natural setting.
Active
$259,900
1404 County Road 154, Brixey, MO 65618
4beds
1,792sqft
Hobby Farm
Built in 2019
6.1 Acres Lot
$-- Zestimate®
$145/sqft
$-- HOA
What's special
- 207 days
- 306
- 30
Zillow last checked:
Listing updated:
Listed by:
Amanda Watkins 417-543-4128,
United Country Missouri Ozarks Realty Inc.
Source: SOMOMLS as distributed by MLS GRID,MLS#: 60318412
Facts & features
Interior
Bedrooms & bathrooms
- Bedrooms: 4
- Bathrooms: 2
- Full bathrooms: 2
Rooms
- Room types: Master Bedroom
Primary bedroom
- Area: 254.79
- Dimensions: 14.9 x 17.1
Bedroom 2
- Area: 145.65
- Dimensions: 13.11 x 11.11
Bedroom 3
- Area: 148.14
- Dimensions: 13.11 x 11.3
Bedroom 4
- Area: 132
- Dimensions: 12 x 11
Primary bathroom
- Area: 78.57
- Dimensions: 8.1 x 9.7
Bathroom full
- Area: 54.08
- Dimensions: 10.4 x 5.2
Dining area
- Area: 135
- Dimensions: 10.8 x 12.5
Kitchen
- Area: 159.84
- Dimensions: 10.8 x 14.8
Living room
- Area: 287.5
- Dimensions: 23 x 12.5
Utility room
- Area: 27.73
- Dimensions: 5.9 x 4.7
Heating
- Forced Air, Heat Pump Dual Fuel, Central, Ventless, Electric, Propane
Cooling
- Central Air, Ceiling Fan(s), Heat Pump
Appliances
- Included: Dishwasher, Free-Standing Electric Oven, Dryer, Washer, Refrigerator, Electric Water Heater
- Laundry: Main Level, W/D Hookup
Features
- Tray Ceiling(s), High Ceilings, Walk-In Closet(s)
- Flooring: Luxury Vinyl
- Windows: Tilt-In Windows, Double Pane Windows
- Has basement: No
- Has fireplace: No
Interior area
- Total structure area: 1,792
- Total interior livable area: 1,792 sqft
- Finished area above ground: 1,792
- Finished area below ground: 0
Property
Parking
- Parking features: Driveway
- Has uncovered spaces: Yes
Features
- Levels: One
- Stories: 1
- Patio & porch: Covered, Front Porch, Rear Porch
- Fencing: Partial,Barbed Wire
- Has view: Yes
- View description: Panoramic
Lot
- Size: 6.1 Acres
- Features: Acreage, Horses Allowed, Mature Trees, Wooded
Details
- Additional structures: Shed(s)
- Parcel number: 030.736000000002.002
- Horses can be raised: Yes
Construction
Type & style
- Home type: SingleFamily
- Architectural style: Raised Ranch,Ranch
- Property subtype: Hobby Farm
Materials
- Wood Siding, HardiPlank Type
- Foundation: Block, Crawl Space
- Roof: Composition
Condition
- Year built: 2019
Utilities & green energy
- Sewer: Lagoon
- Water: Private
Community & HOA
Community
- Subdivision: N/A
Location
- Region: Brixey
Financial & listing details
- Price per square foot: $145/sqft
- Annual tax amount: $717
- Date on market: 3/19/2026
- Listing terms: Cash,VA Loan,USDA/RD,FHA,Conventional
- Road surface type: Gravel
Estimated market value
Not available
Estimated sales range
Not available
Not available
Price history
| Date | Event | Price |
|---|---|---|
| 6/23/2026 | Price change | $259,900-5.5%$145/sqft |
Source:  SOMOMLS as distributed by MLS GRID #60318412 Report a problem SOMOMLS as distributed by MLS GRID #60318412 Report a problem | ||
| 3/19/2026 | Listed for sale | $274,900$153/sqft |
Source: SOMOMLS as distributed by MLS GRID #60318412 Report a problem | ||
Public tax history
Tax history is unavailable.
Monthly payment
Est. payment
Payment breakdown
Explore the cost of this home by adjusting the details. Changes won't be saved.Climate risks
Neighborhood: 65618
Nearby schools
Schools provided by the listing agent
- Elementary: Gainesville
- Middle: Gainesville
- High: Gainesville
Source: SOMOMLS as distributed by MLS GRID. This data may not be complete. We recommend contacting the local school district to confirm school assignments for this home.

Similar homes
- $224,9003 bd2 ba1.5k sqft125 Homehills Lane, Gainesville, MO 65655Active
 MLS ID #60307851, Joshua T Kirk, Cantrell Real Estate. SOMOMLS as distributed by MLS GRID
 - $246,9003 bd2 ba1.8k sqft214 State Highway Kk, Pottersville, MO 65790For Sale
 United Country
 - $235,0003 bd4 ba1.5k sqft27417 Us Highway 160, Tecumseh, MO 65760Active
 MLS ID #60325118, Robin Clark, Missouri Real Estate of the Ozarks, LLC. SOMOMLS as distributed by MLS GRID
 - $246,9003 bd2 ba1.8k sqft214 State Route Kk, Pottersville, MO 65790Active
 MLS ID #60309861, Amanda Watkins, United Country Missouri Ozarks Realty Inc.. SOMOMLS as distributed by MLS GRID
 - $179,0002 bd2 ba960 sqft10139 State Highway Ff, Zanoni, MO 65784ActiveMLS ID #60336053, Andrea Martin, United Country Missouri Ozarks Realty Inc.. SOMOMLS as distributed by MLS GRID
- $264,9003 bd2 ba1.8k sqft75 County Road 7280, Caulfield, MO 65626For Sale
 MLS ID #26021559, David A Fletcher, United Country - Cozort Realty, Inc.. CARMLS
 - $285,5001 bd1 ba1.2k sqft36 Marine Dr, Clarkridge, AR 72623For SaleMLS ID #26040763, Pamela J Welch, Mossy Oak Properties Selling Arkansas. CARMLS
- $270,0002 bd1 ba1.5k sqft91 County Road 199a, Dora, MO 65637ActiveMLS ID #60315356, Lu Adams, Monark Realty. SOMOMLS as distributed by MLS GRID
- $224,9005 bd1 ba1.9k sqft2886 County Road 382, Dora, MO 65637ActiveMLS ID #60324556, Amanda Watkins, United Country Missouri Ozarks Realty Inc.. SOMOMLS as distributed by MLS GRID
- $260,0002 bd1 ba1.2k sqft30349 County Road V-234, Drury, MO 65638ActiveMLS ID #60335546, Christine Schuette, 37 North Realty - Mountain Grove. SOMOMLS as distributed by MLS GRID
- $249,0003 bd2 ba1.8k sqft26557 Co Rd 230, Norwood, MO 65717ActiveMLS ID #60314667, Clyde O. Irby, Sho-Me Real Estate. SOMOMLS as distributed by MLS GRID
- $229,9006 bd1 ba1.8k sqft946 State Route 14, West Plains, MO 65775ActiveMLS ID #60335016, Christine Fox, Keller Williams Local. SOMOMLS as distributed by MLS GRID
- $225,0004 bd1 ba1.5k sqft779 State Route Cc, Dora, MO 65637ActiveMLS ID #60332317, Bill Collicott, Assurance Realty. SOMOMLS as distributed by MLS GRID
- $235,0003 bd2 ba1.3k sqft1084 U.S. 160, Caulfield, MO 65626ActiveMLS ID #60335289, Andrea Martin, United Country Missouri Ozarks Realty Inc.. SOMOMLS as distributed by MLS GRID
- $249,0003 bd2 ba1.3k sqft256 Foxden Drive, Gainesville, MO 65655ActiveMLS ID #60327189, Andrea Martin, United Country Missouri Ozarks Realty Inc.. SOMOMLS as distributed by MLS GRID
- $199,9003 bd2 ba1.7k sqft1044 State Highway T, Gainesville, MO 65655ActiveMLS ID #60330509, Vineese L. Knight, Keller Williams Local. SOMOMLS as distributed by MLS GRID
- $224,9002 bd1 ba1k sqft1392 &1442 County Road 806, Gainesville, MO 65655ActiveMLS ID #60333606, Amanda Watkins, United Country Missouri Ozarks Realty Inc.. SOMOMLS as distributed by MLS GRID
