Brick 4BD/3BA, Basement and Shop on 3 acres.Ranch style home has 3 bedrooms and 2 baths up stairs with 4th bedroom non-conforming in the basement. Large kitchen with lots of cabinet space and tile counter tops. Glass Cook top with double wall ovens, built-in microwave, dishwasher, food disposal and SxS refrigerator all included. Large living room and formal dining with door to covered back porch. Master suite with walk in shower. Basement has Rec room, utility room, storage room and non-conforming 4th bedroom plus 24x26 storage/shop area with walk-out. Hot water baseboard heat is either wood or LP fired. Central AC.30x45 shop/garage with concrete floor and electric. Shop is insulated, heated by wood furnace circulator with window AC. There ia a 18x21 carport and an older barn/loafing shed. 3 acres m/l just outside town on a dead end road.
Active
$279,900
4117 County Road 2600, Willow Springs, MO 65793
4beds
2,632sqft
:
Get pre-qualified$1,719/mo
Single Family Residence
Built in 1972
3 Acres Lot
$-- Zestimate®
$106/sqft
$-- HOA
What's special
Formal diningCovered back porchStorage roomUtility roomMaster suiteSxs refrigeratorCentral ac
- 287 days |
- 499 |
- 21 |
Zillow last checked:
Listing updated:
Listed by:
Solomon Cornelius 417-469-2869,
Monark Realty,
Kimmy Conder 417-855-0172,
Monark Realty
Source: SOMOMLS as distributed by MLS GRID,MLS#: 60308077
Facts & features
Interior
Bedrooms & bathrooms
- Bedrooms: 4
- Bathrooms: 3
- Full bathrooms: 3
Rooms
- Room types: Master Bedroom, Foyer, Workshop
Heating
- Baseboard, Wood Burning Furnace, Propane, Wood
Cooling
- Central Air, Ceiling Fan(s)
Appliances
- Included: Electric Cooktop, Built-In Electric Oven, Refrigerator, Microwave, Electric Water Heater, Dishwasher
- Laundry: In Basement, W/D Hookup
Features
- High Speed Internet, Tile Counters, Walk-in Shower
- Flooring: Laminate, Vinyl
- Windows: Double Pane Windows
- Basement: Concrete,Partially Finished,Interior Entry,Walk-Up Access,Bath/Stubbed,Walk-Out Access,Full
- Has fireplace: No
Interior area
- Total structure area: 3,304
- Total interior livable area: 2,632 sqft
- Finished area above ground: 1,652
- Finished area below ground: 980
Property
Parking
- Total spaces: 3
- Parking features: Covered, Workshop in Garage, Driveway
- Garage spaces: 3
- Carport spaces: 1
- Has uncovered spaces: Yes
Features
- Levels: One
- Stories: 1
- Patio & porch: Patio, Covered, Front Porch
- Exterior features: Rain Gutters
- Fencing: Partial,Barbed Wire,Wire
- Has view: Yes
- View description: Panoramic
Lot
- Size: 3 Acres
- Features: Acreage, Cleared, Horses Allowed, Rolling Slope, Pasture, Dead End Street
Details
- Parcel number: 065.015000000001.032
- Horses can be raised: Yes
Construction
Type & style
- Home type: SingleFamily
- Architectural style: Ranch
- Property subtype: Single Family Residence
Materials
- Brick
- Foundation: Poured Concrete
- Roof: Shingle
Condition
- Year built: 1972
Utilities & green energy
- Sewer: Septic Tank
- Water: Private, Public
Community & HOA
Community
- Subdivision: N/A
Location
- Region: Willow Springs
Financial & listing details
- Price per square foot: $106/sqft
- Tax assessed value: $128,240
- Annual tax amount: $824
- Date on market: 10/21/2025
- Road surface type: Gravel
Estimated market value
Not available
Estimated sales range
Not available
Not available
Price history
| Date | Event | Price |
|---|---|---|
| 5/4/2026 | Price change | $279,900-6.7%$106/sqft |
Source:  SOMOMLS as distributed by MLS GRID #60308077 Report a problem SOMOMLS as distributed by MLS GRID #60308077 Report a problem | ||
| 10/21/2025 | Listed for sale | $299,900$114/sqft |
Source: SOMOMLS as distributed by MLS GRID #60308077 Report a problem | ||
Public tax history
| Year | Property taxes | Tax assessment |
|---|---|---|
| 2024 | $825 +0.1% | $24,370 |
| 2023 | $824 +5.5% | $24,370 +5.5% |
| 2022 | $780 +2% | $23,090 |
| 2021 | $765 | $23,090 +10.9% |
| 2020 | -- | $20,820 -2.7% |
| 2019 | -- | $21,390 +2.7% |
| 2018 | -- | $20,820 |
| 2017 | -- | $20,820 +1.7% |
| 2015 | -- | $20,480 |
| 2014 | -- | $20,480 +18% |
| 2013 | -- | $17,350 |
| 2012 | -- | $17,350 |
| 2011 | -- | $17,350 |
Find assessor info on the county website
Monthly payment
Est. payment
Payment breakdown
Explore the cost of this home by adjusting the details. Changes won't be saved.Climate risks
Neighborhood: 65793
Nearby schools
GreatSchools rating
- 7/10Willow Springs Middle SchoolGrades: 5-8Distance: 5 mi
- 7/10Willow Springs High SchoolGrades: 9-12Distance: 5 mi
- 3/10Willow Springs Elementary SchoolGrades: PK-4Distance: 5 mi
Schools provided by the listing agent
- Elementary: Willow Springs
- Middle: Willow Springs
- High: Willow Springs
Source: SOMOMLS as distributed by MLS GRID. This data may not be complete. We recommend contacting the local school district to confirm school assignments for this home.
- $14,420-- bd-- ba-- sqftCounty Road 2600, Willow Springs, MO 65793Off Market
- $269,1004 bd3 ba3.2k sqft4083 Cr 2600, Willow Springs, MO 65793Off Market

- $---- bd-- ba-- sqft4083 County Road 2600, Willow Springs, MO 65793Off Market
- $170,9003 bd2 ba1.2k sqft4116 County Road 2600, Willow Springs, MO 65793Off Market
- $265,6002 bd1 ba988 sqft4054 County Road 2600, Willow Springs, MO 65793Off Market
- $230,8003 bd2 ba1.3k sqft4118 County Road 2600, Willow Springs, MO 65793Off Market
- $215,7003 bd2 ba1.3k sqft4074 County Road 2600, Willow Springs, MO 65793Off Market
- $183,900-- bd-- ba-- sqft4001 County Road 2600, Willow Springs, MO 65793Off Market
A local agent can set up tours, give advice and negotiate with sellers.
Similar homes
- $278,9002 bd3 ba2.4k sqft3924 County Road 2600, Willow Springs, MO 65793Active
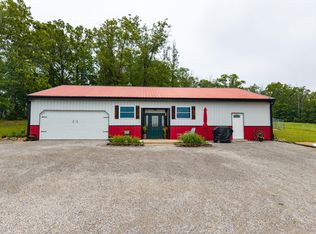
 MLS ID #60324317, Clyde O. Irby, Sho-Me Real Estate. SOMOMLS as distributed by MLS GRID
 - $275,0003 bd2 ba1.5k sqft3431 County Road 4910, Willow Springs, MO 65793For Sale
 MLS ID #11641739, Jeff Lovan, Hayden Outdoors Real Estate. My State MLS
 - $279,9004 bd2 ba1.4k sqft4707 Private Road 5127, Willow Springs, MO 65793For Sale
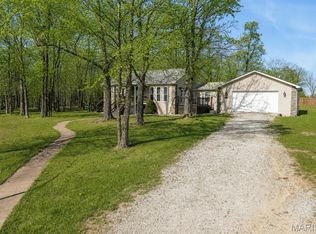
 MLS ID #25058831, Laurie Nissen, Ozark Kountry Realty. MARIS
 - $324,9003 bd2 ba2.3k sqft1112 N Walnut Street, Willow Springs, MO 65793Active
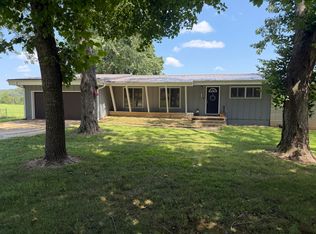 MLS ID #60317970, Travis Brake, Monark Realty. SOMOMLS as distributed by MLS GRID
 - $239,0004 bd2 ba2.3k sqft5608 State Route Uu, Pomona, MO 65789ActiveMLS ID #60324070, Linda J Reid, Westgate Realty Inc. SOMOMLS as distributed by MLS GRID
- $399,9004 bd3 ba2.8k sqft1196 County Road 5050, Willow Springs, MO 65793ActiveMLS ID #60326216, Whitney Justine Frazier, Century 21 Ozark Hills Realty, Inc.. SOMOMLS as distributed by MLS GRID
- $179,9003 bd1 ba1.3k sqft1191 County Road 5250, Willow Springs, MO 65793Active w/ContingencyMLS ID #60329852, Sabrina D Lee, Monark Realty. SOMOMLS as distributed by MLS GRID
- $324,0003 bd2 ba1.3k sqft1502 County Road 1210, Willow Springs, MO 65793ActiveMLS ID #60317537, Wendy Willard, United Country-Cozort Realty, Inc.. SOMOMLS as distributed by MLS GRID
- $219,9003 bd2 ba1.3k sqft1113 N Walnut Street, Willow Springs, MO 65793ActiveMLS ID #60322335, Travis Brake, Monark Realty. SOMOMLS as distributed by MLS GRID
- $250,0004 bd2 ba1.6k sqft2209 Debra Drive, West Plains, MO 65775ActiveMLS ID #60330699, Teresa Bradley, 37 North Realty - Mountain Grove. SOMOMLS as distributed by MLS GRID
- $279,9004 bd2 ba1.9k sqft6910 State Route Bb, West Plains, MO 65775ActiveMLS ID #60325391, Carrie Brassfield, Monark Realty. SOMOMLS as distributed by MLS GRID
- $259,5603 bd4 ba1.8k sqft7704 County Road 2770, West Plains, MO 65775For Sale
 MLS ID #26031201, Bill S Reeves, Century 21 Combs & Associates. CARMLS
 - $263,6004 bd3 ba3k sqft1786 County Road 6220, West Plains, MO 65775ActiveMLS ID #60326789, Linda Francis, Mossy Oak Properties Mozark Land and Farm. SOMOMLS as distributed by MLS GRID
- $279,9004 bd2 ba1.7k sqft3235 Ozark Street, West Plains, MO 65775ActiveMLS ID #60329907, Stone Peterson Group, Keller Williams Local. SOMOMLS as distributed by MLS GRID
- $295,0003 bd2 ba1.4k sqft10323 Missouri 17, West Plains, MO 65775ActiveMLS ID #60330318, Joshua T Kirk, Cantrell Real Estate. SOMOMLS as distributed by MLS GRID
- $299,9003 bd3 ba1.8k sqft266 Private Road 1778, West Plains, MO 65775ActiveMLS ID #60330311, Shaun Duggins Group, Westgate Realty Inc. SOMOMLS as distributed by MLS GRID
- $279,9004 bd2 ba1.8k sqft5356 County Road 8800, West Plains, MO 65775ActiveMLS ID #60327983, Travis Brake, Monark Realty. SOMOMLS as distributed by MLS GRID
- $290,0004 bd3 ba2.5k sqft2720 Jennifer Drive, West Plains, MO 65775ActiveMLS ID #60327899, Alex O'Neill, RE/MAX Real Estate Exchange. SOMOMLS as distributed by MLS GRID
- $289,9954 bd3 ba2.5k sqft8395 County Road 8970, West Plains, MO 65775ActiveMLS ID #60321191, Nina Jo Williams, Wild Hills Realty. SOMOMLS as distributed by MLS GRID
- $399,9003 bd2 ba1.7k sqft5191 County Road 4650, Pomona, MO 65789ActiveMLS ID #60329657, Solomon Cornelius, Monark Realty. SOMOMLS as distributed by MLS GRID
