Beautiful 1-story home with a finished basement featuring 4 bedrooms and 1.5 bathrooms, perfectly situated on 2.7 acres in a private country setting with highway frontage for convenient access. This spacious property offers the ideal blend of peaceful rural living and everyday convenience, with plenty of room for a growing family, hobbies, recreation, or even small livestock. Inside, you'll find a comfortable layout with additional living space in the finished basement, providing flexibility for a family room, game room, office, or guest area. Outside, the property truly shines with a large 40x36 shop building complete with two garage doors, making it perfect for equipment storage, a workshop, vehicles, boats, or recreational toys. The home also offers the added benefit of both a private well and public water availability, giving you options and added value. Surrounded by open space and country charm, this property provides privacy while still offering easy highway access to nearby amenities. A rare opportunity to enjoy country living with room to spread out and endless possibilities.
Active
Price cut: $10K (7/2)
$239,000
5608 State Route Uu, Pomona, MO 65789
4beds
2,362sqft
Single Family Residence
Built in 1969
2.7 Acres Lot
$233,100 Zestimate®
$101/sqft
$-- HOA
What's special
Finished basementPrivate wellPrivate country settingPublic water availabilityComfortable layout
- 62 days |
- 435 |
- 26 |
Zillow last checked:
Listing updated:
Listed by:
Linda J Reid 417-257-4968,
Westgate Realty Inc
Source: SOMOMLS as distributed by MLS GRID,MLS#: 60324070
Loading...
Facts & features
Interior
Bedrooms & bathrooms
- Bedrooms: 4
- Bathrooms: 2
- Full bathrooms: 1
- 1/2 bathrooms: 1
Heating
- Central, Electric
Cooling
- Attic Fan, Ceiling Fan(s), Central Air
Appliances
- Included: Electric Cooktop, Dishwasher
- Laundry: In Basement, W/D Hookup
Features
- Flooring: Carpet, Vinyl, Laminate
- Windows: Drapes
- Basement: Concrete,Finished,Full
- Has fireplace: No
Interior area
- Total structure area: 2,362
- Total interior livable area: 2,362 sqft
- Finished area above ground: 1,181
- Finished area below ground: 1,181
Property
Parking
- Total spaces: 2
- Parking features: Garage Door Opener, Garage Faces Side
- Attached garage spaces: 2
Features
- Levels: One
- Stories: 1
- Exterior features: Rain Gutters
- Fencing: Shared,Barbed Wire
Lot
- Size: 2.7 Acres
- Features: Corner Lot
Details
- Parcel number: 07402000000000302000
Construction
Type & style
- Home type: SingleFamily
- Property subtype: Single Family Residence
Materials
- Stucco
- Roof: Asphalt
Condition
- Year built: 1969
Utilities & green energy
- Sewer: Septic Tank
- Water: Private, Public
Community & HOA
Community
- Subdivision: N/A
Location
- Region: Pomona
Financial & listing details
- Price per square foot: $101/sqft
- Tax assessed value: $98,150
- Annual tax amount: $638
- Date on market: 5/19/2026
- Road surface type: Asphalt, Gravel
Estimated market value
$233,100
$221,000 - $245,000
$1,250/mo
Price history
| Date | Event | Price |
|---|---|---|
| 7/2/2026 | Price change | $239,000-4%$101/sqft |
Source:  SOMOMLS as distributed by MLS GRID #60324070 Report a problem SOMOMLS as distributed by MLS GRID #60324070 Report a problem | ||
| 6/4/2026 | Price change | $249,000-3.9%$105/sqft |
Source: SOMOMLS as distributed by MLS GRID #60324070 Report a problem | ||
| 5/19/2026 | Listed for sale | $259,000$110/sqft |
Source: SOMOMLS as distributed by MLS GRID #60324070 Report a problem | ||
Public tax history
| Year | Property taxes | Tax assessment |
|---|---|---|
| 2024 | $686 +0.2% | $18,650 |
| 2023 | $684 +5.3% | $18,650 +5.3% |
| 2022 | $650 +1.7% | $17,710 |
| 2021 | $639 | $17,710 |
Find assessor info on the county website
Monthly payment
Est. payment
Payment breakdown
Explore the cost of this home by adjusting the details. Changes won't be saved.Climate risks
Neighborhood: 65789
Nearby schools
GreatSchools rating
- 7/10Willow Springs Middle SchoolGrades: 5-8Distance: 8.2 mi
- 7/10Willow Springs High SchoolGrades: 9-12Distance: 8.2 mi
- 3/10Willow Springs Elementary SchoolGrades: PK-4Distance: 8.2 mi
Schools provided by the listing agent
- Elementary: Willow Springs
- Middle: Willow Springs
- High: Willow Springs
Source: SOMOMLS as distributed by MLS GRID. This data may not be complete. We recommend contacting the local school district to confirm school assignments for this home.
- $300,600-- bd-- ba-- sqft5688 State Route Uu, Pomona, MO 65789Off Market
- $268,900-- bd-- ba-- sqft5542 State Route Uu, Pomona, MO 65789Off Market
- $225,900-- bd-- ba-- sqft3722 County Road 2150, Pomona, MO 65789Off Market
- $118,5003 bd2 ba900 sqft3721 County Road 2150, Pomona, MO 65789Off Market
- $--7 Acres3744 County Road 2150, Pomona, MO 65789Sold
- $256,400-- bd-- ba-- sqft5472 State Route Uu, Pomona, MO 65789Off Market
- $12,420-- bd-- ba-- sqft5788 County Road 2620, Pomona, MO 65789Off Market
- $467,000-- bd-- ba-- sqft5555 State Route Uu, Pomona, MO 65789Off Market
A local agent can set up tours, give advice and negotiate with sellers.
Similar homes
- $249,9003 bd1 ba1.5k sqft5089 County Road 4610, Pomona, MO 65789Active

 MLS ID #60300132, Solomon Cornelius, Monark Realty. SOMOMLS as distributed by MLS GRID
 - $279,9004 bd3 ba2.6k sqft4117 County Road 2600, Willow Springs, MO 65793Active
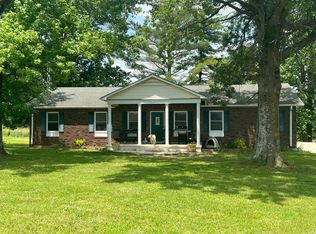 MLS ID #60308077, Solomon Cornelius, Monark Realty. SOMOMLS as distributed by MLS GRID
 - $279,9002 bd3 ba2.4k sqft3924 County Road 2600, Willow Springs, MO 65793Active
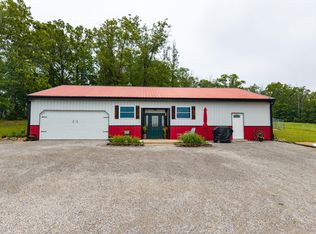 MLS ID #60324317, Clyde O. Irby, Sho-Me Real Estate. SOMOMLS as distributed by MLS GRID
 - $225,0003 bd2 ba1.6k sqft2706 Ginger Drive, West Plains, MO 65775Active
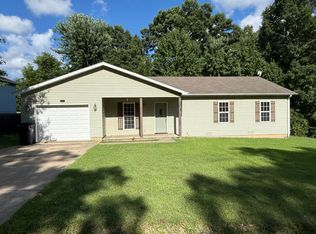 MLS ID #60329210, Brian Bunch, Westgate Realty Inc. SOMOMLS as distributed by MLS GRID
 - $239,0004 bd3 ba1.5k sqft7299 Private Rd 1830, West Plains, MO 65775ActiveMLS ID #60318364, Shaun Duggins Group, Westgate Realty Inc. SOMOMLS as distributed by MLS GRID
- $219,9003 bd2 ba1.3k sqft1113 N Walnut Street, Willow Springs, MO 65793ActiveMLS ID #60322335, Travis Brake, Monark Realty. SOMOMLS as distributed by MLS GRID
- $279,9004 bd2 ba1.9k sqft6910 State Route Bb, West Plains, MO 65775ActiveMLS ID #60325391, Carrie Brassfield, Monark Realty. SOMOMLS as distributed by MLS GRID
- $249,0002 bd3 ba1.5k sqft6825 U.S. Highway 160, West Plains, MO 65775ActiveMLS ID #60326774, Terry Hackworth, 37 North Realty - West Plains. SOMOMLS as distributed by MLS GRID
- $199,9004 bd3 ba2.2k sqft7313 Private Road 1830, West Plains, MO 65775For SaleMLS ID #134368, Laurie Nissen, OZARK KOUNTRY REALTY. Mountain Home MLS
- $279,9004 bd2 ba1.8k sqft5356 County Road 8800, West Plains, MO 65775ActiveMLS ID #60327983, Travis Brake, Monark Realty. SOMOMLS as distributed by MLS GRID
- $250,0004 bd2 ba1.2k sqft1411 County Road 1290, Willow Springs, MO 65793For SaleMLS ID #11651683, Jeff Lovan, Hayden Outdoors Real Estate. NY State MLS
- $224,9003 bd3 ba1.9k sqft2804 Amon Dr, Summersville, MO 65571For SaleMLS ID #134474, Braydon Pender, UNITED COUNTRY COZORT REALTY. Mountain Home MLS
- $229,9002 bd2 ba2.3k sqft8651 County Road 3440, Mountain View, MO 65548Active w/ContingencyMLS ID #60310144, Lawanda 'Cricket' Anderson, Missouri Home Realty. SOMOMLS as distributed by MLS GRID
- $263,6004 bd3 ba3k sqft1786 County Road 6220, West Plains, MO 65775ActiveMLS ID #60326789, Linda Francis, Mossy Oak Properties Mozark Land and Farm. SOMOMLS as distributed by MLS GRID
- $249,9003 bd2 ba2.4k sqft350 E Olden Street, West Plains, MO 65775ActiveMLS ID #60308822, Shaun Duggins Group, Westgate Realty Inc. SOMOMLS as distributed by MLS GRID
- $245,0006 bd1 ba1.8k sqft946 State Route 14, West Plains, MO 65775ActiveMLS ID #60326564, Christine Fox, Keller Williams Local. SOMOMLS as distributed by MLS GRID
- $225,0003 bd2 ba1.7k sqft2823 Laurie Drive, West Plains, MO 65775ActiveMLS ID #60327714, Evan Ball, United Country-Cozort Realty, Inc.. SOMOMLS as distributed by MLS GRID
- $279,9004 bd2 ba1.4k sqft4707 Private Road 5127, Willow Springs, MO 65793For Sale
 MLS ID #25058831, Laurie Nissen, Ozark Kountry Realty. MARIS
 - $289,9954 bd3 ba2.5k sqft8395 County Road 8970, West Plains, MO 65775ActiveMLS ID #60321191, Nina Jo Williams, Wild Hills Realty. SOMOMLS as distributed by MLS GRID
- $275,0003 bd2 ba1.5k sqft3431 County Road 4910, Willow Springs, MO 65793For SaleMLS ID #11641739, Jeff Lovan, Hayden Outdoors Real Estate. NY State MLS
