Escape to the country with this charming country home that is situated on 2.57 acres, offering a peaceful setting with beautiful mature trees and plenty of room to enjoy the outdoors. The property features a welcoming covered porch, spacious yard, and a detached garage/shop providing great space for parking, storage, or projects. A private drive and open grassy areas add to the country feel, while the surrounding acreage provides room to spread out. If you're looking for a quiet place with country views, room to let your chickens free graze, usable acreage, and room to make it your own, this property is worth a look!
Active
$199,900
2804 Amon Drive, Summersville, MO 65571
3beds
1,151sqft
Single Family Residence
Built in 1900
2.57 Acres Lot
$196,500 Zestimate®
$174/sqft
$-- HOA
What's special
Beautiful mature treesUsable acreageCharming country homeSpacious yardWelcoming covered porchCountry viewsOpen grassy areas
- 13 days
- 372
- 37
Likely to sell faster than
Zillow last checked:
Listing updated:
Listed by:
Erin LaFevers 417-247-8269,
United Country Missouri Ozarks Realty Inc.,
Bob McBride 417-247-0512,
United Country Missouri Ozarks Realty Inc.
Source: SOMOMLS as distributed by MLS GRID,MLS#: 60332391
Facts & features
Interior
Bedrooms & bathrooms
- Bedrooms: 3
- Bathrooms: 3
- Full bathrooms: 2
- 1/2 bathrooms: 1
Heating
- Central, Wood Burning Furnace, Electric, Wood
Cooling
- Central Air, Ceiling Fan(s), Window Unit(s)
Appliances
- Included: Electric Cooktop, Refrigerator, Electric Water Heater, Dishwasher
- Laundry: In Basement, W/D Hookup
Features
- Flooring: Carpet, Luxury Vinyl
- Windows: Single Pane
- Basement: Sump Pump,Unfinished,Full
- Has fireplace: Yes
- Fireplace features: Living Room, Gas
Interior area
- Total structure area: 1,991
- Total interior livable area: 1,151 sqft
- Finished area above ground: 1,151
- Finished area below ground: 0
Property
Parking
- Total spaces: 2
- Parking features: Additional Parking, Workshop in Garage, Storage, RV Carport, Driveway, Covered
- Garage spaces: 2
- Carport spaces: 1
- Has uncovered spaces: Yes
Features
- Levels: Two
- Stories: 2
- Patio & porch: Covered, Rear Porch
- Fencing: Barbed Wire
- Has view: Yes
- View description: Panoramic
- Waterfront features: Pond
Lot
- Size: 2.57 Acres
- Features: Acreage
Details
- Parcel number: 230.834000000004.01
Construction
Type & style
- Home type: SingleFamily
- Property subtype: Single Family Residence
Materials
- Vinyl Siding
- Foundation: Poured Concrete
- Roof: Metal
Condition
- Year built: 1900
Utilities & green energy
- Sewer: Septic Tank
- Water: Private
Community & HOA
Community
- Subdivision: N/A
Location
- Region: Summersville
Financial & listing details
- Price per square foot: $174/sqft
- Tax assessed value: $9,500
- Annual tax amount: $311
- Date on market: 8/26/2026
- Listing terms: Cash,VA Loan,USDA/RD,FHA,Conventional
- Road surface type: Gravel
Estimated market value
$196,500
$187,000 - $206,000
$1,542/mo
Price history
| Date | Event | Price |
|---|---|---|
| 8/26/2026 | Listed for sale | $199,900$174/sqft |
Source:  SOMOMLS as distributed by MLS GRID #60332391 Report a problem SOMOMLS as distributed by MLS GRID #60332391 Report a problem | ||
| 8/20/2026 | Listing removed | $199,900$174/sqft |
Source: Mountain Home MLS #134474 Report a problem | ||
| 8/14/2026 | Price change | $199,900-11.1%$174/sqft |
Source:  CARMLS #26024621 Report a problem CARMLS #26024621 Report a problem | ||
| 6/18/2026 | Listed for sale | $224,900$195/sqft |
Source: CARMLS #26024621 Report a problem | ||
Public tax history
| Year | Property taxes | Tax assessment |
|---|---|---|
| 2025 | $46 -1% | $1,140 |
| 2024 | $47 | $1,140 |
| 2023 | -- | $1,140 -85.9% |
| 2022 | $326 +2.4% | $8,060 |
| 2021 | $318 +15% | $8,060 +17% |
| 2020 | $276 | $6,890 +7.3% |
| 2018 | -- | $6,420 |
| 2017 | -- | $6,420 +6.6% |
| 2016 | -- | $6,020 |
| 2015 | -- | $6,020 |
| 2014 | -- | $6,020 +0.5% |
| 2013 | -- | $5,990 |
| 2011 | -- | $5,990 |
Find assessor info on the county website
Monthly payment
Est. payment
Payment breakdown
Explore the cost of this home by adjusting the details. Changes won't be saved.Climate risks
Neighborhood: 65571
Nearby schools
Schools provided by the listing agent
- Elementary: Summersville
- Middle: Summersville
- High: Summersville
Source: SOMOMLS as distributed by MLS GRID. This data may not be complete. We recommend contacting the local school district to confirm school assignments for this home.
Similar homes
- $239,0003 bd2 ba1.4k sqft2864 Spring Valley Rd, Summersville, MO 65571For Sale
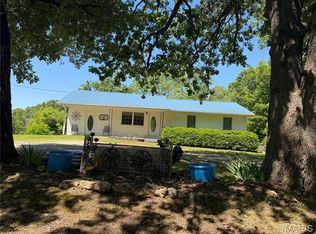
 MLS ID #26029213, Natalie Chatman, Missouri Home Realty. MARIS
 - $--3 bd1 ba1.5k sqft470 Rogers Ave, Summersville, MO 65571Auction
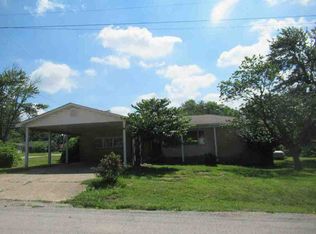 ServiceLink Auction
 - $162,5003 bd1 ba1.3k sqft364 Rogers Avenue, Summersville, MO 65571Active
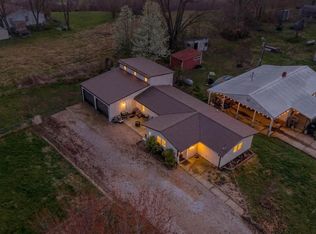
 MLS ID #60317874, Katrina House, United Country-Cozort Realty, Inc.. SOMOMLS as distributed by MLS GRID
 - $195,0005 bd2 ba1k sqft846 County Road 3450, Mountain View, MO 65548Active
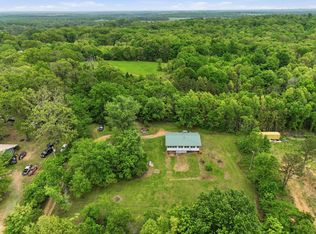 MLS ID #60322347, Alden Wiltse, BFRealty. SOMOMLS as distributed by MLS GRID
 - $210,0002 bd1 ba996 sqft984 County Road 3450, Mountain View, MO 65548ActiveMLS ID #60330223, Karl Ward, Midwest Land Group. SOMOMLS as distributed by MLS GRID
- $225,0002 bd2 ba1.2k sqft107 E James Street, Mountain View, MO 65548ActiveMLS ID #60332649, Leanna Fiske-Bryson, Missouri Home Realty. SOMOMLS as distributed by MLS GRID
- $179,9003 bd2 ba1.6k sqft100 Pennycuick Drive, Mountain View, MO 65548ActiveMLS ID #60303075, Kimberly Grennan, United Country Missouri Ozarks Realty Inc.. SOMOMLS as distributed by MLS GRID
- $209,0003 bd2 ba1.2k sqft910 N Ash St, Mountain View, MO 65548For SaleMLS ID #26025918, Natalie Chatman, Missouri Home Realty. MARIS
- $259,0002 bd1 ba1.5k sqft13226 County Road 437, Mountain View, MO 65548For SaleMLS ID #26050052, Tammy R Ramsey, EXP Realty, LLC. MARIS
- $206,0004 bd2 ba1.4k sqft9077 Charles Drive, Birch Tree, MO 65438ActiveMLS ID #60319617, Leanna Fiske-Bryson, Missouri Home Realty. SOMOMLS as distributed by MLS GRID
- $215,0003 bd2 ba1.5k sqft9617 County Road 2680, Mountain View, MO 65548ActiveMLS ID #60330120, Linda Carter, Keller Williams Tri-Lakes - WP. SOMOMLS as distributed by MLS GRID
- $210,9001 bd1 ba1.4k sqft16861 Brushy Creek Rd, Houston, MO 65483For SaleMLS ID #26036870, Leia M Douglas, VIP Properties. MARIS
- $139,9002 bd2 ba976 sqft761 Harlow Rd, Mountain View, MO 65548For SaleMLS ID #25067621, Natalie Chatman, Missouri Home Realty. MARIS
- $259,5003 bd2 ba1.6k sqft703 Kaitlin Drive, Mountain View, MO 65548ActiveMLS ID #60329631, MARLA KAY Denton, 37 North Realty - Mountain View. SOMOMLS as distributed by MLS GRID
- $179,9003 bd3 ba1.3k sqft208 W 3rd Street, Willow Springs, MO 65793ActiveMLS ID #60315286, Solomon Cornelius, Monark Realty. SOMOMLS as distributed by MLS GRID
