Convenient 3-Bedroom Home Near Summersville High SchoolWelcome to this well-maintained 3-bedroom, 1-bath home in the quiet community of Summersville, Missouri. Built in 2001, this comfortable home offers a functional layout designed for everyday living while providing convenient access to town amenities.Step inside to an open living, dining, and kitchen combination that flows naturally, creating an inviting space for gathering with family or hosting friends. The layout allows easy movement between the main living areas while maintaining a warm and welcoming feel throughout the home. Just off the main living space is a large laundry room offering additional storage and workspace for daily convenience.The spacious master bedroom features a unique loft area above, perfect for a quiet reading nook, home office, or additional flex space. Two more bedrooms provide comfortable accommodations for family, guests, or hobbies.Outside, the property sits on a manageable lot and includes a two-car garage for parking and storage. A private patio tucked along the side of the home creates a great space for outdoor relaxation, grilling, or enjoying a firepit without direct street exposure.Located just half a block from Summersville High School, the home is within walking distance of the post office, grocery store, bank, public library, and city park. Summersville offers a peaceful small-town setting in Texas County with easy access to the Ozark National Scenic Riverways, including the Jacks Fork and Current rivers for floating, fishing, and outdoor recreation.
Active
Price cut: $20K (5/4)
$162,500
364 Rogers Avenue, Summersville, MO 65571
3beds
1,396sqft
:
Get pre-qualified$1,031/mo
Single Family Residence
Built in 2001
10,454 Square Feet Lot
$-- Zestimate®
$116/sqft
$-- HOA
What's special
- 136 days |
- 229 |
- 7 |
Zillow last checked:
Listing updated:
Listed by:
Katrina House 417-252-7875,
United Country-Cozort Realty, Inc.
Source: SOMOMLS as distributed by MLS GRID,MLS#: 60317874
Facts & features
Interior
Bedrooms & bathrooms
- Bedrooms: 3
- Bathrooms: 1
- Full bathrooms: 1
Rooms
- Room types: Loft
Primary bedroom
- Area: 360
- Dimensions: 24 x 15
Bedroom 1
- Area: 198
- Dimensions: 18 x 11
Bedroom 2
- Area: 99
- Dimensions: 9 x 11
Bathroom full
- Area: 72
- Dimensions: 9 x 8
Garage
- Area: 480
- Dimensions: 24 x 20
Other
- Area: 180
- Dimensions: 18 x 10
Living room
- Area: 160
- Dimensions: 10 x 16
Other
- Description: Loft in master
- Area: 180
- Dimensions: 12 x 15
Utility room
- Area: 144
- Dimensions: 18 x 8
Heating
- Mini-Splits, Electric
Cooling
- Ceiling Fan(s)
Appliances
- Included: See Remarks
- Laundry: Main Level
Features
- High Ceilings
- Flooring: Hardwood
- Windows: Blinds
- Has basement: No
- Attic: Access Only:No Stairs
- Has fireplace: No
- Fireplace features: None
Interior area
- Total structure area: 1,396
- Total interior livable area: 1,396 sqft
- Finished area above ground: 1,396
- Finished area below ground: 0
Property
Parking
- Total spaces: 2
- Parking features: Driveway, Workshop in Garage
- Attached garage spaces: 2
- Has uncovered spaces: Yes
Features
- Levels: One and One Half
- Stories: 1
- Patio & porch: Patio
- Has view: Yes
- View description: City
Lot
- Size: 10,454 Square Feet
- Features: Level
Details
- Parcel number: 230.624001002013
- Other equipment: None
Construction
Type & style
- Home type: SingleFamily
- Property subtype: Single Family Residence
Materials
- Frame, Wood Siding
- Foundation: Poured Concrete
- Roof: Metal
Condition
- Year built: 2001
Utilities & green energy
- Sewer: Public Sewer
- Water: Public
Community & HOA
Community
- Security: Fire Alarm
- Subdivision: N/A
Location
- Region: Summersville
Financial & listing details
- Price per square foot: $116/sqft
- Tax assessed value: $87,700
- Annual tax amount: $785
- Date on market: 3/13/2026
- Listing terms: Cash,VA Loan,FHA,Conventional
- Road surface type: Asphalt, Gravel
Estimated market value
Not available
Estimated sales range
Not available
Not available
Price history
| Date | Event | Price |
|---|---|---|
| 5/4/2026 | Price change | $162,500-11%$116/sqft |
Source:  SOMOMLS as distributed by MLS GRID #60317874 Report a problem SOMOMLS as distributed by MLS GRID #60317874 Report a problem | ||
| 3/13/2026 | Listed for sale | $182,500+35.3%$131/sqft |
Source: SOMOMLS as distributed by MLS GRID #60317874 Report a problem | ||
| 9/15/2023 | Sold | -- |
Source: SOMOMLS as distributed by MLS GRID #60247707 Report a problem | ||
| 7/26/2023 | Pending sale | $134,900$97/sqft |
Source: SOMOMLS as distributed by MLS GRID #60247707 Report a problem | ||
| 7/20/2023 | Price change | $134,900+107.9%$97/sqft |
Source: SOMOMLS as distributed by MLS GRID #60247707 Report a problem | ||
| 12/8/2021 | Pending sale | $64,900$46/sqft |
Source: SOMOMLS as distributed by MLS GRID #60205363 Report a problem | ||
| 11/12/2021 | Listed for sale | $64,900$46/sqft |
Source: SOMOMLS as distributed by MLS GRID #60205363 Report a problem | ||
Public tax history
| Year | Property taxes | Tax assessment |
|---|---|---|
| 2025 | $785 -0.8% | $16,660 |
| 2024 | $792 | $16,660 |
| 2023 | -- | $16,660 +9.7% |
| 2022 | $714 | $15,190 |
| 2021 | -- | $15,190 |
| 2020 | $609 | $15,190 +10.7% |
| 2018 | -- | $13,720 |
| 2017 | -- | $13,720 -2.4% |
| 2016 | -- | $14,060 |
| 2015 | -- | $14,060 |
| 2014 | -- | $14,060 |
| 2013 | -- | $14,060 |
| 2011 | -- | $14,060 |
Find assessor info on the county website
Monthly payment
Est. payment
Payment breakdown
Explore the cost of this home by adjusting the details. Changes won't be saved.Climate risks
Neighborhood: 65571
Nearby schools
GreatSchools rating
- 5/10Summersville Elementary SchoolGrades: PK-5Distance: 0.6 mi
- 6/10Summersville High SchoolGrades: 6-12Distance: 0.1 mi
Schools provided by the listing agent
- Elementary: Summersville
- Middle: Summersville
- High: Summersville
Source: SOMOMLS as distributed by MLS GRID. This data may not be complete. We recommend contacting the local school district to confirm school assignments for this home.
- $134,4003 bd1 ba1.4k sqft310 Rogers Ave, Summersville, MO 65571Off Market
- $--3 bd1 ba1.3k sqft426 Rogers Ave, Summersville, MO 65571Sold
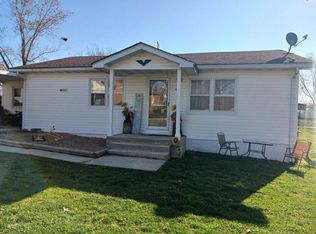
- $90,9002 bd1 ba-- sqft362 Rogers Ave, Summersville, MO 65571Off Market
- $91,900-- bd-- ba1.2k sqft460 4th St, Summersville, MO 65571Off Market
- $99,700-- bd-- ba1.2k sqft422 5th St, Summersville, MO 65571Off Market
- $42,450-- bd-- ba1.6k sqft200 Rogers Ave, Summersville, MO 65571Off Market
- $99,200-- bd-- ba1.5k sqft470 Rogers Ave, Summersville, MO 65571Off Market
- $92,4003 bd1 ba1.2k sqft301 N Main Ave, Summersville, MO 65571Off Market
A local agent can set up tours, give advice and negotiate with sellers.
Similar homes
- $185,0002 bd1 ba864 sqft22827 Elderberry Drive W, Summersville, MO 65571Active
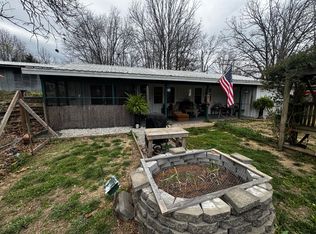
 MLS ID #60319304, Angela M. Worley, Assurance Realty. SOMOMLS as distributed by MLS GRID
 - $224,9003 bd3 ba1.9k sqft2804 Amon Dr, Summersville, MO 65571For Sale
 MLS ID #134474, Braydon Pender, UNITED COUNTRY COZORT REALTY. Mountain Home MLS
 - $179,9003 bd2 ba1.6k sqft100 Pennycuick Drive, Mountain View, MO 65548Active
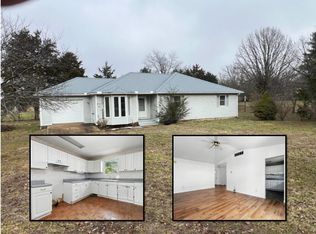 MLS ID #60303075, Kimberly Grennan, United Country Missouri Ozarks Realty Inc.. SOMOMLS as distributed by MLS GRID
 - $179,9003 bd1 ba900 sqft107 E 2nd St, Mountain View, MO 65548For Sale
 MLS ID #134656, Laurie Nissen, OZARK KOUNTRY REALTY. Mountain Home MLS
 - $125,0003 bd1 ba1.2k sqft18539 Illinois Avenue, Eminence, MO 65466ActiveMLS ID #60327828, Rockie Dailey, United Country Real Estate - Ozark Rivers Realty. SOMOMLS as distributed by MLS GRID
- $169,9006 bd2 ba2k sqft401 N Pine Street, Mountain View, MO 65548ActiveMLS ID #60284024, Lawanda 'Cricket' Anderson, Missouri Home Realty. SOMOMLS as distributed by MLS GRID
- $120,0003 bd2 ba1.2k sqft203 James Street, Mountain View, MO 65548ActiveMLS ID #60319071, MARLA KAY Denton, 37 North Realty - Mountain View. SOMOMLS as distributed by MLS GRID
- $205,0005 bd2 ba1k sqft846 County Road 3450, Mountain View, MO 65548ActiveMLS ID #60322347, Alden Wiltse, BFRealty. SOMOMLS as distributed by MLS GRID
- $109,0003 bd2 ba1.4k sqft1603 State Route Ww, Mountain View, MO 65548ActiveMLS ID #60328083, Nicholas Huscroft, Chosen Realty LLC. SOMOMLS as distributed by MLS GRID
- $169,9005 bd2 ba2k sqft401 N Pine St, Mountain View, MO 65548For Sale
 MLS ID #24077242, Natalie Chatman, Missouri Home Realty. MARIS
 - $130,0002 bd2 ba1.1k sqft16311 Lebanon Rd, Elk Creek, MO 65464For SaleMLS ID #26040071, Tammy R Ramsey, EXP Realty, LLC. MARIS
- $119,9003 bd2 ba1.2k sqft1005 E 5th Street, Mountain View, MO 65548ActiveMLS ID #60328882, MARLA KAY Denton, 37 North Realty - Mountain View. SOMOMLS as distributed by MLS GRID
- $209,0003 bd2 ba1.2k sqft910 N Ash St, Mountain View, MO 65548For SaleMLS ID #26025918, Natalie Chatman, Missouri Home Realty. MARIS
- $219,0004 bd2 ba1.4k sqft9077 Charles Drive, Birch Tree, MO 65438ActiveMLS ID #60319617, Leanna Fiske-Bryson, Missouri Home Realty. SOMOMLS as distributed by MLS GRID
- $114,9001 bd1 ba1.1k sqft107 Angelica Street, Mountain View, MO 65548ActiveMLS ID #60321807, Lawanda 'Cricket' Anderson, Missouri Home Realty. SOMOMLS as distributed by MLS GRID
- $210,9001 bd1 ba1.4k sqft16861 Brushy Creek Rd, Houston, MO 65483For SaleMLS ID #26036870, Leia M Douglas, VIP Properties. MARIS
