Charming Mountain View Starter Home - Double Lot & Cozy Amenities! Discover this delightful 1-bedroom home built in 1981, perfectly situated on a generous double lot in Mountain View, MO. Ready for its new chapter, this cozy residence offers comfort and convenience. The inviting interior features a cute kitchen complete with an island, electric stove, and refrigerator - ideal for casual dining and entertaining. Enjoy year-round comfort with central AC and central electric heat. Downstairs, the basement provides extra living space with an additional room and a convenient unfinished half-bath, offering flexibility for a guest area, home office, or hobby space. Car enthusiasts and DIYers will appreciate the one-car attached garage, boasting a wood stove for warmth during cooler months and plenty of room for all your tools and projects. Step outside to a spacious 13x13 back deck, perfect for outdoor meals, relaxation, and enjoying your expansive double lot. This home is a fantastic opportunity for a new start in a peaceful Mountain View community. Don't miss out! Outbuilding does not convey..
Active
Listed by: Missouri Home Realty • Natalie Chatman • 417-934-2011
$114,900
107 Angelica St, Mountain View, MO 65548
2beds
768sqft
Single Family Residence
Built in 1981
0.47 Acres Lot
$-- Zestimate®
$150/sqft
$-- HOA
What's special
Double lotOne-car attached garageExpansive double lotCozy residenceElectric stoveCentral acCentral electric heat
- 12 days
- 82
- 5
Likely to sell faster than
Zillow last checked:
Listing updated:
Listed by:
Natalie Chatman 417-934-2011,
Missouri Home Realty
Source: MARIS,MLS#: 26043879 Originating MLS: Regional MLS
Originating MLS: Regional MLSFacts & features
Interior
Bedrooms & bathrooms
- Bedrooms: 2
- Bathrooms: 1
- Full bathrooms: 1
- Main level bathrooms: 1
- Main level bedrooms: 1
Heating
- Electric, Forced Air, Wood
Cooling
- Attic Fan, Ceiling Fan(s), Central Air
Appliances
- Included: Free-Standing Electric Oven, Refrigerator, Electric Water Heater
- Laundry: In Basement
Features
- Ceiling Fan(s), High Speed Internet
- Flooring: Carpet
- Basement: Concrete,Partially Finished
- Has fireplace: No
Interior area
- Total structure area: 768
- Total interior livable area: 768 sqft
- Finished area above ground: 768
- Finished area below ground: 768
Property
Parking
- Total spaces: 1
- Parking features: Garage
- Garage spaces: 1
Features
- Levels: One
Lot
- Size: 0.47 Acres
- Dimensions: 145 x 140
- Features: City Lot
Details
- Parcel number: 018.027000000094.00000
- Special conditions: Listing As Is
Construction
Type & style
- Home type: SingleFamily
- Architectural style: Raised Ranch
- Property subtype: Single Family Residence
- Attached to another structure: Yes
Materials
- See Remarks
Condition
- Year built: 1981
Utilities & green energy
- Electric: Single Phase
- Sewer: Public Sewer
- Water: Public
- Utilities for property: Electricity Connected, Natural Gas Not Available, Sewer Connected, Water Connected
Community & HOA
Community
- Subdivision: Angelica
HOA
- Has HOA: No
Location
- Region: Mountain View
Financial & listing details
- Price per square foot: $150/sqft
- Tax assessed value: $65,050
- Annual tax amount: $478
- Date on market: 9/25/2026
- Listing terms: Cash,Conventional
- Electric utility on property: Yes
Estimated market value
Not available
Estimated sales range
Not available
Not available
Price history
| Date | Event | Price |
|---|---|---|
| 6/15/2026 | Listed for sale | $114,900$150/sqft |
Source:  SOMOMLS as distributed by MLS GRID #60321807 Report a problem SOMOMLS as distributed by MLS GRID #60321807 Report a problem | ||
| 5/22/2026 | Pending sale | $114,900$150/sqft |
Source: SOMOMLS as distributed by MLS GRID #60321807 Report a problem | ||
| 4/24/2026 | Listed for sale | $114,900$150/sqft |
Source: SOMOMLS as distributed by MLS GRID #60321807 Report a problem | ||
Public tax history
| Year | Property taxes | Tax assessment |
|---|---|---|
| 2025 | $469 +0.1% | $12,360 +12% |
| 2024 | $468 +1.6% | $11,040 |
| 2023 | $461 +5.4% | $11,040 +5.2% |
| 2022 | $437 +0.7% | $10,490 |
| 2021 | $434 | $10,490 +7.3% |
| 2020 | -- | $9,780 |
| 2019 | -- | $9,780 |
| 2018 | -- | $9,780 |
| 2017 | -- | $9,780 |
| 2015 | -- | $9,780 |
| 2014 | -- | $9,780 |
| 2013 | -- | $9,780 |
Find assessor info on the county website
Monthly payment
Est. payment
Payment breakdown
Explore the cost of this home by adjusting the details. Changes won't be saved.Climate risks
Neighborhood: 65548
Nearby schools
Schools provided by the listing agent
- Elementary: Mountain View Elem.
- Middle: Liberty Middle
- High: Liberty Sr. High
Source: MARIS. This data may not be complete. We recommend contacting the local school district to confirm school assignments for this home.
Similar homes
- $120,0001 bd1 ba640 sqft1498 State Route Ra, Mountain View, MO 65548Active

 MLS ID #60335344, Teresa Bradley, 37 North Realty - Mountain Grove. SOMOMLS as distributed by MLS GRID
 - $65,0003 bd1 ba700 sqft230 W 2nd Street, Mountain View, MO 65548Active
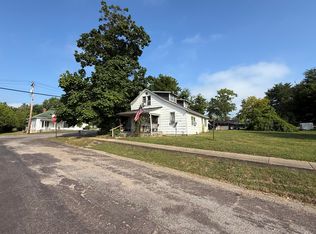 MLS ID #60301493, Wesley Rogers, Iron Brand Realty LLC. SOMOMLS as distributed by MLS GRID
 - $139,9002 bd2 ba976 sqft761 Harlow Rd, Mountain View, MO 65548For Sale
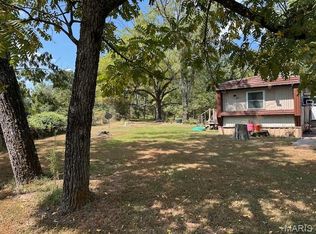
 MLS ID #25067621, Natalie Chatman, Missouri Home Realty. MARIS
 - $115,0002 bd1 ba1k sqft510 N Ash Street, Willow Springs, MO 65793Active
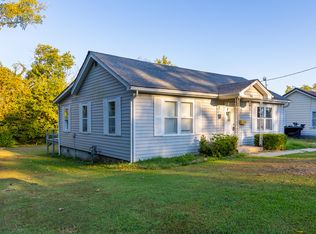 MLS ID #60333619, Tom Pringle, Iron Brand Realty LLC. SOMOMLS as distributed by MLS GRID
 - $115,0002 bd1 ba560 sqft15142 Oconnor Crossing Boulevard, Birch Tree, MO 65438ActiveMLS ID #60331994, Lawanda 'Cricket' Anderson, Missouri Home Realty. SOMOMLS as distributed by MLS GRID
- $114,9001 bd1 ba1k sqft4903 State Route 137, Yukon, MO 65589ActiveMLS ID #60329369, Bob Parker, Monark Realty. SOMOMLS as distributed by MLS GRID
- $139,9003 bd1 ba1k sqft606 Park St, Willow Springs, MO 65793For SaleMLS ID #26047563, Natalie Chatman, Missouri Home Realty. MARIS
- $80,0002 bd1 ba918 sqft415 N Grand St, Willow Springs, MO 65793For SaleMLS ID #25008789, Natalie Chatman, Missouri Home Realty. MARIS
- $165,0002 bd1 ba934 sqft3308 County Road 1710, West Plains, MO 65775ActiveMLS ID #60318949, Andrea Martin, United Country Missouri Ozarks Realty Inc.. SOMOMLS as distributed by MLS GRID
- $74,9003 bd2 ba980 sqft4675 County Road 1340, Pomona, MO 65789For SaleMLS ID #26062003, Natalie Chatman, Missouri Home Realty. MARIS
