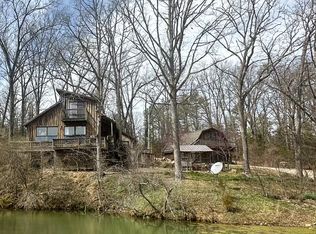
Charming small creek setting on 4.5 acres nestled among cedar trees! This fully remodeled cabin features new windows, granite countertops, laminate flooring, and fresh paint with paneling throughout. The bathroom boasts a new shower, lavatory, and sink, and the property includes a washer and dryer. Built on poured concrete piers, the cabin was completed just two years ago and now offers new cabinets, lighting, plumbing, flooring, windows, skirting, a well, updated electric and water lines, a new lagoon system, and a 40-gallon water heater. Downstairs has space for an extra bed, and a leather hide-a-bed couch with a nearly new mattress is available. Some furniture can be included along with a gas cook stove, washer/dryer, and a leased 250-gallon propane tank, mostly full. Previously used as an Airbnb with excellent reviews, the cabin has a cozy covered porch overlooking the creek. Heating is provided by a wood stove or propane wall heater, and cooling comes from a window unit and a new upstairs mobile air conditioner. Move-in ready, the property also offers two attached storage areas, a small shed, and a chicken house. Wildlife is abundant, with deer, turkeys, bobcats, and more visiting the yard. A small food plot sits by the creek, along with a nature trail leading to a peaceful sitting area near a small waterfall. The newer well includes updated wiring, plumbing, and a pump installed just a couple of years ago.
Active
Price cut: $15.1K (8/8)
$114,900
4903 State Route 137, Yukon, MO 65589
1beds
1,000sqft
Single Family Residence, Cabin
Built in 2017
4.48 Acres Lot
$109,500 Zestimate®
$115/sqft
$-- HOA
What's special
Chicken houseGranite countertopsTwo attached storage areasSmall shedFully remodeled cabinNew windowsGas cook stove
- 96 days
- 264
- 18
Zillow last checked:
Listing updated:
Listed by:
Bob Parker 417-257-8711,
Monark Realty
Source: SOMOMLS as distributed by MLS GRID,MLS#: 60329369
Facts & features
Interior
Bedrooms & bathrooms
- Bedrooms: 1
- Bathrooms: 1
- Full bathrooms: 1
Rooms
- Room types: Family Room
Heating
- Stove, Other, Propane, Wood
Cooling
- Window Unit(s)
Appliances
- Included: Electric Water Heater, Free-Standing Propane Oven, Dryer, Exhaust Fan
- Laundry: Main Level, W/D Hookup
Features
- Walk-in Shower, Internet - Satellite, Granite Counters
- Flooring: Laminate, Other, Vinyl
- Windows: Window Treatments, Double Pane Windows
- Has basement: No
- Has fireplace: No
- Fireplace features: None
Interior area
- Total structure area: 1,000
- Total interior livable area: 1,000 sqft
- Finished area above ground: 1,000
- Finished area below ground: 0
Property
Parking
- Parking features: Circular Driveway, Storage, Gravel
- Has uncovered spaces: Yes
Accessibility
- Accessibility features: Accessible Approach with Ramp, Accessible Central Living Area
Features
- Levels: One and One Half
- Stories: 2
- Patio & porch: Covered, Front Porch
- Fencing: None
- Has view: Yes
- View description: Creek/Stream, Valley
- Has water view: Yes
- Water view: Creek/Stream
Lot
- Size: 4.48 Acres
- Features: Acreage, Wooded/Cleared Combo, Dead End Street, Bottom Ground
Details
- Additional structures: Outbuilding, Other
- Parcel number: 24320500000000607
Construction
Type & style
- Home type: SingleFamily
- Architectural style: Cabin
- Property subtype: Single Family Residence, Cabin
Materials
- Wood Siding
- Foundation: Pillar/Post/Pier, Poured Concrete
- Roof: Metal
Condition
- Year built: 2017
Utilities & green energy
- Sewer: Lagoon
- Water: Private
Community & HOA
Community
- Subdivision: N/A
Location
- Region: Yukon
Financial & listing details
- Price per square foot: $115/sqft
- Annual tax amount: $226
- Date on market: 7/21/2026
- Listing terms: Cash
- Road surface type: Gravel
Estimated market value
$109,500
$103,000 - $115,000
$911/mo
Price history
| Date | Event | Price |
|---|---|---|
| 8/8/2026 | Price change | $114,900-11.6%$115/sqft |
Source:  SOMOMLS as distributed by MLS GRID #60329369 Report a problem SOMOMLS as distributed by MLS GRID #60329369 Report a problem | ||
| 7/21/2026 | Listed for sale | $130,000$130/sqft |
Source: SOMOMLS as distributed by MLS GRID #60329369 Report a problem | ||
Public tax history
Tax history is unavailable.
Monthly payment
Est. payment
Payment breakdown
Explore the cost of this home by adjusting the details. Changes won't be saved.Climate risks
Neighborhood: 65589
Nearby schools
Schools provided by the listing agent
- Elementary: Summersville
- Middle: Summersville
- High: Summersville
Source: SOMOMLS as distributed by MLS GRID. This data may not be complete. We recommend contacting the local school district to confirm school assignments for this home.
Similar homes
- $125,0002 bd2 ba1.1k sqft16311 Lebanon Rd, Elk Creek, MO 65464For Sale

 MLS ID #26040071, Tammy R Ramsey, EXP Realty, LLC. MARIS
 - $120,0001 bd1 ba640 sqft1498 State Route Ra, Mountain View, MO 65548Active

 MLS ID #60335344, Teresa Bradley, 37 North Realty - Mountain Grove. SOMOMLS as distributed by MLS GRID
 - $125,0003 bd2 ba1.2k sqft668 Lone Pine Rd, Houston, MO 65483For Sale
 MLS ID #26060458, Dominic J Franke, Homebound Realty LLC. MARIS
 - $114,9002 bd1 ba768 sqft107 Angelica St, Mountain View, MO 65548For Sale
 MLS ID #26043879, Natalie Chatman, Missouri Home Realty. MARIS
 - $58,0003 bd1 ba980 sqft16490 Lebanon Road Road, Elk Creek, MO 65464ActiveMLS ID #60336717, Duncan Glen Smith, RE/MAX Farm and Home. SOMOMLS as distributed by MLS GRID
- $115,0002 bd1 ba1k sqft510 N Ash Street, Willow Springs, MO 65793ActiveMLS ID #60333619, Tom Pringle, Iron Brand Realty LLC. SOMOMLS as distributed by MLS GRID
- $110,0002 bd1 ba960 sqft1104 Highland Street, Cabool, MO 65689ActiveMLS ID #60312841, Audrey E Boyle, Keller Williams Local. SOMOMLS as distributed by MLS GRID
- $120,0003 bd2 ba1.2k sqft203 James Street, Mountain View, MO 65548ActiveMLS ID #60319071, MARLA KAY Denton, 37 North Realty - Mountain View. SOMOMLS as distributed by MLS GRID
- $119,9003 bd1 ba1k sqft14008 Airport Road, Cabool, MO 65689ActiveMLS ID #60323808, Audrey E Boyle, Keller Williams Local. SOMOMLS as distributed by MLS GRID
- $169,9003 bd2 ba1.3k sqft4601 Highway Pp, Cabool, MO 65689ActiveMLS ID #60332059, Audrey E Boyle, Keller Williams Local. SOMOMLS as distributed by MLS GRID
- $139,9002 bd2 ba976 sqft761 Harlow Rd, Mountain View, MO 65548For SaleMLS ID #25067621, Natalie Chatman, Missouri Home Realty. MARIS
- $85,9003 bd2 ba1.1k sqft115 N King Street, Houston, MO 65483ActiveMLS ID #60330741, Elizabeth Heather Holden, VIP Properties. SOMOMLS as distributed by MLS GRID
- $139,9003 bd1 ba1k sqft606 Park St, Willow Springs, MO 65793For SaleMLS ID #26047563, Natalie Chatman, Missouri Home Realty. MARIS
- $114,9003 bd2 ba1.2k sqft1005 E 5th Street, Mountain View, MO 65548ActiveMLS ID #60328882, MARLA KAY Denton, 37 North Realty - Mountain View. SOMOMLS as distributed by MLS GRID
- $147,9002 bd1 ba918 sqft827 Main Street, Cabool, MO 65689ActiveMLS ID #60331625, Sabrina D Lee, Monark Realty. SOMOMLS as distributed by MLS GRID
- $74,9002 bd1 ba960 sqft1208 Thomasville Rd, Houston, MO 65483For SaleMLS ID #26036514, Michael A Zouglas, REO Xpress, LLC. MARIS
- $79,9903 bd1 ba1.1k sqft503 Oak Street, Houston, MO 65483ActiveMLS ID #60322510, Tonya K. Virtue, Keller Williams Local. SOMOMLS as distributed by MLS GRID
- $139,9002 bd1 ba1.3k sqft824 W Main Street, Cabool, MO 65689ActiveMLS ID #60334069, Carla S Johnson, Keller Williams Southern Missouri Realty. SOMOMLS as distributed by MLS GRID
- $80,0002 bd1 ba918 sqft415 N Grand St, Willow Springs, MO 65793For SaleMLS ID #25008789, Natalie Chatman, Missouri Home Realty. MARIS
- $67,0002 bd1 ba840 sqft16065 Highway Bb, Licking, MO 65542For SaleMLS ID #26037135, Michael Odle, EXP Realty LLC. MARIS
