Texas County Home For Sale! This move-in ready, one-level house has all the cozy touches you've been looking for. With 2 bedrooms and 2 baths, it features a bright, open floor plan that feels warm and welcoming the moment you walk in. The living room is the perfect gathering spot, complete with a wood-burning fireplace, rustic wood beams, and charming barn doors. The kitchen has been nicely updated with newer cabinets, beautiful countertops, and stainless steel appliances. Home has a new metal roof. You'll also appreciate the spacious 2-car attached garage with room for storage or hobbies. Out back, enjoy a large yard that's perfect for relaxing or entertaining with family and friends. Situated on the edge of town, this home offers a peaceful setting while still being convenient to shopping and everyday amenities. Only 30 minutes to West Plains and about an hour to Springfield, MO.Call today to schedule your showing--this cozy home won't last long!
Active
$184,000
2200 Ozark Street, Cabool, MO 65689
2beds
1,400sqft
Single Family Residence
Built in 1968
0.69 Acres Lot
$-- Zestimate®
$131/sqft
$-- HOA
What's special
Wood-burning fireplaceLarge yardRustic wood beamsBright open floor planCharming barn doorsNew metal roof
- 308 days
- 94
- 10
Zillow last checked:
Listing updated:
Listed by:
Shannon Shannon 417-247-1617,
37 North Realty - Mountain Grove,
JD Shannon 417-349-0290,
37 North Realty - Mountain Grove
Source: SOMOMLS as distributed by MLS GRID,MLS#: 60309199
Facts & features
Interior
Bedrooms & bathrooms
- Bedrooms: 2
- Bathrooms: 2
- Full bathrooms: 2
Heating
- Central, Fireplace(s), Natural Gas, Wood
Cooling
- Central Air
Appliances
- Included: Refrigerator, Free-Standing Electric Oven
Features
- Has basement: No
- Has fireplace: Yes
- Fireplace features: Wood Burning
Interior area
- Total structure area: 1,700
- Total interior livable area: 1,400 sqft
- Finished area above ground: 1,400
- Finished area below ground: 0
Property
Parking
- Total spaces: 2
- Parking features: Garage - Attached
- Attached garage spaces: 2
Features
- Levels: One
- Stories: 1
Lot
- Size: 0.69 Acres
Details
- Parcel number: 300203000001021
Construction
Type & style
- Home type: SingleFamily
- Architectural style: Ranch
- Property subtype: Single Family Residence
Condition
- Year built: 1968
Utilities & green energy
- Sewer: Public Sewer
- Water: Public
Community & HOA
Community
- Subdivision: N/A
Location
- Region: Cabool
Financial & listing details
- Price per square foot: $131/sqft
- Annual tax amount: $704
- Date on market: 11/6/2025
- Listing terms: Cash,FHA,Conventional
Estimated market value
Not available
Estimated sales range
Not available
Not available
Price history
| Date | Event | Price |
|---|---|---|
| 5/27/2026 | Price change | $184,000-2.6%$131/sqft |
Source:  SOMOMLS as distributed by MLS GRID #60309199 Report a problem SOMOMLS as distributed by MLS GRID #60309199 Report a problem | ||
| 11/6/2025 | Listed for sale | $189,000+18.2%$135/sqft |
Source: SOMOMLS as distributed by MLS GRID #60309199 Report a problem | ||
| 8/4/2023 | Sold | -- |
Source:  MARIS #23034654 Report a problem MARIS #23034654 Report a problem | ||
| 6/19/2023 | Pending sale | $159,900$114/sqft |
Source: MARIS #23034654 Report a problem | ||
| 6/16/2023 | Price change | $159,900+3.8%$114/sqft |
Source: MARIS #23034654 Report a problem | ||
| 2/5/2022 | Pending sale | $154,000$110/sqft |
Source: SOMOMLS as distributed by MLS GRID #60206661 Report a problem | ||
| 1/17/2022 | Price change | $154,000-6.1%$110/sqft |
Source: SOMOMLS as distributed by MLS GRID #60206661 Report a problem | ||
| 12/6/2021 | Listed for sale | $164,000+94.1%$117/sqft |
Source: SOMOMLS as distributed by MLS GRID #60206661 Report a problem | ||
| 7/18/2018 | Listing removed | $84,500$60/sqft |
Source: Southern Hills Realty LLC #60109109 Report a problem | ||
| 5/23/2018 | Listed for sale | $84,500+128.4%$60/sqft |
Source: Southern Hills Realty LLC #60109109 Report a problem | ||
| 7/27/2015 | Listing removed | $37,000$26/sqft |
Source: United Country Southern Missouri Realty #60017872 Report a problem | ||
| 6/19/2015 | Pending sale | $37,000$26/sqft |
Source: United Country Southern Missouri Realty #60017872 Report a problem | ||
| 4/10/2015 | Price change | $37,000-19.4%$26/sqft |
Source: United Country Report a problem | ||
| 2/7/2015 | Listed for sale | $45,900$33/sqft |
Source: United Country Report a problem | ||
Public tax history
Tax history is unavailable.
Monthly payment
Est. payment
Payment breakdown
Explore the cost of this home by adjusting the details. Changes won't be saved.Climate risks
Neighborhood: 65689
Nearby schools
Schools provided by the listing agent
- Elementary: Cabool
- Middle: Cabool
- High: Cabool
Source: SOMOMLS as distributed by MLS GRID. This data may not be complete. We recommend contacting the local school district to confirm school assignments for this home.
Similar homes
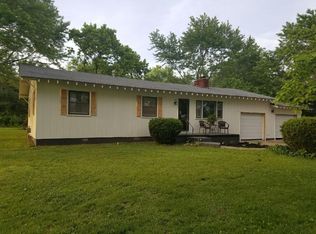
- $177,5003 bd2 ba1.1k sqft2717 Chestnut Drive, Cabool, MO 65689Active

 MLS ID #60327066, Solomon Cornelius, Monark Realty. SOMOMLS as distributed by MLS GRID
 - $169,9003 bd2 ba1.3k sqft4601 Highway Pp, Cabool, MO 65689Active
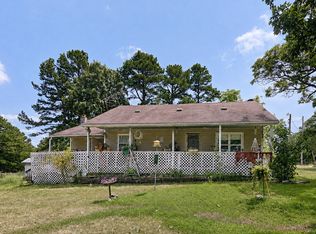 MLS ID #60332059, Audrey E Boyle, Keller Williams Local. SOMOMLS as distributed by MLS GRID
 - $195,0003 bd2 ba1.7k sqft1015 Durnell Street, Cabool, MO 65689Active
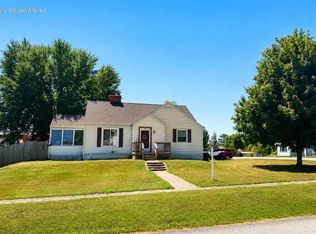 MLS ID #60331819, Sarah Beller, Century 21 Hometown Properties. SOMOMLS as distributed by MLS GRID
 - $209,9003 bd3 ba1.8k sqft1020 Walnut St, Cabool, MO 65689For Sale

 MLS ID #26052701, MiNaya N McConnell, Main Key Realty LLC. MARIS
 - $175,0002 bd2 ba1.2k sqft2272 King Road, Mountain Grove, MO 65711ActiveMLS ID #60331665, J.R. Hutcheson, Murney Associates - Primrose. SOMOMLS as distributed by MLS GRID
- $150,0003 bd2 ba1.4k sqft(Undisclosed Address), Cabool, MO 65689For SaleMLS ID #26040738, Lucas Schuette, Ozark Home and Ranch Realty. MARIS
- $219,9003 bd2 ba1.4k sqft801 Patton Avenue, Cabool, MO 65689ActiveMLS ID #60308470, Travis Brake, Monark Realty. SOMOMLS as distributed by MLS GRID
- $147,9002 bd1 ba918 sqft827 Main Street, Cabool, MO 65689ActiveMLS ID #60331625, Sabrina D Lee, Monark Realty. SOMOMLS as distributed by MLS GRID
- $275,0003 bd2 ba1.9k sqft3079 Highway M, Cabool, MO 65689ActiveMLS ID #60310131, Carla S Johnson, Keller Williams Southern Missouri Realty. SOMOMLS as distributed by MLS GRID
- $115,0003 bd2 ba1.3k sqft820 2nd Street, Cabool, MO 65689ActiveMLS ID #60315643, Payton Watterson, Sho-Me Real Estate. SOMOMLS as distributed by MLS GRID
- $159,9003 bd1 ba1.1k sqft103 E Valley Street, Willow Springs, MO 65793ActiveMLS ID #60316184, Solomon Cornelius, Monark Realty. SOMOMLS as distributed by MLS GRID
- $275,0002 bd1 ba1k sqft13060 Highway Ee (Option 1), Cabool, MO 65689ActiveMLS ID #60280920, Shannon Shannon, 37 North Realty - Mountain Grove. SOMOMLS as distributed by MLS GRID
- $159,0003 bd2 ba1.3k sqft604 S Main Street, Mountain Grove, MO 65711ActiveMLS ID #60330809, Linda Carter, Keller Williams Tri-Lakes - WP. SOMOMLS as distributed by MLS GRID
- $245,0002 bd2 ba1.4k sqft150 Sunshine Avenue, Cabool, MO 65689ActiveMLS ID #60317517, Angela R. Hart, Old World Realty, LLC. SOMOMLS as distributed by MLS GRID
- $120,0002 bd1 ba960 sqft1104 Highland Street, Cabool, MO 65689ActiveMLS ID #60312841, Audrey E Boyle, Keller Williams Local. SOMOMLS as distributed by MLS GRID
- $199,0003 bd2 ba1.6k sqft1006 E 10th Street, Mountain Grove, MO 65711ActiveMLS ID #60320669, Leyna N Haddock, RE/MAX Farm and Home. SOMOMLS as distributed by MLS GRID
- $174,9003 bd2 ba1.4k sqft501 S West Street, Mountain Grove, MO 65711ActiveMLS ID #60331609, Cathy L Calhoun, Keller Williams Local. SOMOMLS as distributed by MLS GRID
- $189,0002 bd2 ba800 sqft401 N Busch Ave #M, Mountain Grove, MO 65711For SaleMLS ID #26023945, Julie A Thompson, RE/MAX Farm and Home. MARIS
- $170,0002 bd2 ba1.2k sqft1107 Julia Street, Mountain Grove, MO 65711ActiveMLS ID #60330495, Victoria Peterson, 37 North Realty - Mountain Grove. SOMOMLS as distributed by MLS GRID
