Skip main navigation
Active
Price cut: $10K (6/17)
$139,900

105 Cedar Bluff, Cabool, MO 65689

3beds
1,711sqft
: 
Loading
Get pre-qualified
Single Family Residence
Built in 1938
0.7 Acres Lot
$134,800 Zestimate®
$82/sqft
$-- HOA

What's special

Natural flowersBeautiful grassAttached garage and carportPeaceful park-like settingUpdated trimNew carpetCentral heat and air
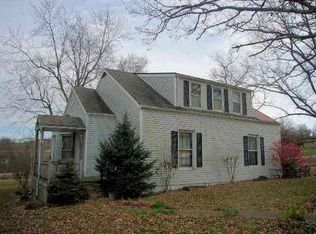
Charming 1938 home with updates already in place and room to make it your own! This 3 bed, 1 bath home offers 1,711 finished sqft. The upstairs area could easily serve as either a 3rd bedroom, office, or flex space. Recent improvements include new carpet, updated trim, some newer windows, a new range and refrigerator, brand new garage door with opener, and two new sliding glass doors leading out to a spacious new back deck--perfect for enjoying the outdoors.The home features central heat & air, a durable metal roof, attached garage and carport, city water, and private septic. Sitting on 0.7 acres, the property is truly something special--featuring a year-round live creek (yes, with fish!), mature trees, natural flowers, and beautiful grass that give it a peaceful, park-like setting.Conveniently located just off Hwy 63 via a short easement and barely inside Cabool city limits, you'll enjoy quick access to Hwy 60, just 18 minutes to the nearest hospital, 30 minutes to West Plains, and only an hour to Springfield.The exterior siding and a few spots of the home does need some TLC and the bedrooms have potential for closets but no closets right now so they are technically non-conforming. The seller is open to negotiations to account for needed repairs--making this a great opportunity to build equity while enjoying a beautiful property.
71 days
|
450
|
43
|

Zillow last checked:

Listing updated:

Listed by:

Colby S Williams 417-554-2110,

Sho-Me Real Estate

Source: SOMOMLS as distributed by MLS GRID,MLS#: 60322229MLS Logo

Loading...

    Facts & features

    Interior

    Bedrooms & bathrooms
    • Bedrooms: 3
    • Bathrooms: 1
    • Full bathrooms: 1
    Rooms
    • Room types: Bonus Room
    Bedroom 1
    • Area: 167.58
    • Dimensions: 14.7 x 11.4
    Bedroom 2
    • Area: 107.3
    • Dimensions: 11.6 x 9.25
    Bedroom 3
    • Description: Upstairs area
    • Area: 300.9
    • Dimensions: 29.5 x 10.2
    Entry hall
    • Area: 272.44
    • Dimensions: 27.8 x 9.8
    Garage
    • Area: 272.56
    • Dimensions: 22.25 x 12.25
    Other
    • Area: 273.6
    • Dimensions: 22.8 x 12
    Living room
    • Area: 300.9
    • Dimensions: 29.5 x 10.2
    Heating
    • Central, Electric
    Cooling
    • Central Air, Ceiling Fan(s)
    Appliances
    • Included: Dishwasher, Free-Standing Electric Oven, Refrigerator, Microwave, Electric Water Heater
    • Laundry: Main Level, W/D Hookup
    Features
    • Laminate Counters, Walk-in Shower
    • Flooring: Carpet, Concrete
    • Windows: Single Pane, Double Pane Windows, Mixed
    • Has basement: No
    • Has fireplace: No
    Interior area
    • Total structure area: 1,711
    • Total interior livable area: 1,711 sqft
    • Finished area above ground: 1,711
    • Finished area below ground: 0

    Property

    Parking
    • Total spaces: 2
    • Parking features: Driveway, Shared Driveway, Private, Gravel, Garage Faces Front
    • Attached garage spaces: 2
    • Carport spaces: 1
    • Has uncovered spaces: Yes
    Features
    • Levels: One and One Half
    • Stories: 1
    • Patio & porch: Deck
    • Has spa: Yes
    • Spa features: Bath
    • Fencing: None
    • Has view: Yes
    • View description: Creek/Stream
    • Has water view: Yes
    • Water view: Creek/Stream
    Lot
    • Size: 0.7 Acres
    • Features: Cleared, Mature Trees
    Details
    • Parcel number: 300.112004000002

    Construction

    Type & style
    • Home type: SingleFamily
    • Property subtype: Single Family Residence
    Materials
    • Lap Siding
    • Foundation: Permanent, Crawl Space, Poured Concrete
    • Roof: Metal
    Condition
    • Year built: 1938

    Utilities & green energy

    • Sewer: Private Sewer, Septic Tank
    • Water: Public

    Community & HOA

    Community
    • Subdivision: N/A
    Location
    • Region: Cabool

    Financial & listing details

    • Price per square foot: $82/sqft
    • Tax assessed value: $46,410
    • Annual tax amount: $453
    • Date on market: 4/29/2026
    • Listing terms: Cash,Conventional
    • Road surface type: Asphalt

      Estimated market value

      $134,800

      $128,000 - $142,000

      $1,157/mo

      Price history

      DateEventPrice
      6/17/2026Price change$139,900-6.7%$82/sqft
      Source: SOMOMLS as distributed by MLS GRID #60322229 Report a problem
      6/9/2026Price change$149,900-6.3%$88/sqft
      Source: SOMOMLS as distributed by MLS GRID #60322229 Report a problem
      4/29/2026Listed for sale$159,900+70.3%$93/sqft
      Source: SOMOMLS as distributed by MLS GRID #60322229 Report a problem
      3/29/2024Sold--
      Source: MARIS #24006732 Report a problem
      3/23/2024Pending sale$93,900$55/sqft
      Source: SOMOMLS as distributed by MLS GRID #60260456 Report a problem
      2/19/2024Contingent$93,900$55/sqft
      Source: MARIS #24006732 Report a problem
      2/2/2024Listed for sale$93,900$55/sqft
      Source: MARIS #24006732 Report a problem
      4/23/2007Sold--
      Source: Public Record Report a problem

      Public tax history

      YearProperty taxesTax assessment
      2025$453 +1.5%$8,820
      2024$446 $8,820 +1.3%
      2023-- $8,710 +6.3%
      2022$415 +2.3%$8,190
      2021$406 +24%$8,190 +22.6%
      2020$327 $6,680 +8.1%
      2018-- $6,180
      2017-- $6,180 +1.6%
      2016-- $6,080
      2015-- $6,080
      2014-- $6,080 -0.5%
      2013-- $6,110
      2011-- $6,110

      Find assessor info on the county website

      Monthly payment

      Est. payment

      Payment breakdown

      Explore the cost of this home by adjusting the details. Changes won't be saved.
      All calculations are estimates and provided by Zillow, Inc. for informational purposes only. Actual amounts may vary.
      HOA fees may include property taxes on listings classified as Co-Ops. Contact the listing agent and/or owner for fee details.
      Mortgage interest rates are dependent on a number of factors, including credit score, down payment, and repayment length. Interest rate data provided by Zillow Group Marketplace, Inc. as of 1/1/1970 from various mortgage lenders with which we have lead or other similar arrangements; the Estimated Payment is an average of those rates.
      See how much you could borrow to make a competitive offer.

      Climate risks

      Neighborhood: 65689

      Getting around

      5 / 100
      Car-Dependent
      14 / 100
      Somewhat Bikeable

      Nearby schools

      GreatSchools rating
      Schools provided by the listing agent
      • Elementary: Cabool
      • Middle: Cabool
      • High: Cabool

      Source: SOMOMLS as distributed by MLS GRID. This data may not be complete. We recommend contacting the local school district to confirm school assignments for this home.

      A local agent can set up tours, give advice and negotiate with sellers.

      Browse local experts

      Similar homes

      Skip to the end of the carouselSkip to the beginning of the carousel