Welcome to this beautifully updated 3-bedroom, 2-bath ranch nestled in one of Mountain Grove's most desirable northeast neighborhoods. Designed with both comfort and functionality in mind, this home offers inviting living spaces and thoughtful upgrades throughout.The heart of the home is the spacious kitchen, featuring custom knotty alder cabinetry, granite countertops, stainless steel appliances, and a large center island with bar seating--perfect for everyday living or entertaining. There's also plenty of room for a cozy breakfast nook or sitting area, along with a separate dining room ideal for family dinners and holiday gatherings.Just off the kitchen and dining area, step onto the expansive back patio, creating the perfect space for outdoor dining, grilling, or relaxing with family and friends. The bright, welcoming living room is filled with natural light from a large front window, while updated lighting and ceiling fans add style and comfort throughout the main living areas.The private primary suite offers a peaceful retreat with a beautifully tiled walk-in shower and dual closets. An attached garage leads directly into the oversized laundry and mudroom, providing a practical drop zone for coats, shoes, and groceries.Located in a well-established neighborhood, you'll enjoy convenient access to shopping, restaurants, schools, parks, and walking trails. Combining quality updates, spacious living, and an exceptional location, this move-in-ready home is one you won't want to miss.
Active
Price cut: $6K (9/14)
$219,000
708 Carlton Street, Mountain Grove, MO 65711
3beds
1,524sqft
Single Family Residence
Built in 1974
0.29 Acres Lot
$-- Zestimate®
$144/sqft
$-- HOA
What's special
Attached garageGranite countertopsInviting living spacesSpacious kitchenStainless steel appliancesPrivate primary suiteBeautifully tiled walk-in shower
- 94 days
- 144
- 16
Zillow last checked:
Listing updated:
Listed by:
Leyna N Haddock 417-349-1471,
RE/MAX Farm and Home
Source: SOMOMLS as distributed by MLS GRID,MLS#: 60328714
Facts & features
Interior
Bedrooms & bathrooms
- Bedrooms: 3
- Bathrooms: 2
- Full bathrooms: 2
Heating
- Forced Air, Central, Natural Gas
Cooling
- Central Air
Appliances
- Included: Electric Cooktop, Gas Water Heater, Built-In Electric Oven, Disposal, Dishwasher
Features
- Flooring: Laminate, Tile
- Windows: Double Pane Windows
- Has basement: No
- Attic: Access Only:No Stairs
- Has fireplace: No
Interior area
- Total structure area: 1,524
- Total interior livable area: 1,524 sqft
- Finished area above ground: 1,524
- Finished area below ground: 0
Property
Parking
- Total spaces: 1
- Parking features: Garage Faces Front
- Attached garage spaces: 1
Features
- Levels: One
- Stories: 1
- Patio & porch: Covered, Rear Porch
- Fencing: None
- Has view: Yes
- View description: City
Lot
- Size: 0.29 Acres
- Features: Corner Lot
Details
- Additional structures: Outbuilding
- Parcel number: 212.0044015002.00
Construction
Type & style
- Home type: SingleFamily
- Architectural style: Ranch
- Property subtype: Single Family Residence
Materials
- Stone, Vinyl Siding
- Foundation: Block
- Roof: Composition
Condition
- Year built: 1974
Utilities & green energy
- Sewer: Public Sewer
- Water: Public
Community & HOA
Community
- Subdivision: Wright-Not in List
Location
- Region: Mountain Grove
Financial & listing details
- Price per square foot: $144/sqft
- Tax assessed value: $19,630
- Annual tax amount: $610
- Date on market: 7/13/2026
- Listing terms: Cash,VA Loan,USDA/RD,FHA,Conventional
- Road surface type: Asphalt
Estimated market value
Not available
Estimated sales range
Not available
Not available
Price history
| Date | Event | Price |
|---|---|---|
| 9/14/2026 | Price change | $219,000-2.7%$144/sqft |
Source:  SOMOMLS as distributed by MLS GRID #60328714 Report a problem SOMOMLS as distributed by MLS GRID #60328714 Report a problem | ||
| 7/13/2026 | Listed for sale | $225,000+13.1%$148/sqft |
Source: SOMOMLS as distributed by MLS GRID #60328714 Report a problem | ||
| 10/25/2023 | Sold | -- |
Source: SOMOMLS as distributed by MLS GRID #60253262 Report a problem | ||
| 10/18/2023 | Pending sale | $199,000$131/sqft |
Source: SOMOMLS as distributed by MLS GRID #60253262 Report a problem | ||
| 10/4/2023 | Listed for sale | $199,000$131/sqft |
Source: SOMOMLS as distributed by MLS GRID #60253262 Report a problem | ||
| 10/2/2023 | Listing removed | -- |
Source: Owner Report a problem | ||
| 7/27/2023 | Listed for sale | $199,000$131/sqft |
Source: Owner Report a problem | ||
| 5/25/2023 | Pending sale | $199,000$131/sqft |
Source: Owner Report a problem | ||
| 3/6/2023 | Listed for sale | $199,000$131/sqft |
Source: Owner Report a problem | ||
Public tax history
| Year | Property taxes | Tax assessment |
|---|---|---|
| 2025 | -- | $19,630 +12.6% |
| 2024 | $544 -0.4% | $17,440 |
| 2023 | $546 +8.9% | $17,440 +10.4% |
| 2022 | $501 +1.5% | $15,790 |
| 2021 | $494 +8% | $15,790 +9.5% |
| 2020 | $457 -0.5% | $14,420 |
| 2019 | $460 | $14,420 -1.9% |
| 2018 | -- | $14,700 |
| 2017 | -- | $14,700 |
| 2016 | -- | $14,700 |
Find assessor info on the county website
Monthly payment
Est. payment
Payment breakdown
Explore the cost of this home by adjusting the details. Changes won't be saved.Climate risks
Neighborhood: 65711
Nearby schools
Schools provided by the listing agent
- Elementary: Mountain Grove
- Middle: Mountain Grove
- High: Mountain Grove
Source: SOMOMLS as distributed by MLS GRID. This data may not be complete. We recommend contacting the local school district to confirm school assignments for this home.
- $185,5003 bd-- ba2.1k sqft705 Richards Dr, Mountain Grove, MO 65711Off Market
- $152,9003 bd-- ba1.6k sqft703 Richards Dr, Mountain Grove, MO 65711Off Market
- $175,1003 bd-- ba1.8k sqft707 Richards Dr, Mountain Grove, MO 65711Off Market
- $247,4004 bd-- ba2.3k sqft705 Carlton St, Mountain Grove, MO 65711Off Market
Similar homes
- $229,9003 bd2 ba1.4k sqft911 E 10th Street, Mountain Grove, MO 65711Active
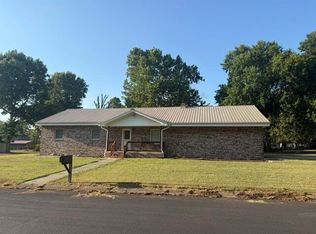
 MLS ID #60332850, Shelly Smith, Down Home Realty. SOMOMLS as distributed by MLS GRID
 - $197,5003 bd2 ba1.2k sqft1009 E 10th Street, Mountain Grove, MO 65711Active
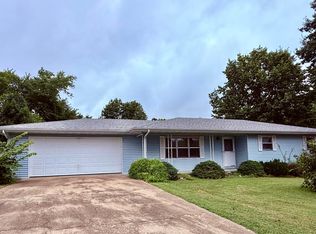 MLS ID #60330553, Teresa Bradley, 37 North Realty - Mountain Grove. SOMOMLS as distributed by MLS GRID
 - $225,0003 bd2 ba1.6k sqft700 Robin Road, Mountain Grove, MO 65711Active
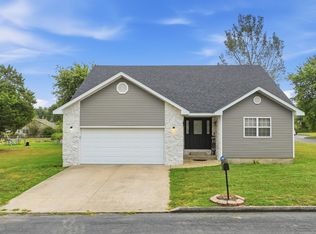 MLS ID #60334037, Weston Smith, RE/MAX Farm and Home. SOMOMLS as distributed by MLS GRID
 - $219,9003 bd2 ba1.4k sqft801 E Clay Street, Mountain Grove, MO 65711Active
 MLS ID #60330887, Audrey E Boyle, Keller Williams Local. SOMOMLS as distributed by MLS GRID
 - $199,0003 bd2 ba1.6k sqft1006 E 10th Street, Mountain Grove, MO 65711ActiveMLS ID #60320669, Leyna N Haddock, RE/MAX Farm and Home. SOMOMLS as distributed by MLS GRID
- $219,9003 bd2 ba1.4k sqft404 Wolthuis Lane, Mountain Grove, MO 65711ActiveMLS ID #60336110, Colby S Williams, Sho-Me Real Estate. SOMOMLS as distributed by MLS GRID
- $199,0003 bd2 ba1.6k sqft1006 E 10th St #M, Mountain Grove, MO 65711For Sale
 MLS ID #26022810, Julie A Thompson, RE/MAX Farm and Home. MARIS
 - $225,0003 bd2 ba1.6k sqft700 Robin Rd #M, Mountain Grove, MO 65711For SaleMLS ID #26060173, Julie A Thompson, RE/MAX Farm and Home. MARIS
- $224,0004 bd4 ba1.8k sqft615 N Maple Avenue, Mountain Grove, MO 65711ActiveMLS ID #60326563, Teresa Bradley, 37 North Realty - Mountain Grove. SOMOMLS as distributed by MLS GRID
- $249,9003 bd2 ba2.2k sqft729 E Dorris Avenue, Mountain Grove, MO 65711ActiveMLS ID #60326461, Shelly Smith, Down Home Realty. SOMOMLS as distributed by MLS GRID
- $189,5003 bd2 ba1.3k sqft1204 Hillcrest Street, Mountain Grove, MO 65711ActiveMLS ID #60306241, Syndee R Hughes, Keller Williams Southern Missouri Realty. SOMOMLS as distributed by MLS GRID
- $199,9993 bd2 ba1.4k sqft1005 W Clouse Street, Mountain Grove, MO 65711ActiveMLS ID #60326750, Gary Welch, Sho-Me Real Estate LLC. SOMOMLS as distributed by MLS GRID
- $298,9003 bd2 ba2.1k sqft811 Richards Drive, Mountain Grove, MO 65711ActiveMLS ID #60335585, Shelly Smith, Down Home Realty. SOMOMLS as distributed by MLS GRID
- $159,0003 bd2 ba1.3k sqft604 S Main Street, Mountain Grove, MO 65711ActiveMLS ID #60330809, Linda Carter, Keller Williams Tri-Lakes - WP. SOMOMLS as distributed by MLS GRID
- $319,0003 bd2 ba1.7k sqft10477 Highway Am, Mountain Grove, MO 65711ActiveMLS ID #60318662, Duncan Glen Smith, RE/MAX Farm and Home. SOMOMLS as distributed by MLS GRID
- $272,0003 bd2 ba1.7k sqft2403 Fruit Station Drive, Mountain Grove, MO 65711Active w/ContingencyMLS ID #60333140, Dennis James Walton, 37 North Realty - West Plains. SOMOMLS as distributed by MLS GRID
- $269,9003 bd2 ba1.8k sqft807 E 16th Street, Mountain Grove, MO 65711ActiveMLS ID #60332859, Shelly Smith, Down Home Realty. SOMOMLS as distributed by MLS GRID
- $165,0002 bd2 ba1.2k sqft1107 Julia Street, Mountain Grove, MO 65711ActiveMLS ID #60330495, Victoria Peterson, 37 North Realty - Mountain Grove. SOMOMLS as distributed by MLS GRID
- $219,9003 bd2 ba1.6k sqft2149 King Road, Mountain Grove, MO 65711ActiveMLS ID #60326319, Solomon Cornelius, Monark Realty. SOMOMLS as distributed by MLS GRID
- $189,0002 bd2 ba800 sqft401 N Busch Ave #M, Mountain Grove, MO 65711For SaleMLS ID #26023945, Julie A Thompson, RE/MAX Farm and Home. MARIS
