This charming 3-bedroom, 1.5-bath home offers the perfect blend of comfort, space, and tranquility in a peaceful, well-kept neighborhood. Inside, you'll find two inviting living areas--ideal for entertaining or simply spreading out and relaxing. Both spaces feature stunning bay windows that flood the rooms with natural light, creating a bright and airy feel while enhancing the sense of space. The generously sized kitchen and dining area provide plenty of room for meals, gatherings, and everyday living. Just off the dining space, step onto a lovely deck--perfect for morning coffee, weekend barbecues, or enjoying time with family and friends. The home also features a large full bathroom and thoughtfully designed living spaces throughout. Outside, the spacious yard is beautifully landscaped and includes a raised garden bed area for those with a green thumb, as well as a handy outbuilding for extra storage or hobbies. Whether you're looking for a wonderful place to raise a family or a quiet retreat to enjoy your retirement years, this home offers comfort, charm, and a welcoming atmosphere you'll love coming home to.
Active
Listed by: RE/MAX Farm and Home • Julie A Thompson • 417-926-5552
Price cut: $6K (8/10)
$199,000
1006 E 10th St #M, Mountain Grove, MO 65711
3beds
1,693sqft
Single Family Residence
Built in 1972
0.32 Acres Lot
$-- Zestimate®
$118/sqft
$-- HOA
What's special
Spacious yardStunning bay windowsRaised garden bed areaLovely deckBright and airy feel
- 140 days
- 101
- 2
Zillow last checked:
Listing updated:
Listed by:
Julie A Thompson 417-926-5552,
RE/MAX Farm and Home
Source: MARIS,MLS#: 26022810 Originating MLS: Regional MLS
Originating MLS: Regional MLSFacts & features
Interior
Bedrooms & bathrooms
- Bedrooms: 3
- Bathrooms: 2
- Full bathrooms: 1
- 1/2 bathrooms: 1
- Main level bathrooms: 2
- Main level bedrooms: 3
Heating
- Electric
Cooling
- Central Air, Electric
Features
- Has basement: No
- Number of fireplaces: 1
- Fireplace features: Family Room
Interior area
- Total interior livable area: 1,693 sqft
- Finished area above ground: 1,693
Property
Parking
- Total spaces: 2
- Parking features: Garage - Attached
- Attached garage spaces: 2
Features
- Levels: One
- Fencing: Partial,Privacy
Lot
- Size: 0.32 Acres
- Features: Back Yard
Details
- Additional structures: Outbuilding
- Parcel number: 212.0044009003.00
- Special conditions: Listing As Is
Construction
Type & style
- Home type: SingleFamily
- Architectural style: Ranch
- Property subtype: Single Family Residence
Materials
- Vinyl Siding
Condition
- Year built: 1972
Utilities & green energy
- Electric: Single Phase
- Sewer: Public Sewer
- Water: Public
- Utilities for property: Electricity Connected, Sewer Connected, Water Connected
Community & HOA
HOA
- Has HOA: No
Location
- Region: Mountain Grove
Financial & listing details
- Price per square foot: $118/sqft
- Annual tax amount: $571
- Date on market: 4/15/2026
- Cumulative days on market: 140 days
- Listing terms: Cash,Conventional
- Electric utility on property: Yes
Estimated market value
Not available
Estimated sales range
Not available
Not available
Price history
| Date | Event | Price |
|---|---|---|
| 8/10/2026 | Price change | $199,000-2.9%$118/sqft |
Source:  MARIS #26022810 Report a problem MARIS #26022810 Report a problem | ||
| 4/15/2026 | Listed for sale | $205,000$121/sqft |
Source: MARIS #26022810 Report a problem | ||
Public tax history
Tax history is unavailable.
Monthly payment
Est. payment
Payment breakdown
Explore the cost of this home by adjusting the details. Changes won't be saved.Climate risks
Neighborhood: 65711
Nearby schools
Schools provided by the listing agent
- Elementary: Mountain Grove Elem.
- Middle: Mountain Grove Middle
- High: Mountain Grove High
Source: MARIS. This data may not be complete. We recommend contacting the local school district to confirm school assignments for this home.
- $199,0003 bd2 ba1.6k sqft1006 E 10th St, Mountain Grove, MO 65711For Sale
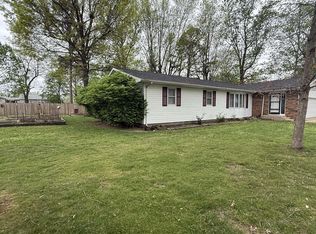
- $181,5003 bd-- ba1.5k sqft906 Frederick St, Mountain Grove, MO 65711Off Market
- $208,7002 bd-- ba1.8k sqft1008 E 10th St, Mountain Grove, MO 65711Off Market
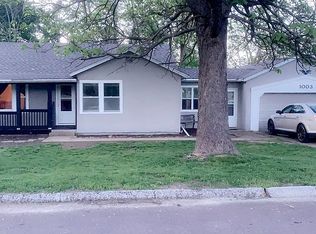
- $164,0003 bd1 ba1.2k sqft1003 E 9th St, Mountain Grove, MO 65711Off Market
Similar homes
- $199,0003 bd2 ba1.6k sqft1006 E 10th Street, Mountain Grove, MO 65711Active
 MLS ID #60320669, Leyna N Haddock, RE/MAX Farm and Home. SOMOMLS as distributed by MLS GRID

 - $189,5003 bd2 ba1.3k sqft1204 Hillcrest Street, Mountain Grove, MO 65711Active
 MLS ID #60306241, Syndee R Hughes, Keller Williams Southern Missouri Realty. SOMOMLS as distributed by MLS GRID
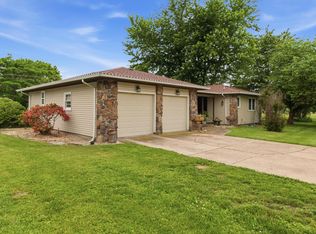
 - $225,0003 bd2 ba1.5k sqft708 Carlton Street, Mountain Grove, MO 65711Active
 MLS ID #60328714, Leyna N Haddock, RE/MAX Farm and Home. SOMOMLS as distributed by MLS GRID
 - $215,0003 bd2 ba1.4k sqft1005 W Clouse Street, Mountain Grove, MO 65711Active
 MLS ID #60326750, Gary Welch, Sho-Me Real Estate LLC. SOMOMLS as distributed by MLS GRID
 - $219,9003 bd2 ba1.4k sqft801 E Clay Street, Mountain Grove, MO 65711ActiveMLS ID #60330887, Audrey E Boyle, Keller Williams Local. SOMOMLS as distributed by MLS GRID
- $174,9003 bd2 ba1.4k sqft501 S West Street, Mountain Grove, MO 65711ActiveMLS ID #60331609, Cathy L Calhoun, Keller Williams Local. SOMOMLS as distributed by MLS GRID
- $224,0004 bd4 ba1.8k sqft615 N Maple Avenue, Mountain Grove, MO 65711ActiveMLS ID #60326563, Teresa Bradley, 37 North Realty - Mountain Grove. SOMOMLS as distributed by MLS GRID
- $170,0002 bd2 ba1.2k sqft1107 Julia Street, Mountain Grove, MO 65711ActiveMLS ID #60330495, Victoria Peterson, 37 North Realty - Mountain Grove. SOMOMLS as distributed by MLS GRID
- $272,0003 bd2 ba1.7k sqft2403 Fruit Station Drive, Mountain Grove, MO 65711ActiveMLS ID #60333140, Dennis James Walton, 37 North Realty - West Plains. SOMOMLS as distributed by MLS GRID
- $159,0003 bd2 ba1.3k sqft604 S Main Street, Mountain Grove, MO 65711ActiveMLS ID #60330809, Linda Carter, Keller Williams Tri-Lakes - WP. SOMOMLS as distributed by MLS GRID
- $249,9003 bd2 ba2.2k sqft729 E Dorris Avenue, Mountain Grove, MO 65711ActiveMLS ID #60326461, Shelly Smith, Down Home Realty. SOMOMLS as distributed by MLS GRID
- $245,0003 bd2 ba1.6k sqft2707 Mayfield Drive, Mountain Grove, MO 65711ActiveMLS ID #60333465, Julie A. Thompson, RE/MAX Farm and Home. SOMOMLS as distributed by MLS GRID
- $199,0003 bd2 ba1.2k sqft324 W 7th Street, Mountain Grove, MO 65711ActiveMLS ID #60331247, Riley Elizabeth Cain, 37 North Realty - Mountain Grove. SOMOMLS as distributed by MLS GRID
- $169,0003 bd1 ba1k sqft427 N Mcmillan Avenue, Mountain Grove, MO 65711ActiveMLS ID #60317071, Nancy Tapp, Down Home Realty. SOMOMLS as distributed by MLS GRID
- $175,0002 bd2 ba1.2k sqft2272 King Road, Mountain Grove, MO 65711ActiveMLS ID #60331665, J.R. Hutcheson, Murney Associates - Primrose. SOMOMLS as distributed by MLS GRID
- $159,9002 bd2 ba1.1k sqft311 S Greene Street, Mountain Grove, MO 65711ActiveMLS ID #60332513, Teresa Bradley, 37 North Realty - Mountain Grove. SOMOMLS as distributed by MLS GRID
- $219,9003 bd2 ba1.6k sqft2149 King Road, Mountain Grove, MO 65711ActiveMLS ID #60326319, Solomon Cornelius, Monark Realty. SOMOMLS as distributed by MLS GRID
- $152,0003 bd2 ba1.6k sqft507 S Randel Street, Mountain Grove, MO 65711ActiveMLS ID #60328663, Teresa Bradley, 37 North Realty - Mountain Grove. SOMOMLS as distributed by MLS GRID
- $195,0002 bd1 ba1k sqft312 W North Street, Mountain Grove, MO 65711ActiveMLS ID #60325051, Alden Wiltse, BFRealty. SOMOMLS as distributed by MLS GRID
- $187,5003 bd2 ba1.5k sqft3827 Gravel Point Road, Mountain Grove, MO 65711ActiveMLS ID #60330421, Robert Tim Clark, Century 21 Hometown Properties. SOMOMLS as distributed by MLS GRID
