Skip main navigation
Pending
  • $279,900

    1001 E 9th Street, Mountain Grove, MO 65711

    3beds
    1,938sqft
    : 
    $1,683/mo
    Get pre-qualified
    Single Family Residence
    Built in 1998
    0.47 Acres Lot
    $277,500 Zestimate®
    $144/sqft
    $-- HOA

    What's special

    Electric fireplaceBrick-front homeUpdated quartz countertopsSpacious master suiteUpdated kitchenStylish black trim accentsDual vanities
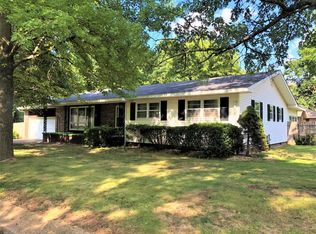
    Recently Remodeled Brick-Front Home on the Edge of Town with Exceptional LandscapingWelcome to this beautifully remodeled brick-front home, ideally situated on the edge of town and surrounded by impressive landscaping features. Step through the elegant stained front door into a spacious living room showcasing hardwood floors, abundant natural light, and a stunning accent wall complete with an electric fireplace and mounted television--creating the perfect space for relaxing or entertaining family and friends.The updated kitchen is sure to impress with new flooring, freshly painted and stained cabinetry, updated Quartz countertops, a beautiful backsplash, and a sink that will impress. Adjacent to the kitchen, the dining area windows allow for a peaceful view of the backyard.The spacious master suite features stylish black trim accents and a beautifully updated en-suite bathroom with dual vanities and a tile walk-in shower. Additional guest bedrooms are generously sized and share a well-appointed bathroom. A standout feature of the guest bath is the handicap-accessible jetted tub equipped with Bluetooth speakers, hydrotherapy jets, a shower option, and an easy-access door for added convenience and comfort.The attached garage has been upgraded with stained and sealed floors along with bright LED lighting, creating a clean and functional space to enjoy working!Step outside onto the rear deck overlooking nearly half an acre of beautifully maintained grounds. Mature shade trees, decorative river rock, landscape edging, and ample outdoor space provide the perfect setting for relaxing, entertaining, and enjoying nature right from your own backyard.This move-in-ready home combines modern updates, thoughtful features, and an outstanding location to create a truly exceptional property to fit anyone lifestyles!
    22 days
    |
    488
    |
    38
    |

    Likely to sell faster than

    Zillow last checked:

    Listing updated:

    Listed by:

    Dusty A Capon 417-830-8623,

    Keller Williams Local

    Source: SOMOMLS as distributed by MLS GRID,MLS#: 60327823MLS Logo

      Facts & features

      Interior

      Bedrooms & bathrooms
      • Bedrooms: 3
      • Bathrooms: 2
      • Full bathrooms: 2
      Heating
      • Forced Air, Natural Gas
      Cooling
      • Central Air
      Appliances
      • Included: Dishwasher, Free-Standing Electric Oven, Microwave, Disposal
      • Laundry: Main Level, W/D Hookup
      Features
      • Quartz Counters, Soaking Tub, Walk-In Closet(s), Walk-in Shower
      • Flooring: Hardwood, Concrete, Luxury Vinyl
      • Has basement: No
      • Attic: Pull Down Stairs
      • Has fireplace: Yes
      • Fireplace features: Living Room
      Interior area
      • Total structure area: 2,388
      • Total interior livable area: 1,938 sqft
      • Finished area above ground: 1,938
      • Finished area below ground: 0

      Property

      Parking
      • Total spaces: 2
      • Parking features: Parking Space, Garage Faces Front, Garage Door Opener
      • Attached garage spaces: 2
      Features
      • Levels: One
      • Stories: 1
      • Patio & porch: Front Porch, Rear Porch
      • Has spa: Yes
      • Spa features: Bath
      Lot
      • Size: 0.47 Acres
      Details
      • Parcel number: 212.0044009006.01

      Construction

      Type & style
      • Home type: SingleFamily
      • Architectural style: Ranch
      • Property subtype: Single Family Residence
      Materials
      • HardiPlank Type
      • Foundation: Brick/Mortar, Permanent, Crawl Space
      • Roof: Asphalt
      Condition
      • Year built: 1998

      Utilities & green energy

      • Sewer: Public Sewer
      • Water: Public

      Community & HOA

      Community
      • Subdivision: N/A
      Location
      • Region: Mountain Grove

      Financial & listing details

      • Price per square foot: $144/sqft
      • Tax assessed value: $29,430
      • Annual tax amount: $810
      • Date on market: 7/1/2026
      • Listing terms: Cash,VA Loan,USDA/RD,FHA,Conventional
      • Road surface type: Asphalt, Concrete

        Estimated market value

        $277,500

        $264,000 - $291,000

        $1,467/mo

        Price history

        DateEventPrice
        7/6/2026Pending sale$279,900$144/sqft
        Source: SOMOMLS as distributed by MLS GRID #60327823 Report a problem
        7/1/2026Listed for sale$279,900$144/sqft
        Source: SOMOMLS as distributed by MLS GRID #60327823 Report a problem

        Public tax history

        YearProperty taxesTax assessment
        2025-- $29,430 +13.3%
        2024$810 -0.4%$25,970
        2023$813 +8.7%$25,970 +10.2%
        2022$748 +1.5%$23,560
        2021$737 +7.7%$23,560 +9.1%
        2020$685 -0.5%$21,590
        2019$688 $21,590 +3.2%
        2018-- $20,920
        2017-- $20,920 -4.7%
        2016-- $21,960
        Find assessor info on the county website

        Monthly payment

        Est. payment

        Payment breakdown

        Explore the cost of this home by adjusting the details. Changes won't be saved.
        All calculations are estimates and provided by Zillow, Inc. for informational purposes only. Actual amounts may vary.
        HOA fees may include property taxes on listings classified as Co-Ops. Contact the listing agent and/or owner for fee details.
        Mortgage interest rates are dependent on a number of factors, including credit score, down payment, and repayment length. Interest rate data provided by Zillow Group Marketplace, Inc. as of 1/1/1970 from various mortgage lenders with which we have lead or other similar arrangements; the Estimated Payment is an average of those rates.
        See how much you could borrow to make a competitive offer.

        Climate risks

        Neighborhood: 65711

        Getting around

        17 / 100
        Car-Dependent
        32 / 100
        Somewhat Bikeable

        Nearby schools

        GreatSchools rating
        Schools provided by the listing agent
        • Elementary: Mountain Grove
        • Middle: Mountain Grove
        • High: Mountain Grove

        Source: SOMOMLS as distributed by MLS GRID. This data may not be complete. We recommend contacting the local school district to confirm school assignments for this home.

        A local agent can set up tours, give advice and negotiate with sellers.

        Browse local experts

        Similar homes