Historic single-family home is a classic example of turn-of-the-century architecture. This home is well-preserved craftsman style with a welcoming covered front porch and prominent support columns. Exterior brick chimney and large, gabled roofline with decorative knee braces under the eaves! Walk in entry to gorgeous original hardwood floors, crown molding and OMGoodness.... the bookcase colonnades dividing the Living from the Dining-Kitchen with glass doors. Brick fireplace with wood insert. Dining area offers continued original hardwood and high board-and-batten wall coating. Updated from original is an Oak Kitchen with tile floor and ample cabinetry and updated appliances. Master on the main with hallway bath next to. Full bath on main offers jetted tub and corner shower. Utility room on main is large enough for additional bed should you need, storage or whatever your needs require. Den/office area off Living with open staircase to upstairs offers original hardwood. Upstairs rooms have carpet and host small landing area, 2 additional bedrooms and full bath. Large front space upstairs over porch area host transom window for natural light. Great extra storage or play area for littles. Basement has fresh paint for a brightened feel. Furnace, water heater along with sump pump and amply amount of space for storage. Great space for workout area! Back door on main level gives access to large back deck and above ground pool. Great place for summertime living and lounging! 24x16 shop with new garage and entry doors. Concrete and electric! This property is a must see!!
Active
$249,900
729 E Dorris Avenue, Mountain Grove, MO 65711
3beds
2,280sqft
:
Get pre-qualified$1,535/mo
Single Family Residence
Built in 1919
0.33 Acres Lot
$-- Zestimate®
$110/sqft
$-- HOA
What's special
Large back deckAbove ground poolProminent support columnsWelcoming covered front porchExterior brick chimneyUpdated appliancesMaster on the main
- 43 days |
- 342 |
- 12 |
Zillow last checked:
Listing updated:
Listed by:
Shelly Smith 417-926-3355,
Down Home Realty
Source: SOMOMLS as distributed by MLS GRID,MLS#: 60326461
Facts & features
Interior
Bedrooms & bathrooms
- Bedrooms: 3
- Bathrooms: 2
- Full bathrooms: 2
Heating
- Central, Mini-Splits, Fireplace(s), Natural Gas, Wood
Cooling
- Central Air, Ceiling Fan(s)
Appliances
- Included: Dishwasher, Gas Water Heater, Free-Standing Electric Oven, Refrigerator, Disposal
- Laundry: Main Level, In Basement, W/D Hookup
Features
- Crown Molding, Laminate Counters
- Flooring: Carpet, Vinyl, Tile, Hardwood
- Doors: Storm Door(s)
- Basement: Concrete,Sump Pump,Unfinished,Partial
- Has fireplace: Yes
- Fireplace features: Living Room, Insert, Wood Burning, Brick
Interior area
- Total structure area: 3,048
- Total interior livable area: 2,280 sqft
- Finished area above ground: 2,280
- Finished area below ground: 0
Property
Parking
- Total spaces: 1
- Parking features: Parking Space, Paved, Gravel, Driveway, Basement
- Garage spaces: 1
- Has uncovered spaces: Yes
Features
- Levels: One and One Half
- Stories: 1
- Patio & porch: Deck, Rear Porch, Front Porch
- Exterior features: Rain Gutters
- Pool features: Above Ground
- Has spa: Yes
- Spa features: Bath
Lot
- Size: 0.33 Acres
- Dimensions: 100 x 142
Details
- Parcel number: 212.0091004003.00
Construction
Type & style
- Home type: SingleFamily
- Architectural style: Craftsman
- Property subtype: Single Family Residence
Materials
- Vinyl Siding
- Roof: Composition
Condition
- Year built: 1919
Utilities & green energy
- Sewer: Public Sewer
- Water: Public
Community & HOA
Community
- Subdivision: Wright-Not in List
Location
- Region: Mountain Grove
Financial & listing details
- Price per square foot: $110/sqft
- Tax assessed value: $7,810
- Annual tax amount: $243
- Date on market: 6/16/2026
- Listing terms: Cash,VA Loan,FHA,Conventional
- Road surface type: Asphalt
Estimated market value
Not available
Estimated sales range
Not available
Not available
Price history
| Date | Event | Price |
|---|---|---|
| 6/16/2026 | Listed for sale | $249,900$110/sqft |
Source:  SOMOMLS as distributed by MLS GRID #60326461 Report a problem SOMOMLS as distributed by MLS GRID #60326461 Report a problem | ||
Public tax history
| Year | Property taxes | Tax assessment |
|---|---|---|
| 2025 | -- | $7,810 +10.8% |
| 2024 | -- | $7,050 |
| 2023 | -- | $7,050 -6.3% |
| 2022 | -- | $7,520 |
| 2021 | -- | $7,520 -3% |
| 2020 | -- | $7,750 |
| 2019 | -- | $7,750 -3.6% |
| 2018 | -- | $8,040 |
| 2017 | -- | $8,040 |
| 2016 | -- | $8,040 |
Find assessor info on the county website
Monthly payment
Est. payment
Payment breakdown
Explore the cost of this home by adjusting the details. Changes won't be saved.Climate risks
Neighborhood: 65711
Nearby schools
GreatSchools rating
- 8/10Mountain Grove Elementary SchoolGrades: PK-4Distance: 0.4 mi
- 6/10Mountain Grove Middle SchoolGrades: 5-8Distance: 0.7 mi
- 6/10Mountain Grove High SchoolGrades: 9-12Distance: 0.4 mi
Schools provided by the listing agent
- Elementary: Mountain Grove
- Middle: Mountain Grove
- High: Mountain Grove
Source: SOMOMLS as distributed by MLS GRID. This data may not be complete. We recommend contacting the local school district to confirm school assignments for this home.
- $114,6002 bd1 ba1.3k sqft733 E Dorris Ave, Mountain Grove, MO 65711Off Market
- $134,5002 bd-- ba1.3k sqft731 E Dorris Ave, Mountain Grove, MO 65711Off Market
- $1,8302 bd-- ba1.3k sqft719 E Dorris Ave, Mountain Grove, MO 65711Off Market
- $170,1002 bd-- ba1.5k sqft730 E Dorris Ave, Mountain Grove, MO 65711Off Market
- $218,600-- bd-- ba1.6k sqft706 Barkley Dr, Mountain Grove, MO 65711Off Market
- $198,7002 bd2 ba1.3k sqft732 E Dorris Ave, Mountain Grove, MO 65711Off Market
- $221,4004 bd-- ba1.2k sqft716 E Dorris Ave, Mountain Grove, MO 65711Off Market
- $187,1004 bd-- ba1.4k sqft705 E Dorris Ave, Mountain Grove, MO 65711Off Market
A local agent can set up tours, give advice and negotiate with sellers.
Similar homes
- $245,0003 bd2 ba1.9k sqft700 Robin Road, Mountain Grove, MO 65711Active

 MLS ID #60319510, Rachel C Boatright, re:IMAGINE Realty Group. SOMOMLS as distributed by MLS GRID
 - $225,0003 bd2 ba1.5k sqft708 Carlton Street, Mountain Grove, MO 65711Active
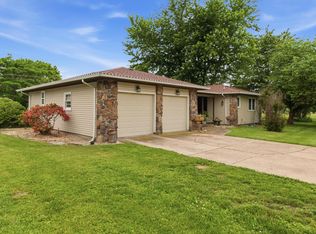 MLS ID #60328714, Leyna N Haddock, RE/MAX Farm and Home. SOMOMLS as distributed by MLS GRID
 - $237,5003 bd2 ba1.4k sqft801 E 16th Street, Mountain Grove, MO 65711Active
 MLS ID #60325657, Teresa Bradley, 37 North Realty - Mountain Grove. SOMOMLS as distributed by MLS GRID
 - $224,0004 bd4 ba1.8k sqft615 N Maple Avenue, Mountain Grove, MO 65711Active
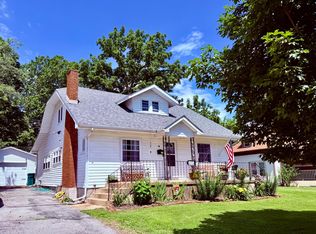 MLS ID #60326563, Teresa Bradley, 37 North Realty - Mountain Grove. SOMOMLS as distributed by MLS GRID
 - $220,0004 bd3 ba1.9k sqft908 E 10th St #M, Mountain Grove, MO 65711For Sale
 MLS ID #26044880, Julie A Thompson, RE/MAX Farm and Home. MARIS
 - $220,0004 bd3 ba1.9k sqft908 10th Street, Mountain Grove, MO 65711ActiveMLS ID #60328746, Julie A. Thompson, RE/MAX Farm and Home. SOMOMLS as distributed by MLS GRID
- $205,0003 bd2 ba1.6k sqft1006 E 10th Street, Mountain Grove, MO 65711ActiveMLS ID #60320669, Leyna N Haddock, RE/MAX Farm and Home. SOMOMLS as distributed by MLS GRID
- $205,0003 bd2 ba1.6k sqft1006 E 10th St #M, Mountain Grove, MO 65711For SaleMLS ID #26022810, Julie A Thompson, RE/MAX Farm and Home. MARIS
- $215,0003 bd2 ba1.4k sqft1005 W Clouse Street, Mountain Grove, MO 65711ActiveMLS ID #60326750, Gary Welch, Sho-Me Real Estate LLC. SOMOMLS as distributed by MLS GRID
- $220,0004 bd3 ba2.5k sqft201 S Lake Street, Mountain Grove, MO 65711ActiveMLS ID #60321613, Alden Wiltse, BFRealty. SOMOMLS as distributed by MLS GRID
- $229,0003 bd1 ba1.5k sqft39913 Private Drive 1823, Mountain Grove, MO 65711ActiveMLS ID #60329540, Christine Schuette, 37 North Realty - Mountain Grove. SOMOMLS as distributed by MLS GRID
- $189,5003 bd2 ba1.3k sqft1204 Hillcrest Street, Mountain Grove, MO 65711ActiveMLS ID #60306241, Syndee R Hughes, Keller Williams Southern Missouri Realty. SOMOMLS as distributed by MLS GRID
- $250,0003 bd2 ba1.6k sqft2707 M Mayfield Dr, Mountain Grove, MO 65711New ConstructionMLS ID #26007251, Julie A Thompson, RE/MAX Farm and Home. MARIS
- $250,0003 bd2 ba1.6k sqft2707 Mayfield Drive, Mountain Grove, MO 65711ActiveMLS ID #60315026, Julie A. Thompson, RE/MAX Farm and Home. SOMOMLS as distributed by MLS GRID
- $347,9004 bd3 ba1.9k sqft1322 S Highway 95, Mountain Grove, MO 65711ActiveMLS ID #60326160, Leyna N Haddock, RE/MAX Farm and Home. SOMOMLS as distributed by MLS GRID
- $309,8003 bd2 ba1.8k sqft3711 State Highway Mm, Mountain Grove, MO 65711ActiveMLS ID #60326831, Duncan Glen Smith, RE/MAX Farm and Home. SOMOMLS as distributed by MLS GRID
- $219,9003 bd2 ba1.6k sqft2149 King Road, Mountain Grove, MO 65711ActiveMLS ID #60326319, Solomon Cornelius, Monark Realty. SOMOMLS as distributed by MLS GRID
- $309,8003 bd2 ba1.8k sqft3711M E State St, Mountain Grove, MO 65711For SaleMLS ID #26040586, Julie A Thompson, RE/MAX Farm and Home. MARIS
- $295,9003 bd2 ba1.4k sqft7210 Newkirk Road, Mountain Grove, MO 65711ActiveMLS ID #60293622, Cathy L Calhoun, Keller Williams Local. SOMOMLS as distributed by MLS GRID
- $152,0003 bd2 ba1.6k sqft507 S Randel Street, Mountain Grove, MO 65711ActiveMLS ID #60328663, Teresa Bradley, 37 North Realty - Mountain Grove. SOMOMLS as distributed by MLS GRID
