**BACK ON MARKET AT NO FAULT TO SELLER** Welcome to this beautifully designed new construction home offering 3 bedrooms, 2 bathrooms, and an attached 2-car garage, all set in a great neighborhood. The open-concept layout seamlessly connects the living room, kitchen, and dining area, creating an inviting space perfect for everyday living and entertaining. The kitchen features stainless steel appliances, sleek quartz countertops, and modern finishes throughout. A split-bedroom floor plan provides added privacy, with a spacious primary suite that includes a luxurious ensuite bathroom complete with a double vanity, soaking tub, and walk-in shower. Thoughtfully designed and move-in ready, this home combines modern comfort with timeless style. Call today to view this property!
Active
Listed by: RE/MAX Farm and Home • Julie A Thompson • 417-926-5552
$250,000
2707 M Mayfield Dr, Mountain Grove, MO 65711
3beds
1,681sqft
:
Get pre-qualified$1,518/mo
Single Family Residence
Built in 2026
0.34 Acres Lot
$-- Zestimate®
$149/sqft
$-- HOA
What's special
Sleek quartz countertopsModern finishes throughoutOpen-concept layoutSpacious primary suiteLuxurious ensuite bathroomDouble vanityWalk-in shower
- 139 days |
- 242 |
- 16 |
Zillow last checked:
Listing updated:
Listed by:
Julie A Thompson 417-926-5552,
RE/MAX Farm and Home
Source: MARIS,MLS#: 26007251 Originating MLS: Regional MLS
Originating MLS: Regional MLSFacts & features
Interior
Bedrooms & bathrooms
- Bedrooms: 3
- Bathrooms: 2
- Full bathrooms: 2
- Main level bathrooms: 2
- Main level bedrooms: 3
Heating
- Forced Air, Natural Gas
Cooling
- Central Air, Electric
Appliances
- Included: Electric Cooktop, Dishwasher, Microwave
- Laundry: Main Level
Features
- Dining/Living Room Combo, Double Vanity, Kitchen Island, Kitchen/Dining Room Combo, Soaking Tub, Walk-In Closet(s)
- Has basement: No
- Has fireplace: No
Interior area
- Total interior livable area: 1,681 sqft
- Finished area above ground: 1,681
Property
Parking
- Total spaces: 2
- Parking features: Garage - Attached
- Attached garage spaces: 2
Features
- Levels: One
Lot
- Size: 0.34 Acres
- Features: Back Yard
Details
- Parcel number: 208.0331004007.00
- Special conditions: Standard
Construction
Type & style
- Home type: SingleFamily
- Architectural style: Ranch,Traditional
- Property subtype: Single Family Residence
Materials
- Stone, Vinyl Siding
- Roof: Composition
Condition
- New construction: Yes
- Year built: 2026
Details
- Warranty included: Yes
Utilities & green energy
- Electric: 220 Volts
- Sewer: Public Sewer
- Water: Public
- Utilities for property: Electricity Connected, Natural Gas Connected, Sewer Connected, Water Connected
Community & HOA
Community
- Subdivision: University Heights
HOA
- Has HOA: No
Location
- Region: Mountain Grove
Financial & listing details
- Price per square foot: $149/sqft
- Date on market: 2/10/2026
- Cumulative days on market: 139 days
- Listing terms: Cash,Conventional
- Electric utility on property: Yes
Estimated market value
Not available
Estimated sales range
Not available
Not available
Price history
| Date | Event | Price |
|---|---|---|
| 7/10/2026 | Listed for sale | $250,000$149/sqft |
Source:  MARIS #26007251 Report a problem MARIS #26007251 Report a problem | ||
| 6/24/2026 | Pending sale | $250,000$149/sqft |
Source: MARIS #26007251 Report a problem | ||
| 5/6/2026 | Price change | $250,000-3.8%$149/sqft |
Source: MARIS #26007251 Report a problem | ||
| 4/17/2026 | Listed for sale | $260,000$155/sqft |
Source: MARIS #26007251 Report a problem | ||
| 3/27/2026 | Pending sale | $260,000$155/sqft |
Source: MARIS #26007251 Report a problem | ||
| 2/10/2026 | Listed for sale | $260,000$155/sqft |
Source: MARIS #26007251 Report a problem | ||
Public tax history
Tax history is unavailable.
Monthly payment
Est. payment
Payment breakdown
Explore the cost of this home by adjusting the details. Changes won't be saved.Climate risks
Neighborhood: 65711
Nearby schools
GreatSchools rating
- 6/10Mountain Grove Middle SchoolGrades: 5-8Distance: 1.1 mi
- 6/10Mountain Grove High SchoolGrades: 9-12Distance: 1.7 mi
- 8/10Mountain Grove Elementary SchoolGrades: PK-4Distance: 1.5 mi
Schools provided by the listing agent
- Elementary: Mountain Grove Elem.
- Middle: Mountain Grove Middle
- High: Mountain Grove High
Source: MARIS. This data may not be complete. We recommend contacting the local school district to confirm school assignments for this home.
- $250,0003 bd2 ba1.6k sqft2707 Mayfield Dr, Mountain Grove, MO 65711New Construction

- $--5 bd3 ba2k sqft2801M University Blvd, Mountain Grove, MO 65711Sold
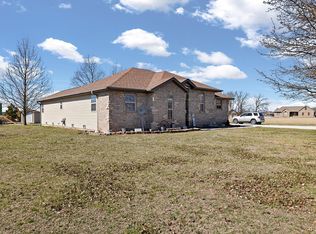
- $--5 bd3 ba2k sqft2801 University Blvd, Mountain Grove, MO 65711Sold
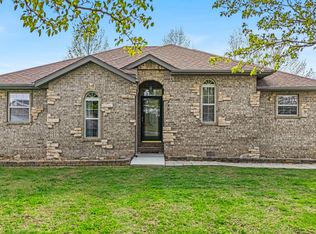
- $227,1003 bd2 ba1.6k sqft2705 Mayfield Dr, Mountain Grove, MO 65711Off Market
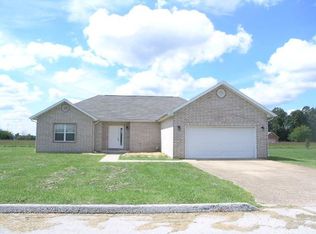
- $--0.38 acres0 University Blvd, Mountain Grove, MO 65711Sold
- $290,2003 bd3 ba1.8k sqft2704 Mayfield Dr, Mountain Grove, MO 65711Off Market
- $--3 bd2 ba1.6k sqft2608 Ferris Dr, Mountain Grove, MO 65711Sold
- $238,900-- bd-- ba1.7k sqft2703 Mayfield Dr, Mountain Grove, MO 65711Off Market
A local agent can set up tours, give advice and negotiate with sellers.
A local lender can help you make sure your offer is ready when you are.
Similar homes
- $250,0003 bd2 ba1.6k sqft2707 Mayfield Drive, Mountain Grove, MO 65711Active
 MLS ID #60315026, Julie A. Thompson, RE/MAX Farm and Home. SOMOMLS as distributed by MLS GRID
 - $230,0003 bd2 ba1.8k sqft1603 Davis Circle, Mountain Grove, MO 65711Active
 MLS ID #60330235, Ashleigh Jones, Keller Williams Local. SOMOMLS as distributed by MLS GRID
 - $219,9003 bd2 ba1.4k sqft801 E Clay Street, Mountain Grove, MO 65711Active
 MLS ID #60330887, Audrey E Boyle, Keller Williams Local. SOMOMLS as distributed by MLS GRID
 - $289,0004 bd2 ba1.8k sqft2601 M Country Dr, Mountain Grove, MO 65711New Construction

 MLS ID #26021024, Julie A Thompson, RE/MAX Farm and Home. MARIS
 - $245,0003 bd2 ba1.9k sqft700 Robin Road, Mountain Grove, MO 65711ActiveMLS ID #60319510, Rachel C Boatright, re:IMAGINE Realty Group. SOMOMLS as distributed by MLS GRID
- $289,0004 bd2 ba1.8k sqft2601 Country Drive, Mountain Grove, MO 65711ActiveMLS ID #60320060, Julie A. Thompson, RE/MAX Farm and Home. SOMOMLS as distributed by MLS GRID
- $249,9003 bd2 ba2.2k sqft729 E Dorris Avenue, Mountain Grove, MO 65711ActiveMLS ID #60326461, Shelly Smith, Down Home Realty. SOMOMLS as distributed by MLS GRID
- $225,0003 bd2 ba1.5k sqft708 Carlton Street, Mountain Grove, MO 65711ActiveMLS ID #60328714, Leyna N Haddock, RE/MAX Farm and Home. SOMOMLS as distributed by MLS GRID
- $199,0004 bd3 ba1.9k sqft908 E 10th St #M, Mountain Grove, MO 65711For SaleMLS ID #26044880, Julie A Thompson, RE/MAX Farm and Home. MARIS
- $199,0004 bd3 ba1.9k sqft908 10th Street, Mountain Grove, MO 65711ActiveMLS ID #60328746, Julie A. Thompson, RE/MAX Farm and Home. SOMOMLS as distributed by MLS GRID
- $215,0003 bd2 ba1.4k sqft1005 W Clouse Street, Mountain Grove, MO 65711ActiveMLS ID #60326750, Gary Welch, Sho-Me Real Estate LLC. SOMOMLS as distributed by MLS GRID
- $224,0004 bd4 ba1.8k sqft615 N Maple Avenue, Mountain Grove, MO 65711ActiveMLS ID #60326563, Teresa Bradley, 37 North Realty - Mountain Grove. SOMOMLS as distributed by MLS GRID
- $205,0003 bd2 ba1.6k sqft1006 E 10th St #M, Mountain Grove, MO 65711For SaleMLS ID #26022810, Julie A Thompson, RE/MAX Farm and Home. MARIS
- $205,0003 bd2 ba1.6k sqft1006 E 10th Street, Mountain Grove, MO 65711ActiveMLS ID #60320669, Leyna N Haddock, RE/MAX Farm and Home. SOMOMLS as distributed by MLS GRID
- $170,0002 bd2 ba1.2k sqft1107 Julia Street, Mountain Grove, MO 65711ActiveMLS ID #60330495, Victoria Peterson, 37 North Realty - Mountain Grove. SOMOMLS as distributed by MLS GRID
- $299,8003 bd2 ba1.8k sqft3711M E State St, Mountain Grove, MO 65711For SaleMLS ID #26040586, Julie A Thompson, RE/MAX Farm and Home. MARIS
- $299,8003 bd2 ba1.8k sqft3711 State Highway Mm, Mountain Grove, MO 65711ActiveMLS ID #60326831, Duncan Glen Smith, RE/MAX Farm and Home. SOMOMLS as distributed by MLS GRID
- $284,5003 bd2 ba1.6k sqft610 Robin Road, Mountain Grove, MO 65711ActiveMLS ID #60317504, Dawn Marie Newberry, Century 21 Hometown Properties. SOMOMLS as distributed by MLS GRID
- $219,9003 bd2 ba1.6k sqft2149 King Road, Mountain Grove, MO 65711ActiveMLS ID #60326319, Solomon Cornelius, Monark Realty. SOMOMLS as distributed by MLS GRID
- $189,5003 bd2 ba1.3k sqft1204 Hillcrest Street, Mountain Grove, MO 65711ActiveMLS ID #60306241, Syndee R Hughes, Keller Williams Southern Missouri Realty. SOMOMLS as distributed by MLS GRID
