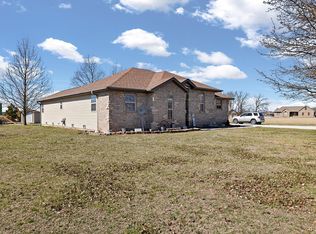
NEW BUILD! Do you want a new house but don't want to go through the hassle of building it? Now is your chance to own this beautiful 1656 sq ft home, estimated to be completed early February 2025. Located in a highly sought after N. Highway 95 neighborhood that will put you just minutes from all conveniences and schools. This beautiful home boasts a very current white board and batten style vinyl siding with shaker accents. The brick compliments the look with black outdoor fixtures along with future black garage doors. As you enter this gorgeous home you will be immediately impressed with the cathedral ceilings in the living room and the welcoming open concept living/kitchen area. The floor to ceiling fireplace with mantel will provide a grand entrance to the home. The luxury plank flooring flows throughout the house and will lead to the beautiful dining and kitchen that will have quartz countertops and custom white cabinets along with an alder kitchen island. Off of the kitchen there is a nice sized pantry to help with hiding small appliances and and other kichen necessities. A perfectly sized laundry room will allow for easy access but not visible to the main living areas. The ample master bedroom has great lighting and a sizeable walk in closet. The master en suite bathroom will be a showstopper with a custom multi textured tilework shower along with a large soaker tub and double vanity with alder cabinets. The remainder of the house boasts two perfectly sized bedrooms and a guest bath with a custom tile shower and alder cabinets. An in-house office area will allow for a great work/ life balance. We can't forget the outdoor entertainment opportunities with a large covered porch in the back and the possibility for a privacy fence at an extra cost. A 15x 15 building in the backyard with roll up garage completes the storage possibilities. This is a rare opportunity to purchase a gorgeous new home with too many meticulously planned details to mention.
Closed
Price Unknown
2608 Ferris Drive, Mountain Grove, MO 65711
3beds
1,656sqft
Single Family Residence
Built in 2025
0.32 Acres Lot
$315,100 Zestimate®
$--/sqft
$1,967 Estimated rent
Home value
$315,100
Estimated sales range
Not available
$1,967/mo
Zestimate® history
Owner options
List your home for rent
$1,967/mo
Rent Zestimate®
Find your next renter with Zillow Rental Manager. Plus, with online applications, you can quickly screen prospective tenants – for free.
$1,967/mo
Rent Zestimate®
Refinance and save
Refinancing to a lower rate could help reduce your monthly payments and save thousands over the life of the loan.
Explore your selling options
Work with a Zillow partner agent
Leverage their expertise and Zillow's premium Showcase listings to get your home seen by more buyers.
Get startedList with your own agent
Get your home in front of millions of buyers by listing it on Zillow.
Learn how to do itSell it yourself
Take full control of how buyers see your home on Zillow by listing For Sale by Owner (FSBO).
List your homeWhat's special
Floor to ceiling fireplaceQuartz countertopsLarge covered porchLaundry roomMaster bedroomMaster en suite bathroomLuxury plank flooring
Zillow last checked:
Listing updated:
Listed by:
Dawn Marie Newberry 417-259-0523,
Century 21 Hometown Properties
Bought with:
Sarah Beller, 2020002524
Century 21 Hometown Properties
Source: SOMOMLS as distributed by MLS GRID,MLS#: 60282736
Facts & features
Interior
Bedrooms & bathrooms
- Bedrooms: 3
- Bathrooms: 2
- Full bathrooms: 2
Rooms
- Room types: Master Bedroom, Office
Heating
- Central, Natural Gas
Cooling
- Central Air
Appliances
- Included: Electric Cooktop, Built-In Electric Oven, Dishwasher
- Laundry: Main Level
Features
- Walk-in Shower, Quartz Counters, Cathedral Ceiling(s)
- Flooring: Vinyl
- Has basement: No
- Has fireplace: Yes
- Fireplace features: Electric
Interior area
- Total structure area: 1,656
- Total interior livable area: 1,656 sqft
- Finished area above ground: 1,656
- Finished area below ground: 0
Property
Parking
- Total spaces: 4
- Parking features: Garage - Attached, Carport
- Attached garage spaces: 2
- Carport spaces: 2
- Covered spaces: 4
Features
- Levels: One
- Stories: 1
- Patio & porch: Covered, Front Porch
Lot
- Size: 0.32 Acres
Details
- Parcel number: N/A
Construction
Type & style
- Home type: SingleFamily
- Property subtype: Single Family Residence
Materials
- Brick, Vinyl Siding
Condition
- New construction: Yes
- Year built: 2025
Utilities & green energy
- Sewer: Septic Tank
- Water: Public
Community & HOA
Community
- Security: Smoke Detector(s)
- Subdivision: Wright-Not in List
Location
- Region: Mountain Grove
Financial & listing details
- Annual tax amount: $77
- Date on market: 11/27/2024
- Listing terms: Cash,VA Loan,USDA/RD,Conventional
Price history
| Date | Event | Price |
|---|---|---|
| 3/14/2025 | Sold | -- |
Source:  SOMOMLS as distributed by MLS GRID #60282736 Report a problem SOMOMLS as distributed by MLS GRID #60282736 Report a problem | ||
| 2/28/2025 | Pending sale | $299,000$181/sqft |
Source: SOMOMLS as distributed by MLS GRID #60282736 Report a problem | ||
| 11/27/2024 | Listed for sale | $299,000$181/sqft |
Source: SOMOMLS as distributed by MLS GRID #60282736 Report a problem | ||
Public tax history
Tax history is unavailable.
Neighborhood: 65711
Nearby homes
- $279,9003 bd2 ba1.8k sqft2801 Ferris Dr, Mountain Grove, MO 65711Off Market

- $--0.38 Acres0 University Blvd, Mountain Grove, MO 65711Sold

- $250,0003 bd2 ba1.6k sqft2707 M Mayfield Dr, Mountain Grove, MO 65711New Construction

- $--5 bd3 ba2k sqft2801M University Blvd, Mountain Grove, MO 65711Sold
- $--5 bd3 ba2k sqft2801 University Blvd, Mountain Grove, MO 65711Sold
- $250,0003 bd2 ba1.6k sqft2707 Mayfield Dr, Mountain Grove, MO 65711New Construction
- $34,460-- bd-- ba2k sqft2805 Ferris Dr, Mountain Grove, MO 65711Off Market
- $228,6003 bd2 ba1.6k sqft2705 Mayfield Dr, Mountain Grove, MO 65711Off Market
Nearby schools
GreatSchools rating
- 6/10Mountain Grove Middle SchoolGrades: 5-8Distance: 1.1 mi
- 6/10Mountain Grove High SchoolGrades: 9-12Distance: 1.7 mi
- 8/10Mountain Grove Elementary SchoolGrades: PK-4Distance: 1.5 mi
Schools provided by the listing agent
- Elementary: Mountain Grove
- Middle: Mountain Grove
- High: Mountain Grove
Source: SOMOMLS as distributed by MLS GRID. This data may not be complete. We recommend contacting the local school district to confirm school assignments for this home.
- Missouri
- Wright County
- Mountain Grove
- 65711
- 2608 Ferris Drive
Nearby cities
Nearby zip codes
Other Mountain Grove Topics
