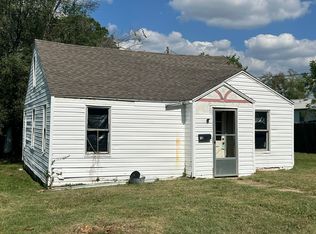
Welcome to 312 W North Street in Mountain Grove! Built in 2023, this beautifully maintained 2-bedroom, 1-bath home offers modern comfort, thoughtful upgrades, and exceptional outdoor living on a spacious 0.79-acre lot.Inside, you'll find 1,054 square feet of efficient living space featuring an open and inviting layout, stylish finishes, and a custom kitchen complete with a premium oven featuring a built-in air fryer. The home's newer construction provides peace of mind and energy efficiency while offering the convenience of move-in-ready living.Step outside and discover your own private retreat. The park-like backyard is designed for entertaining and relaxation with a large covered back porch, outdoor TV area, covered grilling space, and an above-ground pool surrounded by a privacy fence. Whether you're hosting friends, enjoying family gatherings, or simply unwinding after a long day, this outdoor space has it all.The property also includes a large outbuilding for storage, hobbies, or workshop space, plus a chicken coop for those seeking a touch of country living while still enjoying the conveniences of town.Located in a desirable Mountain Grove neighborhood, this property combines modern construction, outdoor amenities, and a generous lot size rarely found with newer homes. Don't miss this opportunity to own a nearly new home with room to spread out and enjoy the best of the Ozarks lifestyle.
Pending
Price cut: $25K (9/10)
$170,000
312 W North Street, Mountain Grove, MO 65711
2beds
1,054sqft
Single Family Residence
Built in 2023
0.79 Acres Lot
$168,000 Zestimate®
$161/sqft
$-- HOA
What's special
Outdoor tv areaChicken coopPrivate retreatLarge covered back porchStylish finishesCustom kitchenThoughtful upgrades
- 149 days
- 120
- 7
Zillow last checked:
Listing updated:
Listed by:
Alden Wiltse 417-349-5431,
BFRealty
Source: SOMOMLS as distributed by MLS GRID,MLS#: 60325051
Facts & features
Interior
Bedrooms & bathrooms
- Bedrooms: 2
- Bathrooms: 1
- Full bathrooms: 1
Rooms
- Room types: Workshop
Heating
- Mini-Splits, Electric
Cooling
- Has cooling: Yes
Appliances
- Included: Electric Cooktop, Convection Oven, Refrigerator, Dishwasher
- Laundry: Main Level, W/D Hookup
Features
- Internet - Fiber Optic
- Has basement: No
- Has fireplace: No
Interior area
- Total structure area: 1,054
- Total interior livable area: 1,054 sqft
- Finished area above ground: 1,054
- Finished area below ground: 0
Property
Parking
- Parking features: Additional Parking
Features
- Levels: One
- Stories: 1
- Patio & porch: Patio, Rear Porch
- Exterior features: Rain Gutters, Water Access, Garden
- Has private pool: Yes
- Pool features: Above Ground, Private
- Fencing: Privacy,Chain Link
Lot
- Size: 0.79 Acres
- Features: Cleared
Details
- Additional structures: Outbuilding, Gazebo, Shed(s)
- Parcel number: 213.0081013002.00
Construction
Type & style
- Home type: SingleFamily
- Architectural style: Bungalow
- Property subtype: Single Family Residence
Materials
- Foundation: Slab
Condition
- Year built: 2023
Utilities & green energy
- Sewer: Public Sewer
- Water: Public
Community & HOA
Community
- Subdivision: N/A
Location
- Region: Mountain Grove
Financial & listing details
- Price per square foot: $161/sqft
- Tax assessed value: $15,380
- Annual tax amount: $478
- Date on market: 5/29/2026
- Listing terms: Cash,VA Loan,USDA/RD,FHA,Conventional
Estimated market value
$168,000
$160,000 - $176,000
$1,176/mo
Price history
| Date | Event | Price |
|---|---|---|
| 10/8/2026 | Pending sale | $170,000$161/sqft |
Source:  SOMOMLS as distributed by MLS GRID #60325051 Report a problem SOMOMLS as distributed by MLS GRID #60325051 Report a problem | ||
| 9/10/2026 | Price change | $170,000-12.8%$161/sqft |
Source: SOMOMLS as distributed by MLS GRID #60325051 Report a problem | ||
| 8/4/2026 | Price change | $195,000-4.9%$185/sqft |
Source: SOMOMLS as distributed by MLS GRID #60325051 Report a problem | ||
| 7/13/2026 | Price change | $205,000-6.8%$194/sqft |
Source: SOMOMLS as distributed by MLS GRID #60325051 Report a problem | ||
| 6/25/2026 | Price change | $220,000-4.3%$209/sqft |
Source: SOMOMLS as distributed by MLS GRID #60325051 Report a problem | ||
| 5/29/2026 | Listed for sale | $230,000$218/sqft |
Source: SOMOMLS as distributed by MLS GRID #60325051 Report a problem | ||
| 6/14/2018 | Sold | -- |
Source: Agent Provided Report a problem | ||
Public tax history
| Year | Property taxes | Tax assessment |
|---|---|---|
| 2025 | -- | $15,380 +11.8% |
| 2024 | -- | $13,760 +423.2% |
| 2023 | -- | $2,630 |
| 2022 | -- | $2,630 -63.6% |
| 2021 | -- | $7,220 -0.7% |
| 2020 | -- | $7,270 |
| 2019 | -- | $7,270 +31.9% |
| 2018 | -- | $5,510 +70.6% |
| 2017 | -- | $3,230 -9.3% |
| 2016 | -- | $3,560 |
Find assessor info on the county website
Monthly payment
Est. payment
Payment breakdown
Explore the cost of this home by adjusting the details. Changes won't be saved.Climate risks
Neighborhood: 65711
Nearby schools
Schools provided by the listing agent
- Elementary: Mountain Grove
- Middle: Mountain Grove
- High: Mountain Grove
Source: SOMOMLS as distributed by MLS GRID. This data may not be complete. We recommend contacting the local school district to confirm school assignments for this home.


Similar homes
- $165,0002 bd2 ba1.2k sqft1107 Julia Street, Mountain Grove, MO 65711Active

 MLS ID #60330495, Victoria Peterson, 37 North Realty - Mountain Grove. SOMOMLS as distributed by MLS GRID
 - $189,9002 bd2 ba1.3k sqft1964 Morris Road, Mountain Grove, MO 65711Active
 MLS ID #60336192, Sarah Beller, Century 21 Hometown Properties. SOMOMLS as distributed by MLS GRID
 - $159,9002 bd2 ba1.1k sqft311 S Greene Street, Mountain Grove, MO 65711Active
 MLS ID #60332513, Teresa Bradley, 37 North Realty - Mountain Grove. SOMOMLS as distributed by MLS GRID
 - $169,0003 bd1 ba1k sqft427 N Mcmillan Avenue, Mountain Grove, MO 65711Active
 MLS ID #60317071, Nancy Tapp, Down Home Realty. SOMOMLS as distributed by MLS GRID
 - $199,9993 bd2 ba1.4k sqft1005 W Clouse Street, Mountain Grove, MO 65711ActiveMLS ID #60326750, Gary Welch, Sho-Me Real Estate LLC. SOMOMLS as distributed by MLS GRID
- $189,0002 bd2 ba800 sqft401 N Busch Ave #M, Mountain Grove, MO 65711For Sale
 MLS ID #26023945, Julie A Thompson, RE/MAX Farm and Home. MARIS
 - $189,0002 bd2 ba800 sqft401 N Busch Street, Mountain Grove, MO 65711ActiveMLS ID #60320924, Julie A. Thompson, RE/MAX Farm and Home. SOMOMLS as distributed by MLS GRID
- $159,0003 bd2 ba1.3k sqft604 S Main Street, Mountain Grove, MO 65711ActiveMLS ID #60330809, Linda Carter, Keller Williams Tri-Lakes - WP. SOMOMLS as distributed by MLS GRID
- $197,5003 bd2 ba1.2k sqft1009 E 10th Street, Mountain Grove, MO 65711ActiveMLS ID #60330553, Teresa Bradley, 37 North Realty - Mountain Grove. SOMOMLS as distributed by MLS GRID
- $182,0003 bd2 ba1.2k sqft324 W 7th Street, Mountain Grove, MO 65711ActiveMLS ID #60331247, Riley Elizabeth Cain, 37 North Realty - Mountain Grove. SOMOMLS as distributed by MLS GRID
- $199,9003 bd2 ba1.4k sqft801 E Clay Street, Mountain Grove, MO 65711ActiveMLS ID #60330887, Audrey E Boyle, Keller Williams Local. SOMOMLS as distributed by MLS GRID
- $135,0003 bd-- ba1.4k sqft509 S Randel Street, Mountain Grove, MO 65711ActiveMLS ID #60328684, Teresa Bradley, 37 North Realty - Mountain Grove. SOMOMLS as distributed by MLS GRID
- $189,5003 bd2 ba1.3k sqft1204 Hillcrest Street, Mountain Grove, MO 65711ActiveMLS ID #60306241, Syndee R Hughes, Keller Williams Southern Missouri Realty. SOMOMLS as distributed by MLS GRID
- $185,0003 bd2 ba1.5k sqft3827 Gravel Point Road, Mountain Grove, MO 65711ActiveMLS ID #60330421, Robert Tim Clark, Century 21 Hometown Properties. SOMOMLS as distributed by MLS GRID
- $219,0003 bd2 ba1.5k sqft708 Carlton Street, Mountain Grove, MO 65711ActiveMLS ID #60328714, Leyna N Haddock, RE/MAX Farm and Home. SOMOMLS as distributed by MLS GRID
- $229,9003 bd2 ba1.4k sqft911 E 10th Street, Mountain Grove, MO 65711ActiveMLS ID #60332850, Shelly Smith, Down Home Realty. SOMOMLS as distributed by MLS GRID
- $194,9003 bd2 ba1.2k sqft512 E Sunshine Drive, Mountain Grove, MO 65711ActiveMLS ID #60333550, Scott A Hepko, Westgate Springfield/Seymour. SOMOMLS as distributed by MLS GRID
- $145,0002 bd1 ba1.3k sqft34288 E St Hwy 14, Ava, MO 65608ActiveMLS ID #60337094, Payton Watterson, Sho-Me Real Estate. SOMOMLS as distributed by MLS GRID
- $110,0003 bd1 ba1k sqft722M N Maple Ave, Mountain Grove, MO 65711For SaleMLS ID #26021514, Julie A Thompson, RE/MAX Farm and Home. MARIS
- $110,0003 bd1 ba1k sqft722 Maple Street, Mountain Grove, MO 65711ActiveMLS ID #60320039, Julie A. Thompson, RE/MAX Farm and Home. SOMOMLS as distributed by MLS GRID
