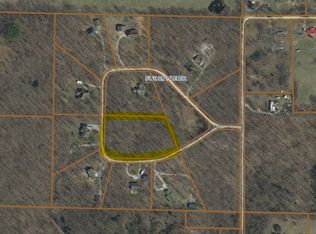
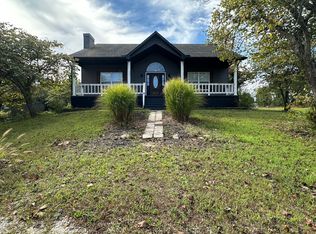
4BD/3BA contemporary custom-built house by Ronnie Reeves on 2.32 acres in 2019 with a 30 x 40 shop s/concrete floor and an RV hookup. Large Kitchen with Stainless Steel Appliances, breakfast bar, lots of cabinets, and a farm sink. Dining Room and Living Room with vaulted ceilings and an open concept. Walks into a cedar-lined enclosed sunroom, which walks out to a deck with a chain link fenced in backyard. Primary Bedroom with Private bath, extra-large walk-in shower, and a walk-in closet. ON the other side of the hall, you have two bedrooms and a full bath. The hallway has a pantry and laundry area. Fully finished basement with bedroom, full bath, and large family room for entertaining. Mechanical room. This also walks out to ground level to the chain-link-fenced backyard. This house sits on 2+acres. Just off the US Hwy 60. Very close to Blue Springs and Jack's Fork River for a day of floating, fishing, or hiking. Lots of deer in the backyard.
Active
Listed by: Ozark Kountry Realty • Laurie Nissen • 417-293-5729
$369,900
1278 Fox Cir, Mountain View, MO 65548
4beds
2,994sqft
Single Family Residence
Built in 2019
2.32 Acres Lot
$-- Zestimate®
$124/sqft
$-- HOA
What's special
Mechanical roomRv hookupCedar-lined enclosed sunroomLaundry areaOpen conceptBreakfast barExtra-large walk-in shower
- 262 days
- 436
- 32
Zillow last checked:
Listing updated:
Listed by:
Laurie Nissen 417-293-5729,
Ozark Kountry Realty
Source: MARIS,MLS#: 25081969 Originating MLS: Regional MLS
Originating MLS: Regional MLSFacts & features
Interior
Bedrooms & bathrooms
- Bedrooms: 4
- Bathrooms: 3
- Full bathrooms: 3
- Main level bathrooms: 2
- Main level bedrooms: 3
Primary bedroom
- Level: First
- Area: 173.75
- Dimensions: 12.5x13.9
Bedroom 2
- Level: First
- Area: 183.96
- Dimensions: 12.6x14.6
Primary bathroom
- Description: walk-in shower aproxx 3x5 walk in closet 7.5x5
- Level: First
- Area: 173.75
- Dimensions: 12.5x13.9
Bathroom
- Level: First
- Area: 132.5
- Dimensions: 12.5x10.6
Bathroom
- Area: 55.12
- Dimensions: 10.4x5.3
Bathroom
- Level: Basement
- Area: 172.62
- Dimensions: 12.6x13.7
Bathroom
- Level: Basement
- Area: 105.6
- Dimensions: 12x8.8
Bonus room
- Level: Basement
- Area: 310.5
- Dimensions: 23x13.5
Dining room
- Features: Floor Covering: Laminate
- Level: First
- Area: 159.72
- Dimensions: 13.2x12.1
Family room
- Level: Basement
- Area: 247.95
- Dimensions: 26.1x9.5
Kitchen
- Description: has a breakfast bar
- Features: Floor Covering: Laminate
- Level: Main
- Area: 148.87
- Dimensions: 13.4x11.11
Living room
- Features: Floor Covering: Laminate
- Level: First
- Area: 259.55
- Dimensions: 14.5x17.9
Sunroom
- Level: First
- Area: 262.97
- Dimensions: 27.11x9.7
Heating
- Dual Fuel/Off Peak, Ductless, Forced Air, Propane
Cooling
- Ceiling Fan(s), Central Air, Electric
Appliances
- Included: Dishwasher, Disposal, Exhaust Fan, Free-Standing Gas Range, Refrigerator, Vented Exhaust Fan, Water Softener
- Laundry: Electric Dryer Hookup, In Hall, Laundry Closet, Main Level, Washer Hookup
Features
- Breakfast Bar, Built-in Features, Ceiling Fan(s), Open Floorplan, Pantry, Separate Dining, Storage, Tray Ceiling(s), Vaulted Ceiling(s), Walk-In Closet(s), Walk-In Pantry, Workshop/Hobby Area
- Flooring: Hardwood, Laminate, Tile, Vinyl
- Windows: Bay Window(s), Double Pane Windows, Tilt-In Windows
- Basement: Concrete,Finished,Sleeping Area,Walk-Out Access
- Number of fireplaces: 1
- Fireplace features: Basement, Ventless
Interior area
- Total structure area: 2,994
- Total interior livable area: 2,994 sqft
- Finished area above ground: 1,794
- Finished area below ground: 1,200
Video & virtual tour
Property
Parking
- Total spaces: 2
- Parking features: Driveway
- Attached garage spaces: 2
- Has uncovered spaces: Yes
Features
- Levels: One
- Patio & porch: Deck, Patio
- Exterior features: Fire Pit, Lighting, RV Hookup
- Fencing: Back Yard,Chain Link
- View description: None
Lot
- Size: 2.32 Acres
- Dimensions: 332 x 325 x 60 x 76 x 369 x 215
- Features: Back Yard, Cleared, Front Yard
Details
- Additional structures: Workshop
- Parcel number: 016.314000000004.00000
- Special conditions: Standard
Construction
Type & style
- Home type: SingleFamily
- Architectural style: Contemporary
- Property subtype: Single Family Residence
- Attached to another structure: Yes
Materials
- Stone, Vinyl Siding
- Foundation: Concrete Perimeter
- Roof: Architectural Shingle
Condition
- Updated/Remodeled
- New construction: No
- Year built: 2019
Utilities & green energy
- Electric: 220 Volts
- Sewer: Public Sewer
- Water: Public
- Utilities for property: Cable Connected, Electricity Available, Propane Leased, Sewer Connected, Water Connected
Community & HOA
Community
- Security: Smoke Detector(s)
- Subdivision: Lor-Lin-Car Woods Sub
HOA
- Has HOA: No
Location
- Region: Mountain View
Financial & listing details
- Price per square foot: $124/sqft
- Tax assessed value: $214,380
- Annual tax amount: $1,694
- Date on market: 1/20/2026
- Cumulative days on market: 263 days
- Listing terms: Cash,Conventional,FHA,USDA Loan,VA Loan
- Ownership: Private
- Electric utility on property: Yes
- Road surface type: Asphalt
Estimated market value
Not available
Estimated sales range
Not available
Not available
Price history
| Date | Event | Price |
|---|---|---|
| 6/19/2026 | Price change | $369,900-2.6%$124/sqft |
Source:  SOMOMLS as distributed by MLS GRID #60311706 Report a problem SOMOMLS as distributed by MLS GRID #60311706 Report a problem | ||
| 5/8/2026 | Price change | $379,900-5%$127/sqft |
Source: SOMOMLS as distributed by MLS GRID #60311706 Report a problem | ||
| 1/20/2026 | Price change | $399,900-6.3%$134/sqft |
Source: SOMOMLS as distributed by MLS GRID #60311706 Report a problem | ||
| 12/13/2025 | Listed for sale | $427,000+12.4%$143/sqft |
Source: SOMOMLS as distributed by MLS GRID #60311706 Report a problem | ||
| 10/14/2022 | Pending sale | $379,900$127/sqft |
Source: SOMOMLS as distributed by MLS GRID #60224646 Report a problem | ||
| 9/12/2022 | Price change | $379,900-3.8%$127/sqft |
Source: SOMOMLS as distributed by MLS GRID #60224646 Report a problem | ||
| 8/2/2022 | Listed for sale | $394,900$132/sqft |
Source: SOMOMLS as distributed by MLS GRID #60224646 Report a problem | ||
Public tax history
| Year | Property taxes | Tax assessment |
|---|---|---|
| 2025 | $1,694 +62.5% | $40,730 +65.7% |
| 2024 | $1,042 -31.3% | $24,580 -32.4% |
| 2023 | $1,518 +5.9% | $36,370 +5.8% |
| 2022 | $1,433 +0.7% | $34,380 |
| 2021 | $1,423 | $34,380 +1898.8% |
| 2020 | -- | $1,720 |
| 2019 | -- | $1,720 |
| 2018 | -- | $1,720 |
| 2017 | -- | $1,720 |
| 2015 | -- | $1,720 |
| 2014 | -- | $1,720 |
| 2013 | -- | $1,720 |
Find assessor info on the county website
Monthly payment
Est. payment
Payment breakdown
Explore the cost of this home by adjusting the details. Changes won't be saved.Climate risks
Neighborhood: 65548
Nearby schools
Schools provided by the listing agent
- Elementary: Mountain View Elem.
- Middle: Liberty Middle
- High: Liberty Sr. High
Source: MARIS. This data may not be complete. We recommend contacting the local school district to confirm school assignments for this home.

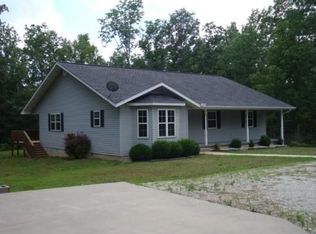
Similar homes
- $399,0004 bd3 ba3.1k sqft2148 Private Road 2421, Mountain View, MO 65548Active
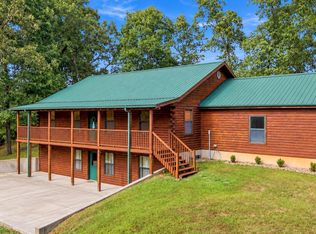
 MLS ID #60334275, Shaun Duggins Group, Westgate Realty Inc. SOMOMLS as distributed by MLS GRID
 - $386,5004 bd4 ba2.7k sqft21371 Howell Road, Mountain View, MO 65548Active
 MLS ID #60310652, MARLA KAY Denton, 37 North Realty - Mountain View. SOMOMLS as distributed by MLS GRID
 - $289,9005 bd2 ba2.7k sqft504 David Drive, Mountain View, MO 65548Active
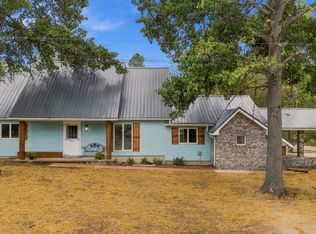 MLS ID #60335439, Rachel McDonald, Keller Williams Local. SOMOMLS as distributed by MLS GRID
 - $259,0004 bd4 ba2.3k sqft105 Pennycuick Dr, Mountain View, MO 65548For Sale By Owner
- $419,9003 bd2 ba1.9k sqft1409 Hockman Street, Mountain View, MO 65548ActiveMLS ID #60328031, MARLA KAY Denton, 37 North Realty - Mountain View. SOMOMLS as distributed by MLS GRID
- $349,9004 bd2 ba2.1k sqft8969 County Road 445, Winona, MO 65588ActiveMLS ID #60335933, Dennis James Walton, 37 North Realty - West Plains. SOMOMLS as distributed by MLS GRID
- $230,5003 bd2 ba1.6k sqft703 Kaitlin Drive, Mountain View, MO 65548ActiveMLS ID #60329631, MARLA KAY Denton, 37 North Realty - Mountain View. SOMOMLS as distributed by MLS GRID
- $363,0004 bd2 ba2.7k sqft8103 County Road 455, Birch Tree, MO 65438ActiveMLS ID #60317554, Leanna Fiske-Bryson, Missouri Home Realty. SOMOMLS as distributed by MLS GRID
- $379,9003 bd4 ba4k sqft116 Clingan Avenue, Willow Springs, MO 65793ActiveMLS ID #60319267, Solomon Cornelius, Monark Realty. SOMOMLS as distributed by MLS GRID
- $539,9005 bd3 ba3.3k sqft1035 Jacks Fork Rd, Mountain View, MO 65548For Sale
 MLS ID #26059897, Natalie Chatman, Missouri Home Realty. MARIS
 - $389,0003 bd3 ba2.2k sqft6405 State Route Mm, Birch Tree, MO 65438For SaleMLS ID #26047618, Natalie Chatman, Missouri Home Realty. MARIS
- $419,9004 bd2 ba2.3k sqft1974 County Road 5800, Willow Springs, MO 65793ActiveMLS ID #60327016, Travis Brake, Monark Realty. SOMOMLS as distributed by MLS GRID
- $399,9005 bd3 ba3.3k sqft7650 Private Road 2453, West Plains, MO 65775ActiveMLS ID #60325383, Whitney Justine Frazier, Century 21 Ozark Hills Realty, Inc.. SOMOMLS as distributed by MLS GRID
- $399,9004 bd3 ba2.5k sqft486 County Road 1280, West Plains, MO 65775ActiveMLS ID #60328198, Shaun Duggins Group, Westgate Realty Inc. SOMOMLS as distributed by MLS GRID
- $399,9003 bd2 ba1.7k sqft5191 County Road 4650, Pomona, MO 65789ActiveMLS ID #60329657, Solomon Cornelius, Monark Realty. SOMOMLS as distributed by MLS GRID
- $259,0002 bd1 ba1.5k sqft13226 County Road 437, Mountain View, MO 65548For SaleMLS ID #26050052, Tammy R Ramsey, EXP Realty, LLC. MARIS
- $299,9003 bd2 ba2.3k sqft1112 N Walnut Street, Willow Springs, MO 65793ActiveMLS ID #60317970, Travis Brake, Monark Realty. SOMOMLS as distributed by MLS GRID
- $542,9003 bd3 ba2.7k sqft5554 County Road 3380, Willow Springs, MO 65793ActiveMLS ID #60326761, MARLA KAY Denton, 37 North Realty - Mountain View. SOMOMLS as distributed by MLS GRID
- $264,5004 bd3 ba2.6k sqft4117 County Road 2600, Willow Springs, MO 65793ActiveMLS ID #60308077, Solomon Cornelius, Monark Realty. SOMOMLS as distributed by MLS GRID
- $215,0003 bd2 ba1.5k sqft9617 County Road 2680, Mountain View, MO 65548ActiveMLS ID #60330120, Linda Carter, Keller Williams Tri-Lakes - WP. SOMOMLS as distributed by MLS GRID
