Rustic Charm Meets Modern Comfort on 4 Wooded AcresThis inviting 2-story home offers 3 bedrooms, 3.5 baths, and the perfect blend of rustic character and everyday functionality. The main level features a spacious kitchen with oak cabinets, island with utility sink, reverse osmosis system, and included appliances: side-by-side refrigerator, range, dishwasher, and microwave. Enjoy a formal dining room with classic pocket doors and warm pine flooring, plus an office, utility room, and half bath.Upstairs, the spacious primary suite showcases new laminate flooring, fresh paint, a walk-in closet, and a spa-like bath with jet tub and separate shower. Two additional bedrooms and a full bath with clawfoot tub add to the home's charm. A bonus room is conveniently accessed from the primary suite.The finished basement includes a large media room and full bath--perfect for entertaining or relaxing.Step outside to a private deck overlooking a peaceful, park-like setting with 4 wooded acres--ideal for enjoying wildlife and quiet evenings. A detached 22x24 garage/shop (currently a workout space) and attached 2-car garage offer plenty of flexibility.Experience rustic charm with space, privacy, and city convenience--this one is a must-see!
Active w/contingency
Price cut: $20K (7/20)
$379,900
116 Clingan Avenue, Willow Springs, MO 65793
3beds
4,026sqft
:
Get pre-qualified$2,334/mo
Single Family Residence
Built in 2006
4 Acres Lot
$-- Zestimate®
$94/sqft
$-- HOA
What's special
Utility roomReverse osmosis systemSpacious primary suiteIsland with utility sinkWarm pine flooringWalk-in closetNew laminate flooring
- 119 days |
- 205 |
- 10 |
Zillow last checked:
Listing updated:
Listed by:
Solomon Cornelius 417-469-2869,
Monark Realty,
Kimmy Conder 417-855-0172,
Monark Realty
Source: SOMOMLS as distributed by MLS GRID,MLS#: 60319267
Facts & features
Interior
Bedrooms & bathrooms
- Bedrooms: 3
- Bathrooms: 4
- Full bathrooms: 3
- 1/2 bathrooms: 1
Rooms
- Room types: Office, Bonus Room, Media Room, Living Areas (2)
Heating
- Zoned, Central, Fireplace(s), Natural Gas
Cooling
- Central Air, Ceiling Fan(s), Zoned
Appliances
- Included: Dishwasher, Free-Standing Gas Oven, Ice Maker, Dryer, Washer, Microwave, Refrigerator, Electric Water Heater, Water Purifier
- Laundry: Main Level, W/D Hookup
Features
- High Speed Internet, Walk-In Closet(s), Walk-in Shower
- Flooring: Carpet, Wood, Tile, Laminate
- Windows: Mixed, Double Pane Windows
- Basement: Finished,Interior Entry,Bath/Stubbed,Partial
- Has fireplace: Yes
- Fireplace features: Living Room, Gas, Stone
Interior area
- Total structure area: 4,026
- Total interior livable area: 4,026 sqft
- Finished area above ground: 3,626
- Finished area below ground: 400
Property
Parking
- Total spaces: 4
- Parking features: Driveway, Garage Faces Side
- Attached garage spaces: 4
- Has uncovered spaces: Yes
Features
- Levels: Two
- Stories: 2
- Patio & porch: Patio, Deck, Front Porch
- Exterior features: Rain Gutters
- Fencing: None
- Has view: Yes
- View description: Panoramic
Lot
- Size: 4 Acres
- Features: Acreage, Sloped, Rolling Slope, Paved, Level, Wooded, Corner Lot
Details
- Additional structures: Other
- Parcel number: 039.030002004011
- Other equipment: Media Projector System
Construction
Type & style
- Home type: SingleFamily
- Property subtype: Single Family Residence
Materials
- Frame, HardiPlank Type
- Foundation: Poured Concrete
- Roof: Shingle
Condition
- Year built: 2006
Utilities & green energy
- Sewer: Public Sewer
- Water: Public
Community & HOA
Community
- Subdivision: N/A
Location
- Region: Willow Springs
Financial & listing details
- Price per square foot: $94/sqft
- Tax assessed value: $159,050
- Annual tax amount: $1,343
- Date on market: 3/28/2026
- Road surface type: Chip And Seal, Concrete
Estimated market value
Not available
Estimated sales range
Not available
Not available
Price history
| Date | Event | Price |
|---|---|---|
| 7/20/2026 | Price change | $379,900-5%$94/sqft |
Source:  SOMOMLS as distributed by MLS GRID #60319267 Report a problem SOMOMLS as distributed by MLS GRID #60319267 Report a problem | ||
| 3/28/2026 | Listed for sale | $399,900+70.5%$99/sqft |
Source: SOMOMLS as distributed by MLS GRID #60319267 Report a problem | ||
| 4/23/2018 | Listing removed | $234,500$58/sqft |
Source: CENTURY 21 Earth Outdoor Properties #60095496 Report a problem | ||
| 3/19/2018 | Pending sale | $234,500$58/sqft |
Source: CENTURY 21 Earth Outdoor Properties #60095496 Report a problem | ||
| 1/21/2018 | Price change | $234,500-4.5%$58/sqft |
Source: CENTURY 21 Earth Outdoor Properties #60095496 Report a problem | ||
| 11/28/2017 | Listed for sale | $245,500+11.6%$61/sqft |
Source: Century 21 Earth Outdoor Properties #60095496 Report a problem | ||
| 7/25/2016 | Sold | -- |
Source: Agent Provided Report a problem | ||
| 6/7/2016 | Pending sale | $219,900$55/sqft |
Source: UNITED COUNTRY WILLOW SPRINGS REALTY #60051714 Report a problem | ||
| 5/4/2016 | Listed for sale | $219,900$55/sqft |
Source: UNITED COUNTRY WILLOW SPRINGS REALTY #60051714 Report a problem | ||
Public tax history
| Year | Property taxes | Tax assessment |
|---|---|---|
| 2024 | $1,023 +0.1% | $30,220 |
| 2023 | $1,021 +5.3% | $30,220 +5.3% |
| 2022 | $970 +2% | $28,700 |
| 2021 | $951 | $28,700 -5.1% |
| 2020 | -- | $30,250 |
| 2019 | -- | $30,250 |
| 2018 | -- | $30,250 |
| 2017 | -- | $30,250 |
| 2015 | -- | $30,250 |
| 2014 | -- | $30,250 |
| 2013 | -- | $30,250 |
| 2012 | -- | $30,250 |
| 2011 | -- | $30,250 |
Find assessor info on the county website
Monthly payment
Est. payment
Payment breakdown
Explore the cost of this home by adjusting the details. Changes won't be saved.Climate risks
Neighborhood: 65793
Nearby schools
GreatSchools rating
- 7/10Willow Springs Middle SchoolGrades: 5-8Distance: 0.6 mi
- 7/10Willow Springs High SchoolGrades: 9-12Distance: 0.6 mi
- 3/10Willow Springs Elementary SchoolGrades: PK-4Distance: 0.6 mi
Schools provided by the listing agent
- Elementary: Willow Springs
- Middle: Willow Springs
- High: Willow Springs
Source: SOMOMLS as distributed by MLS GRID. This data may not be complete. We recommend contacting the local school district to confirm school assignments for this home.
- $279,1003 bd3 ba1.7k sqft103 Clingan Ave, Willow Springs, MO 65793Off Market

- $208,8004 bd2 ba1.7k sqft117 Clingan Ave, Willow Springs, MO 65793Off Market
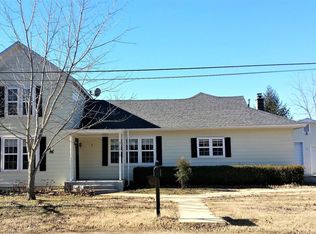
- $99,2002 bd1 ba800 sqft608 S Center St, Willow Springs, MO 65793Off Market
- $152,600-- bd-- ba-- sqft524 S Center St, Willow Springs, MO 65793Off Market
- $25,850-- bd-- ba-- sqft524 S Center St, Willow Springs, MO 65793Off Market
- $212,9005 bd3 ba2.7k sqft706 S Center St, Willow Springs, MO 65793Off Market
- $280,0003 bd2 ba2.6k sqft121 Clingan Ave, Willow Springs, MO 65793Off Market
- $316,000-- bd-- ba-- sqft204 Cedar Ln, Willow Springs, MO 65793Off Market
A local agent can set up tours, give advice and negotiate with sellers.
Similar homes
- $499,0004 bd3 ba4k sqft1077 State Route Dd, Willow Springs, MO 65793For Sale
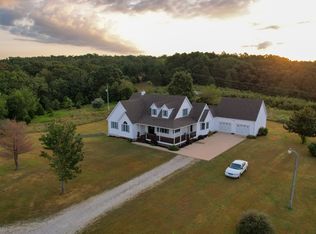 MLS ID #11554152, Jeff Lovan, Hayden Outdoors Real Estate. My State MLS
 - $399,9004 bd3 ba2.8k sqft1196 County Road 5050, Willow Springs, MO 65793Active
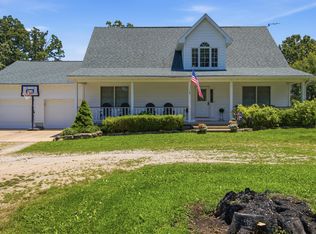
 MLS ID #60326216, Whitney Justine Frazier, Century 21 Ozark Hills Realty, Inc.. SOMOMLS as distributed by MLS GRID
 - $419,9004 bd2 ba2.3k sqft1974 County Road 5800, Willow Springs, MO 65793Active
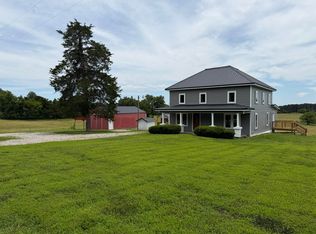 MLS ID #60327016, Travis Brake, Monark Realty. SOMOMLS as distributed by MLS GRID
 - $415,0004 bd3 ba3.5k sqft2148 Private Road 2421, Mountain View, MO 65548For Sale
 MLS ID #11692528, Scott Foster, Hayden Outdoors Real Estate. My State MLS
 - $289,0004 bd3 ba2.6k sqft1013 Sassafras, Willow Springs, MO 65793ActiveMLS ID #60326640, Julie A. Thompson, RE/MAX Farm and Home. SOMOMLS as distributed by MLS GRID
- $289,0004 bd3 ba2.8k sqft1013M Sassafras St, Willow Springs, MO 65793For Sale
 MLS ID #26038966, Julie A Thompson, RE/MAX Farm and Home. MARIS
 - $279,9004 bd3 ba2.6k sqft4117 County Road 2600, Willow Springs, MO 65793ActiveMLS ID #60308077, Solomon Cornelius, Monark Realty. SOMOMLS as distributed by MLS GRID
- $279,9002 bd3 ba2.4k sqft3924 County Road 2600, Willow Springs, MO 65793ActiveMLS ID #60324317, Clyde O. Irby, Sho-Me Real Estate. SOMOMLS as distributed by MLS GRID
- $369,9004 bd3 ba2.9k sqft1278 Fox Cir, Mountain View, MO 65548For SaleMLS ID #25081969, Laurie Nissen, Ozark Kountry Realty. MARIS
- $542,9003 bd3 ba2.7k sqft5554 County Road 3380, Willow Springs, MO 65793ActiveMLS ID #60326761, MARLA KAY Denton, 37 North Realty - Mountain View. SOMOMLS as distributed by MLS GRID
- $330,0003 bd3 ba3k sqft1760 Missouri 181, Cabool, MO 65689ActiveMLS ID #60316174, Lori Massengale, Massengale & Associates. SOMOMLS as distributed by MLS GRID
- $399,9006 bd3 ba3.2k sqft7981 County Road 5090, West Plains, MO 65775For SaleMLS ID #134552, Laurie Nissen, OZARK KOUNTRY REALTY. Mountain Home MLS
- $384,5004 bd3 ba3.1k sqft2603 Ross Lane, West Plains, MO 65775Active w/ContingencyMLS ID #60318383, Linda Carter, Keller Williams Tri-Lakes - WP. SOMOMLS as distributed by MLS GRID
- $369,9903 bd3 ba2.7k sqft1007 Wade Street, Mountain View, MO 65548ActiveMLS ID #60301901, Bob McBride, United Country Missouri Ozarks Realty Inc.. SOMOMLS as distributed by MLS GRID
- $395,0003 bd2 ba3.2k sqft44469 State Hwy Am, Cabool, MO 65689ActiveMLS ID #60299463, Carla S Johnson, Keller Williams Southern Missouri Realty. SOMOMLS as distributed by MLS GRID
- $350,0005 bd3 ba3k sqft1101 W Fourth Street, Mountain View, MO 65548ActiveMLS ID #60315597, Andrea Howell, Keller Williams Local. SOMOMLS as distributed by MLS GRID
- $386,5004 bd4 ba2.7k sqft21371 Howell Road, Mountain View, MO 65548ActiveMLS ID #60310652, MARLA KAY Denton, 37 North Realty - Mountain View. SOMOMLS as distributed by MLS GRID
- $384,9004 bd4 ba3.3k sqft2610 Kody Drive, West Plains, MO 65775ActiveMLS ID #60321460, Kimberly Grennan, United Country Missouri Ozarks Realty Inc.. SOMOMLS as distributed by MLS GRID
- $375,0003 bd3 ba2.5k sqft900 County Road 1280, West Plains, MO 65775ActiveMLS ID #60316631, John Matejek, Westgate Realty Inc. SOMOMLS as distributed by MLS GRID
- $369,9004 bd3 ba2.2k sqft9013 County Road 6750, West Plains, MO 65775For SaleMLS ID #134613, Laurie Nissen, OZARK KOUNTRY REALTY. Mountain Home MLS
