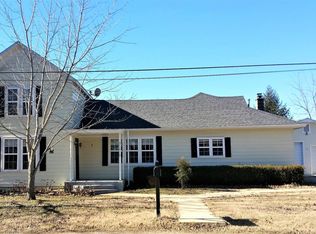
**Classic Colonial Charm in Willow Springs**Located in Willow Springs, Missouri, this traditional Colonial-style two-story home features 3 bedrooms, 2.5 bathrooms, multiple living areas, and a versatile upstairs bonus room. Situated in an established residential neighborhood, the property offers a functional floor plan with convenient access to shopping, dining, schools, parks, and medical facilities in the Missouri Ozarks.The main level features a spacious kitchen with a breakfast area that opens into the family room, creating a practical layout for everyday living and entertaining. A fireplace serves as the focal point of the family room, providing a comfortable gathering space. The home also includes a formal dining room for meals and special occasions, along with a separate formal living room that offers additional space for entertaining, relaxing, or working from home.Upstairs, the bonus room provides flexible space for a home office, game room, media room, playroom, exercise area, or hobby room. Three bedrooms offer private living accommodations, while 2.5 bathrooms provide convenience throughout the home. The traditional two-story design separates the main living and entertaining areas from the upstairs spaces.Located in an established Willow Springs neighborhood, this home offers access to local schools, shopping, restaurants, parks, healthcare services, and other community amenities. Its location provides convenience for daily errands and activities while maintaining a residential setting.Whether you're searching for a Colonial-style home in Willow Springs, Missouri, a 3-bedroom home with multiple living areas, or a property with a bonus room and traditional architectural character, this home offers a combination of space, functionality, and location.
Active
Price cut: $5K (10/9)
$294,900
121 Clingan Avenue, Willow Springs, MO 65793
3beds
2,563sqft
Single Family Residence
Built in 2009
0.34 Acres Lot
$-- Zestimate®
$115/sqft
$-- HOA
What's special
Versatile upstairs bonus roomFormal dining roomPrivate living accommodationsTraditional two-story design
- 92 days
- 186
- 7
Zillow last checked:
Listing updated:
Listed by:
Wendy Willard 417-252-3893,
United Country-Cozort Realty, Inc.
Source: SOMOMLS as distributed by MLS GRID,MLS#: 60331167
Facts & features
Interior
Bedrooms & bathrooms
- Bedrooms: 3
- Bathrooms: 3
- Full bathrooms: 2
- 1/2 bathrooms: 1
Rooms
- Room types: Bonus Room
Heating
- Central, Electric, Natural Gas
Cooling
- Central Air
Appliances
- Included: Dishwasher, Free-Standing Electric Oven, Microwave, Refrigerator
- Laundry: 2nd Floor, W/D Hookup
Features
- Flooring: Carpet, Tile, Laminate, Hardwood
- Windows: Blinds
- Has basement: No
- Has fireplace: Yes
- Fireplace features: Family Room
Interior area
- Total structure area: 2,563
- Total interior livable area: 2,563 sqft
- Finished area above ground: 2,563
- Finished area below ground: 0
Video & virtual tour
Property
Parking
- Total spaces: 2
- Parking features: Garage Faces Side
- Attached garage spaces: 2
Features
- Levels: Two
- Stories: 2
- Patio & porch: Deck, Front Porch
- Fencing: None
Lot
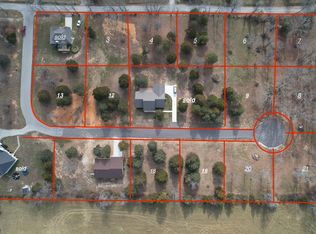
- Size: 0.34 Acres
- Dimensions: 115 x 129
Details
- Parcel number: 039.030002003005.00400
Construction
Type & style
- Home type: SingleFamily
- Architectural style: Colonial
- Property subtype: Single Family Residence
Materials
- Vinyl Siding
- Foundation: Poured Concrete
- Roof: Composition
Condition
- Year built: 2009
Utilities & green energy
- Sewer: Public Sewer
- Water: Public
Community & HOA
Community
- Subdivision: Cedar Park
Location
- Region: Willow Springs
Financial & listing details
- Price per square foot: $115/sqft
- Tax assessed value: $169,150
- Annual tax amount: $1,085
- Date on market: 8/11/2026
- Listing terms: Cash,VA Loan,USDA/RD,FHA,Conventional
- Road surface type: Asphalt
Estimated market value
Not available
Estimated sales range
Not available
Not available
Price history
| Date | Event | Price |
|---|---|---|
| 10/9/2026 | Price change | $294,900-1.7%$115/sqft |
Source:  SOMOMLS as distributed by MLS GRID #60331167 Report a problem | ||
| 8/11/2026 | Listed for sale | $299,900$117/sqft |
Source: SOMOMLS as distributed by MLS GRID #60331167 Report a problem | ||
Public tax history
| Year | Property taxes | Tax assessment |
|---|---|---|
| 2025 | $1,085 +11.7% | $32,140 +12% |
| 2024 | $971 +0.1% | $28,700 |
| 2023 | $970 +70.1% | $28,700 +70.1% |
| 2022 | $570 +2% | $16,870 |
| 2021 | $559 | $16,870 +9.3% |
| 2020 | -- | $15,430 |
| 2019 | -- | $15,430 |
| 2018 | -- | $15,430 |
| 2017 | -- | $15,430 |
| 2015 | -- | $15,430 |
| 2014 | -- | $15,430 |
| 2013 | -- | $15,430 |
Find assessor info on the county website
Monthly payment
Est. payment
Payment breakdown
Explore the cost of this home by adjusting the details. Changes won't be saved.Climate risks
Neighborhood: 65793
Nearby schools
Schools provided by the listing agent
- Elementary: Willow Springs
- Middle: Willow Springs
- High: Willow Springs
Source: SOMOMLS as distributed by MLS GRID. This data may not be complete. We recommend contacting the local school district to confirm school assignments for this home.

Similar homes
- $269,9003 bd4 ba1.5k sqft104 E 9th Street, Willow Springs, MO 65793Active
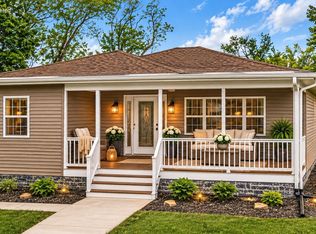
 MLS ID #60338219, Rachel McDonald, Keller Williams Local. SOMOMLS as distributed by MLS GRID
- $299,9003 bd2 ba2.3k sqft1112 N Walnut Street, Willow Springs, MO 65793Active
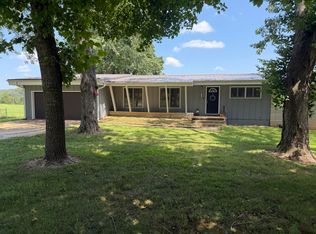 MLS ID #60317970, Travis Brake, Monark Realty. SOMOMLS as distributed by MLS GRID
- $199,9003 bd2 ba2k sqft1104 County Road 1070, Willow Springs, MO 65793Active
 MLS ID #60337920, Dennis James Walton, 37 North Realty - West Plains. SOMOMLS as distributed by MLS GRID
- $264,5004 bd3 ba2.6k sqft4117 County Road 2600, Willow Springs, MO 65793Active
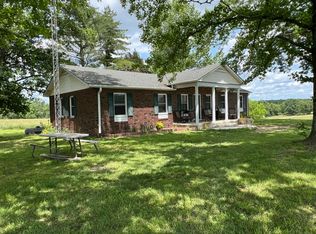 MLS ID #60308077, Solomon Cornelius, Monark Realty. SOMOMLS as distributed by MLS GRID
- $425,0004 bd4 ba3.2k sqft717 Lane Street, Willow Springs, MO 65793ActiveMLS ID #60334704, Rusty Pyatt, Century 21 Ozark Hills Realty, Inc.. SOMOMLS as distributed by MLS GRID
- $179,9003 bd3 ba1.3k sqft208 W 3rd Street, Willow Springs, MO 65793ActiveMLS ID #60315286, Solomon Cornelius, Monark Realty. SOMOMLS as distributed by MLS GRID
- $419,9004 bd2 ba2.3k sqft1974 County Road 5800, Willow Springs, MO 65793ActiveMLS ID #60327016, Travis Brake, Monark Realty. SOMOMLS as distributed by MLS GRID
- $149,9004 bd3 ba2k sqft998 Post Oak, Willow Springs, MO 65793ActiveMLS ID #60296214, MARLA KAY Denton, 37 North Realty - Mountain View. SOMOMLS as distributed by MLS GRID
- $299,9006 bd2 ba2.7k sqft7589 Private Road 2453, West Plains, MO 65775ActiveMLS ID #60330036, Margaret Bentley, Golden Rule Realty. SOMOMLS as distributed by MLS GRID
- $299,9003 bd2 ba1.8k sqft4513 State Route N, Pomona, MO 65789ActiveMLS ID #60337894, Dennis James Walton, 37 North Realty - West Plains. SOMOMLS as distributed by MLS GRID
- $299,9003 bd2 ba2.7k sqft1813 Gibson Avenue, West Plains, MO 65775ActiveMLS ID #60321399, Tyonna Nichols, Century 21 Ozark Hills Realty, Inc.. SOMOMLS as distributed by MLS GRID
- $289,0003 bd2 ba1.4k sqft8574 County Road 6890, West Plains, MO 65775ActiveMLS ID #60332111, Andrea Martin, United Country Missouri Ozarks Realty Inc.. SOMOMLS as distributed by MLS GRID
- $425,000-- bd2 ba1.6k sqft1446 Chapel Rd, Willow Springs, MO 65793For Sale
 MLS ID #26070696, Buddy O Irby, Sho-Me Real Estate, LLC. MARIS
- $319,9003 bd3 ba2.3k sqft2805 Gleghorn Street, West Plains, MO 65775ActiveMLS ID #60328483, Solomon Cornelius, Monark Realty. SOMOMLS as distributed by MLS GRID
- $269,9004 bd2 ba1.9k sqft6910 State Route Bb, West Plains, MO 65775ActiveMLS ID #60325391, Carrie Brassfield, Monark Realty. SOMOMLS as distributed by MLS GRID
- $295,9003 bd2 ba1.8k sqft1503 Woodland Circle, Mountain Grove, MO 65711ActiveMLS ID #60333503, Shelly Smith, Down Home Realty. SOMOMLS as distributed by MLS GRID
