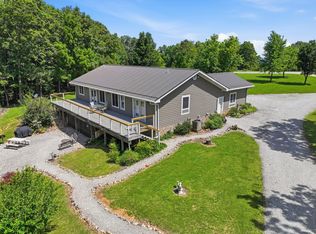
Welcome to your private escape. This one-owner, custom-built home is tucked away on 20 peaceful acres, offering a rare blend of privacy, craftsmanship, and versatile living space.From the moment you arrive, you'll appreciate the quality and thoughtful design throughout--featuring solid oak flooring, custom cabinetry, and built-in shelving that add warmth and character to every room.The main level offers a spacious and flexible layout, including a primary suite, guest room, sunroom, and a dedicated home office (or 4th bedroom). A separate living room with a cozy fireplace and abundant natural light creates the perfect gathering space, while the massive media room--complete with whole-home surround sound--is ideal for entertaining.The walkout lower level is designed for independence and flexibility, featuring its own private entrance, full kitchen, living area, two bedrooms, a custom bath with walk-in shower, and dedicated laundry. Whether you're considering multi-generational living, rental income, or Airbnb potential, this space is ready to perform.Additional features include over 1,300 sq ft of unfinished basement space for storage or future expansion, a storm/fire shelter and security system for peace of mind, dual-zoned HVAC, and an intercom system for everyday convenience.Surrounded by mature trees with no neighbors in sight, the setting is as peaceful as it is private. Enjoy your mornings or evenings on the large covered front porch, taking in the quiet beauty of the outdoors.This property offers the perfect balance of luxury, function, and opportunity--and with a motivated seller, now is the time to make it yours.Call today to schedule your private showing!
Active w/contingency
$559,900
9654 County Road 2680, Mountain View, MO 65548
5beds
4,000sqft
Multiple Residences
Built in 2000
20 Acres Lot
$-- Zestimate®
$140/sqft
$-- HOA
What's special
Cozy fireplacePrivate entranceWalkout lower levelLarge covered front porchGuest roomMassive media roomBuilt-in shelving
- 193 days
- 164
- 13
Zillow last checked:
Listing updated:
Listed by:
Rachel McDonald 417-372-3844,
Keller Williams Local
Source: SOMOMLS as distributed by MLS GRID,MLS#: 60320050
Facts & features
Interior
Bedrooms & bathrooms
- Bedrooms: 5
- Bathrooms: 3
- Full bathrooms: 3
Rooms
- Room types: In-Law Suite, Storm Shelter, Kitchen- 2nd, Living Areas (2)
Heating
- Central, Electric
Cooling
- Central Air
Appliances
- Included: Dishwasher, Free-Standing Electric Oven, Refrigerator
Features
- High Speed Internet, In-Law Floorplan, Walk-In Closet(s), Tray Ceiling(s), Walk-in Shower, Sound System, Central Vacuum
- Flooring: Hardwood
- Basement: Walk-Out Access,Exterior Entry,Storage Space,Interior Entry,Walk-Up Access,Apartment,Partially Finished,Full
- Has fireplace: Yes
- Fireplace features: Living Room, Electric
Interior area
- Total structure area: 6,256
- Total interior livable area: 4,000 sqft
- Finished area above ground: 2,680
- Finished area below ground: 1,320
Property
Parking
- Total spaces: 2
- Parking features: Circular Driveway, Oversized
- Attached garage spaces: 2
- Has uncovered spaces: Yes
Features
- Levels: Two
- Stories: 2
- Patio & porch: Covered, Front Porch
- Exterior features: Rain Gutters
- Has view: Yes
- View description: Panoramic
Lot
- Size: 20 Acres
- Features: Acreage, Horses Allowed, Dead End Street, Secluded, Wooded
Details
- Additional structures: Storm Shelter
- Parcel number: 08101200000000601000
- Other equipment: Intercom
- Horses can be raised: Yes
Construction
Type & style
- Home type: SingleFamily
- Property subtype: Multiple Residences
Materials
- Roof: Composition
Condition
- Year built: 2000
Utilities & green energy
- Sewer: Septic Tank
- Water: Private
Green energy
- Green verification: ENERGY STAR Certified Homes
Community & HOA
Community
- Security: Security System, Fire Alarm
- Subdivision: N/A
Location
- Region: Mountain View
Financial & listing details
- Price per square foot: $140/sqft
- Tax assessed value: $312,550
- Annual tax amount: $2,245
- Date on market: 4/6/2026
- Listing terms: Cash,VA Loan,USDA/RD,FHA,Conventional
Estimated market value
Not available
Estimated sales range
Not available
Not available
Price history
| Date | Event | Price |
|---|---|---|
| 4/6/2026 | Listed for sale | $559,900-10.4%$140/sqft |
Source:  SOMOMLS as distributed by MLS GRID #60320050 Report a problem SOMOMLS as distributed by MLS GRID #60320050 Report a problem | ||
| 5/18/2023 | Listing removed | -- |
Source: United Country Report a problem | ||
| 5/18/2022 | Listed for sale | $625,000$156/sqft |
Source: United Country Report a problem | ||
Public tax history
| Year | Property taxes | Tax assessment |
|---|---|---|
| 2025 | $2,247 +0.1% | $59,290 +12% |
| 2024 | $2,246 +1.6% | $52,960 |
| 2023 | $2,210 +6.3% | $52,960 +6.2% |
| 2022 | $2,079 +0.7% | $49,870 |
| 2021 | $2,064 | $49,870 +8.1% |
| 2020 | -- | $46,130 -1.2% |
| 2019 | -- | $46,690 +1.2% |
| 2018 | -- | $46,130 |
| 2017 | -- | $46,130 |
| 2015 | -- | $46,130 +0% |
| 2014 | -- | $46,120 |
| 2013 | -- | $46,120 |
| 2012 | -- | $46,120 -1.2% |
| 2011 | -- | $46,690 |
Find assessor info on the county website
Monthly payment
Est. payment
Payment breakdown
Explore the cost of this home by adjusting the details. Changes won't be saved.Climate risks
Neighborhood: 65548
Nearby schools
Schools provided by the listing agent
- Elementary: Mountain View
- Middle: Mountain View
- High: Mountain View
Source: SOMOMLS as distributed by MLS GRID. This data may not be complete. We recommend contacting the local school district to confirm school assignments for this home.
- $399,6004 bd2 ba2.4k sqft9652 County Road 2680, Mountain View, MO 65548Off Market
- $217,700-- bd-- ba-- sqft9680 County Road 2680, Mountain View, MO 65548Off Market
- $--3 bd2 ba1.1k sqft9589 County Road 2680, Mountain View, MO 65548Sold
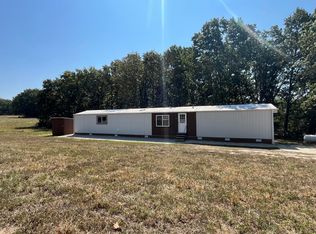
- $425,4003 bd1 ba-- sqft3294 State Rte W, Mountain View, MO 65548Off Market
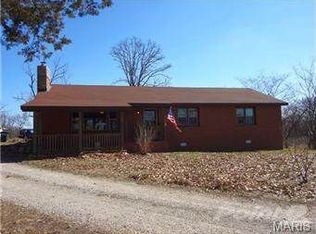
Similar homes
- $539,9005 bd3 ba3.3k sqft1035 Jacks Fork Rd, Mountain View, MO 65548For Sale
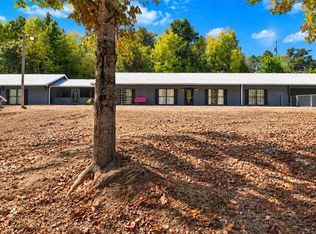
 MLS ID #26059897, Natalie Chatman, Missouri Home Realty. MARIS
 - $399,0004 bd3 ba3.1k sqft2148 Private Road 2421, Mountain View, MO 65548Active
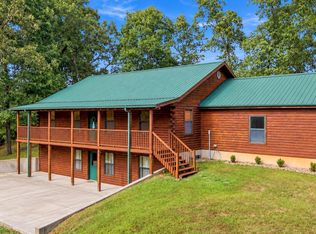
 MLS ID #60334275, Shaun Duggins Group, Westgate Realty Inc. SOMOMLS as distributed by MLS GRID
 - $580,0005 bd3 ba3k sqft19320 Highway Y, Willow Springs, MO 65793Active w/Contingency
 MLS ID #60328228, Alden Wiltse, BFRealty. SOMOMLS as distributed by MLS GRID
 - $369,9004 bd3 ba2.9k sqft1278 Fox Cir, Mountain View, MO 65548For Sale
 MLS ID #25081969, Laurie Nissen, Ozark Kountry Realty. MARIS
 - $289,9005 bd2 ba2.7k sqft504 David Drive, Mountain View, MO 65548ActiveMLS ID #60335439, Rachel McDonald, Keller Williams Local. SOMOMLS as distributed by MLS GRID
- $539,9003 bd3 ba2.7k sqft5554 County Road 3380, Willow Springs, MO 65793ActiveMLS ID #60326761, MARLA KAY Denton, 37 North Realty - Mountain View. SOMOMLS as distributed by MLS GRID
- $386,5004 bd4 ba2.7k sqft21371 Howell Road, Mountain View, MO 65548ActiveMLS ID #60310652, MARLA KAY Denton, 37 North Realty - Mountain View. SOMOMLS as distributed by MLS GRID
- $579,9004 bd2 ba2.8k sqft4408 County Road 2420, Pomona, MO 65789ActiveMLS ID #60333103, Derek McGinnis, Westgate Realty Inc. SOMOMLS as distributed by MLS GRID
- $779,8005 bd3 ba4.5k sqft6793 County Road 3400, Mountain View, MO 65548ActiveMLS ID #60328105, Linda Francis, Mossy Oak Properties Mozark Land and Farm. SOMOMLS as distributed by MLS GRID
- $500,0004 bd4 ba3.9k sqft2816 Burke Avenue, West Plains, MO 65775ActiveMLS ID #60335511, Tanner Hoover, Iron Brand Realty LLC. SOMOMLS as distributed by MLS GRID
- $489,0005 bd4 ba4.5k sqft301 W 10th Street, Willow Springs, MO 65793ActiveMLS ID #60330766, Shaun Duggins Group, Westgate Realty Inc. SOMOMLS as distributed by MLS GRID
- $675,0003 bd3 ba3.4k sqft8896 State Route Zz, West Plains, MO 65775ActiveMLS ID #60327495, Billy Bruce, Billy Bruce Realty. SOMOMLS as distributed by MLS GRID
- $574,9003 bd3 ba2.6k sqft513 Stonehaven Drive, West Plains, MO 65775ActiveMLS ID #60334633, Blake Reese, United Country-Cozort Realty, Inc.. SOMOMLS as distributed by MLS GRID
- $469,9004 bd2 ba2.2k sqft6463 Us Highway 63, West Plains, MO 65775ActiveMLS ID #60322203, DORIS J. HARRIS, SELECT REAL ESTATE SERVICES. SOMOMLS as distributed by MLS GRID
- $389,0003 bd3 ba2.2k sqft6405 State Route Mm, Birch Tree, MO 65438For SaleMLS ID #26047618, Natalie Chatman, Missouri Home Realty. MARIS
- $640,0003 bd1 ba2.4k sqft550 County Road 1990, Willow Springs, MO 65793ActiveMLS ID #60321307, Jodi Purgason, Keller Williams Local. SOMOMLS as distributed by MLS GRID
- $735,0003 bd3 ba2.9k sqft5829 County Road 464, Birch Tree, MO 65438ActiveMLS ID #60329939, Will Jett, 37 North Realty - West Plains. SOMOMLS as distributed by MLS GRID
- $379,9003 bd4 ba4k sqft116 Clingan Avenue, Willow Springs, MO 65793ActiveMLS ID #60319267, Solomon Cornelius, Monark Realty. SOMOMLS as distributed by MLS GRID
- $449,9004 bd3 ba3k sqft7584 Private Road 2453, West Plains, MO 65775For SaleMLS ID #25071474, Laurie Nissen, Ozark Kountry Realty. MARIS
