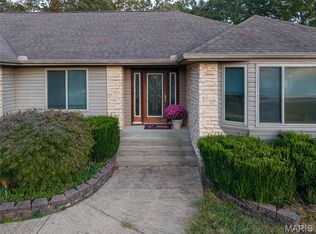
Luxury Renovated Home in West Plains | The Missouri Ozarks Overlooking the West Plains Municipal Golf Course in the desirable North Terra Subdivision, this renovated brick home combines an established hilltop setting with elevated modern design.Offering 2,690 sq ft, 3 bedrooms, 2.5 baths, and a bonus room, the home features an open, light-filled layout with tall ceilings, oversized windows, arched glass, and architectural wood beams. The showpiece kitchen offers Brazilian granite, maple cabinetry, brushed bronze hardware, white Cafe appliances, a six-burner gas cooktop, and workstation sink. A concealed walk-in butler's pantry adds double ovens, an appliance tower, and abundant storage. The living area features a custom built-in and gas fireplace, with formal dining and breakfast areas nearby. The main-level primary suite includes dual vanities, a makeup area, soaking tub, floor-to-ceiling porcelain shower, private water closet, built-in storage, and walk-in closet. The home is also equipped with zoned HVAC. Upstairs are two bedrooms, a Jack-and-Jill bath, and a separate bonus room ideal for an office, media room, or guest space. Unfinished space above the three-car garage offers expansion potential. Outside, enjoy a partially covered patio, fenced area, golf course and spring-fed lake views, and a brand-new roof. This beautiful home is just minutes from Ozarks Healthcare, MSU-West Plains, shopping, and dining.
Active
Price cut: $12.6K (10/15)
$574,900
513 Stonehaven Drive, West Plains, MO 65775
3beds
2,690sqft
Single Family Residence
Built in 1999
0.52 Acres Lot
$-- Zestimate®
$214/sqft
$-- HOA
What's special
Gas fireplaceSpring-fed lake viewsBreakfast areasBrazilian graniteEstablished hilltop settingBrushed bronze hardwareFenced area
- 29 days
- 336
- 19
Zillow last checked:
Listing updated:
Listed by:
Blake Reese 417-270-7187,
United Country-Cozort Realty, Inc.,
Eden Edwards 417-270-7076,
United Country-Cozort Realty, Inc.
Source: SOMOMLS as distributed by MLS GRID,MLS#: 60334633
Facts & features
Interior
Bedrooms & bathrooms
- Bedrooms: 3
- Bathrooms: 3
- Full bathrooms: 2
- 1/2 bathrooms: 1
Rooms
- Room types: Master Bedroom, Foyer, Pantry, Family Room
Heating
- Central, Fireplace(s), Electric, Propane
Cooling
- Central Air
Appliances
- Included: Dishwasher, Propane Cooktop, Built-In Electric Oven, Refrigerator, Disposal
- Laundry: Main Level, Laundry Room, W/D Hookup
Features
- Walk-in Shower, Soaking Tub, Granite Counters, Walk-In Closet(s)
- Flooring: Carpet, Tile, Hardwood
- Windows: Window Coverings, Double Pane Windows
- Has basement: No
- Has fireplace: Yes
- Fireplace features: Family Room
Interior area
- Total structure area: 2,690
- Total interior livable area: 2,690 sqft
- Finished area above ground: 2,690
- Finished area below ground: 0
Video & virtual tour
Property
Parking
- Total spaces: 3
- Parking features: Driveway, Private, Paved, Garage Faces Side, Garage Door Opener
- Attached garage spaces: 3
- Has uncovered spaces: Yes
Features
- Levels: Two
- Stories: 2
- Patio & porch: Patio, Covered, Front Porch
- Has view: Yes
- View description: Golf Course, Panoramic
Lot
- Size: 0.52 Acres
- Dimensions: 0.52 Acres
- Features: Easements, On Golf Course, Paved, Level, Landscaped
Details
- Parcel number: 152.209000000047.00000
Construction
Type & style
- Home type: SingleFamily
- Property subtype: Single Family Residence
Materials
- Brick
- Foundation: Poured Concrete
- Roof: Composition
Condition
- Year built: 1999
Utilities & green energy
- Sewer: Public Sewer
- Water: Public
Community & HOA
Community
- Subdivision: North Terra
Location
- Region: West Plains
Financial & listing details
- Price per square foot: $214/sqft
- Tax assessed value: $261,070
- Annual tax amount: $2,252
- Date on market: 9/23/2026
- Listing terms: Cash,VA Loan,USDA/RD,FHA,Conventional
- Road surface type: Asphalt, Concrete
Estimated market value
Not available
Estimated sales range
Not available
Not available
Price history
| Date | Event | Price |
|---|---|---|
| 10/15/2026 | Price change | $574,900-2.1%$214/sqft |
Source:  SOMOMLS as distributed by MLS GRID #60334633 Report a problem SOMOMLS as distributed by MLS GRID #60334633 Report a problem | ||
| 9/23/2026 | Listed for sale | $587,500$218/sqft |
Source: SOMOMLS as distributed by MLS GRID #60334633 Report a problem | ||
| 6/24/2026 | Listing removed | $587,500$218/sqft |
Source: United Country #24084-738700 Report a problem | ||
| 6/13/2026 | Listed for sale | $587,500+68.3%$218/sqft |
Source: United Country #24084-738700 Report a problem | ||
| 10/8/2024 | Sold | -- |
Source: SOMOMLS as distributed by MLS GRID #60271975 Report a problem | ||
| 9/4/2024 | Pending sale | $349,000$130/sqft |
Source: SOMOMLS as distributed by MLS GRID #60271975 Report a problem | ||
| 6/28/2024 | Listed for sale | $349,000+58.7%$130/sqft |
Source: SOMOMLS as distributed by MLS GRID #60271975 Report a problem | ||
| 6/16/2018 | Sold | -- |
Source: Agent Provided Report a problem | ||
| 5/17/2018 | Pending sale | $219,900$82/sqft |
Source: United Country Missouri Ozarks Realty Inc. #60100296 Report a problem | ||
| 2/16/2018 | Listed for sale | $219,900+10.5%$82/sqft |
Source: United Country Missouri Ozarks Realty Inc. #60100296 Report a problem | ||
| 2/26/2016 | Listing removed | $199,000$74/sqft |
Source: CENTURY 21 Ozark Hills Realty, Inc. #60030267 Report a problem | ||
| 1/5/2016 | Pending sale | $199,000$74/sqft |
Source: CENTURY 21 Ozark Hills Realty, Inc. #60030267 Report a problem | ||
| 7/7/2015 | Listed for sale | $199,000$74/sqft |
Source: Century 21 Ozark Hills Realty, Inc. #60030267 Report a problem | ||
Public tax history
| Year | Property taxes | Tax assessment |
|---|---|---|
| 2025 | $2,253 +9.7% | $49,610 +12% |
| 2024 | $2,054 +0.6% | $44,290 |
| 2023 | $2,042 +6.2% | $44,290 +6% |
| 2022 | $1,923 +0.5% | $41,770 |
| 2021 | $1,915 | $41,770 +10.4% |
| 2020 | -- | $37,850 |
| 2019 | -- | $37,850 |
| 2018 | -- | $37,850 |
| 2017 | -- | $37,850 +1.2% |
| 2015 | -- | $37,400 |
| 2014 | -- | $37,400 |
| 2013 | -- | $37,400 |
| 2012 | -- | $37,400 |
| 2011 | -- | $37,400 |
Find assessor info on the county website
Monthly payment
Est. payment
Payment breakdown
Explore the cost of this home by adjusting the details. Changes won't be saved.Climate risks
Neighborhood: 65775
Nearby schools
Schools provided by the listing agent
- Elementary: West Plains
- Middle: West Plains
- High: West Plains
Source: SOMOMLS as distributed by MLS GRID. This data may not be complete. We recommend contacting the local school district to confirm school assignments for this home.
Similar homes
- $559,9004 bd4 ba3.2k sqft9845 County Road 8530, West Plains, MO 65775Active

 MLS ID #60334321, Melinda Swope, Iron Brand Realty LLC. SOMOMLS as distributed by MLS GRID
 - $500,0004 bd4 ba3.9k sqft2816 Burke Avenue, West Plains, MO 65775Active
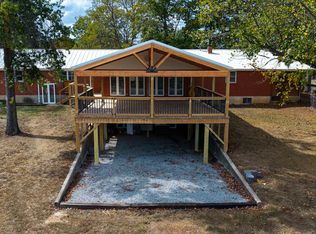 MLS ID #60335511, Tanner Hoover, Iron Brand Realty LLC. SOMOMLS as distributed by MLS GRID
 - $498,9003 bd3 ba2.4k sqft5560 Private Road 8072, West Plains, MO 65775Active
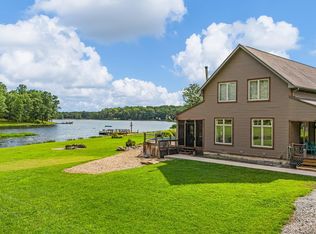 MLS ID #60320352, Rachel McDonald, Keller Williams Local. SOMOMLS as distributed by MLS GRID
 - $449,9004 bd3 ba3k sqft7584 Private Road 2453, West Plains, MO 65775For Sale
 MLS ID #25071474, Laurie Nissen, Ozark Kountry Realty. MARIS
 - $399,9004 bd3 ba2.5k sqft486 County Road 1280, West Plains, MO 65775ActiveMLS ID #60328198, Shaun Duggins Group, Westgate Realty Inc. SOMOMLS as distributed by MLS GRID
- $399,9005 bd3 ba3.3k sqft7650 Private Road 2453, West Plains, MO 65775ActiveMLS ID #60325383, Whitney Justine Frazier, Century 21 Ozark Hills Realty, Inc.. SOMOMLS as distributed by MLS GRID
- $539,0003 bd4 ba3.6k sqft2502 County Road 6380, West Plains, MO 65775ActiveMLS ID #60328884, Shaun Duggins Group, Westgate Realty Inc. SOMOMLS as distributed by MLS GRID
- $599,9004 bd3 ba3.7k sqft11504 State Route Pp, West Plains, MO 65775ActiveMLS ID #60327853, Kimberly Grennan, United Country Missouri Ozarks Realty Inc.. SOMOMLS as distributed by MLS GRID
- $450,0006 bd3 ba3.9k sqft802 Hickory Lake Drive, West Plains, MO 65775ActiveMLS ID #60331385, Whitney Justine Frazier, Century 21 Ozark Hills Realty, Inc.. SOMOMLS as distributed by MLS GRID
- $465,0005 bd4 ba3.9k sqft401 Bobwhite Lane, West Plains, MO 65775ActiveMLS ID #60330182, Derek McGinnis, Westgate Realty Inc. SOMOMLS as distributed by MLS GRID
- $675,0003 bd3 ba3.2k sqft10642 County Road 8070, West Plains, MO 65775ActiveMLS ID #60328933, Angela M. Worley, Assurance Realty. SOMOMLS as distributed by MLS GRID
- $349,9003 bd3 ba2.4k sqft6604 County Road 8240, West Plains, MO 65775ActiveMLS ID #60335651, Shaun Duggins Group, Westgate Realty Inc. SOMOMLS as distributed by MLS GRID
- $305,0006 bd2 ba2.7k sqft7589 Private Road 2453, West Plains, MO 65775ActiveMLS ID #60330036, Margaret Bentley, Golden Rule Realty. SOMOMLS as distributed by MLS GRID
- $469,0006 bd4 ba4k sqft408 Remington Drive, West Plains, MO 65775ActiveMLS ID #60333317, Rob Tune, West Plains Realty. SOMOMLS as distributed by MLS GRID
- $675,0003 bd3 ba3.4k sqft8896 State Route Zz, West Plains, MO 65775ActiveMLS ID #60327495, Billy Bruce, Billy Bruce Realty. SOMOMLS as distributed by MLS GRID
- $699,9003 bd4 ba2.2k sqft3650/3648 County Road 6540, West Plains, MO 65775ActiveMLS ID #60321605, Kimberly Grennan, United Country Missouri Ozarks Realty Inc.. SOMOMLS as distributed by MLS GRID
- $359,9004 bd4 ba3.3k sqft2610 Kody Drive, West Plains, MO 65775ActiveMLS ID #60321460, Kimberly Grennan, United Country Missouri Ozarks Realty Inc.. SOMOMLS as distributed by MLS GRID
- $469,9005 bd3 ba3.5k sqft3477 State Route K, West Plains, MO 65775ActiveMLS ID #60309849, Kimberly Grennan, United Country Missouri Ozarks Realty Inc.. SOMOMLS as distributed by MLS GRID
- $299,9003 bd2 ba2.7k sqft1813 Gibson Avenue, West Plains, MO 65775ActiveMLS ID #60321399, Tyonna Nichols, Century 21 Ozark Hills Realty, Inc.. SOMOMLS as distributed by MLS GRID
- $326,9004 bd3 ba2.8k sqft1326 W Broadway Street, West Plains, MO 65775ActiveMLS ID #60323918, Whitney Justine Frazier, Century 21 Ozark Hills Realty, Inc.. SOMOMLS as distributed by MLS GRID
