Skip main navigation
Closed
  • Price Unknown

    601 Stonehaven Drive, West Plains, MO 65775

    3beds
    2,018sqft
    Single Family Residence
    Built in 2006
    0.52 Acres Lot
    $325,600 Zestimate®
    $--/sqft
    $1,259 Estimated rent

    Home value

    $325,600

    $309,000 - $342,000

    $1,259/mo

    Zestimate® history
    Loading
    Loading...

    Owner options

    List your home for rent

    $1,259/mo

    Rent Zestimate®

    Find your next renter with Zillow Rental Manager. Plus, with online applications, you can quickly screen prospective tenants – for free.

    Learn more

    $1,259/mo

    Rent Zestimate®

    Refinance and save

    Refinancing to a lower rate could help reduce your monthly payments and save thousands over the life of the loan.

    See today's rates

    Explore your selling options

    Work with a Zillow partner agent

    Leverage their expertise and Zillow's premium Showcase listings to get your home seen by more buyers.

    Get started

    List with your own agent

    Get your home in front of millions of buyers by listing it on Zillow.

    Learn how to do it

    Sell it yourself

    Take full control of how buyers see your home on Zillow by listing For Sale by Owner (FSBO).

    List your home

    What's special

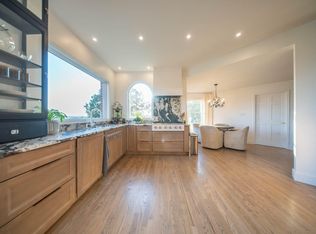
    Discover the perfect blend of comfort, elegance, and convenience in this exquisite brick home located on the West Plains Golf Course. With a captivating view of the golf course and it's beautiful large spring-fed lake, this property offers a truly unique living experience that feels like living in the country while enjoying the conveniences of being in town.Interior Features:Newly Installed Propane Fireplace with RemoteBrand New CeilingNew Carpet in BedroomsHardwood FloorsLovely Open Concept DesignSplit Floor PlanSpacious RoomsLots of Windows and Natural LightThe hilltop setting provides scenic views of the golf course and lake. Step inside to find a spacious living area adorned with a beautiful propane fireplace, complete with a convenient remote control. The hardwood floors flow seamlessly throughout the lovely open concept layout, creating a warm and inviting atmosphere. The newly installed ceiling fan adds a touch of elegance, while the recently replaced bedroom carpets offer coziness and style. The split floor plan ensures privacy and convenience.Kitchen Features:Breakfast BarElectric CooktopFree-Standing StoveDishwasherDisposalRefrigeratorThe kitchen is a chef's delight, boasting a breakfast bar, electric cooktop, free-standing stove, dishwasher, disposal, and refrigerator. It's the perfect place to whip up culinary masterpieces or gather for casual family meals.Primary Suite:En-suite BathroomWalk-in Tiled ShowerLuxurious Jetted TubRetreat to the primary bedroom, complete with an en-suite bathroom featuring a walk-in tiled shower and a luxurious jetted tub. It's your private oasis for relaxation and rejuvenation.Outdoor Amenities:Beautiful Screened PorchOutdoor Garden AreaStep outside onto the beautiful screened porch, where you can enjoy the fresh air and tranquil surroundings. The meticulously maintained outdoor garden area is perfect for those with a green thumb.

    Zillow last checked:

    Listing updated:

    Listed by:

    Kimberly Grennan 417-293-7277,

    United Country Missouri Ozarks Realty Inc.

    Bought with:

    Amanda Tusher, 2018019686

    United Country Missouri Ozarks Realty Inc.

    Source: SOMOMLS as distributed by MLS GRID,MLS#: 60259705MLS Logo

    Facts & features

    Interior

    Bedrooms & bathrooms
    • Bedrooms: 3
    • Bathrooms: 2
    • Full bathrooms: 2
    Heating
    • Central, Heat Pump, Electric, Propane
    Cooling
    • Ceiling Fan(s), Central Air
    Appliances
    • Included: Dishwasher, Disposal, Electric Water Heater, Exhaust Fan, Free-Standing Electric Oven, Microwave, Refrigerator
    • Laundry: Main Level, W/D Hookup
    Features
    • High Speed Internet, Walk-In Closet(s), Walk-in Shower
    • Flooring: Carpet, Hardwood, Tile
    • Windows: Double Pane Windows
    • Has basement: No
    • Has fireplace: Yes
    • Fireplace features: Propane
    Interior area
    • Total structure area: 2,018
    • Total interior livable area: 2,018 sqft
    • Finished area above ground: 2,018
    • Finished area below ground: 0

    Property

    Parking
    • Total spaces: 2
    • Parking features: Driveway, Garage Faces Front
    • Attached garage spaces: 2
    • Has uncovered spaces: Yes
    Features
    • Levels: One
    • Stories: 1
    • Patio & porch: Covered, Deck, Front Porch
    • Exterior features: Rain Gutters
    • Has spa: Yes
    • Spa features: Bath
    • Fencing: None
    • Has view: Yes
    • View description: Golf Course, Lake, Water
    • Has water view: Yes
    • Water view: Water,Lake
    Lot
    • Size: 0.52 Acres
    • Features: Landscaped
    Details
    • Parcel number: 152.209000000046.00000

    Construction

    Type & style
    • Home type: SingleFamily
    • Architectural style: Contemporary,Ranch
    • Property subtype: Single Family Residence
    Materials
    • Brick
    • Foundation: Crawl Space
    • Roof: Composition
    Condition
    • Year built: 2006

    Utilities & green energy

    • Sewer: Public Sewer
    • Water: Public
    • Utilities for property: Cable Available

    Community & HOA

    Community
    • Subdivision: N/A
    Location
    • Region: West Plains

    Financial & listing details

    • Tax assessed value: $178,600
    • Annual tax amount: $1,564
    • Date on market: 1/19/2024
    • Listing terms: Cash,Conventional,FHA,VA Loan
    • Road surface type: Concrete, Asphalt

    Price history

    DateEventPrice
    4/12/2024Sold--
    Source: SOMOMLS as distributed by MLS GRID #60259705 Report a problem
    3/16/2024Pending sale$319,900$159/sqft
    Source: SOMOMLS as distributed by MLS GRID #60259705 Report a problem
    1/31/2024Listed for sale$319,900$159/sqft
    Source: SOMOMLS as distributed by MLS GRID #60259705 Report a problem
    1/23/2024Pending sale$319,900$159/sqft
    Source: SOMOMLS as distributed by MLS GRID #60259705 Report a problem
    1/19/2024Listed for sale$319,900+28%$159/sqft
    Source: SOMOMLS as distributed by MLS GRID #60259705 Report a problem
    11/9/2020Sold--
    Source: Agent Provided Report a problem
    9/29/2020Pending sale$250,000$124/sqft
    Source: Westgate Realty Inc. #60164405 Report a problem
    5/23/2020Listed for sale$250,000+11.1%$124/sqft
    Source: ReeceNichols Southern Missouri - West Plains #60164405 Report a problem
    10/1/2019Listing removed$225,000$111/sqft
    Source: ReeceNichols - West Plains #60139446 Report a problem
    8/21/2019Price change$225,000-4.3%$111/sqft
    Source: ReeceNichols - West Plains #60139446 Report a problem
    6/14/2019Listed for sale$235,000$116/sqft
    Source: ReeceNichols - West Plains #60139446 Report a problem

    Public tax history

    YearProperty taxesTax assessment
    2024$1,574 +0.6%$33,930
    2023$1,565 +6.1%$33,930 +5.9%
    2022$1,475 +0.5%$32,030
    2021$1,468 $32,030 +4.3%
    2020-- $30,720
    2019-- $30,720
    2018-- $30,720
    2017-- $30,720 -5.1%
    2015-- $32,370
    2014-- $32,370
    2013-- $32,370
    2012-- $32,370
    2011-- $32,370
    Find assessor info on the county website

    Neighborhood: 65775

    Nearby schools

    GreatSchools rating
    Schools provided by the listing agent
    • Elementary: West Plains
    • Middle: West Plains
    • High: West Plains

    Source: SOMOMLS as distributed by MLS GRID. This data may not be complete. We recommend contacting the local school district to confirm school assignments for this home.