NEW CONSTRUCTION CUSTOM HOME ON 1+ ACRE WITH LAKE VIEW!!!! Welcome home to this brand-new custom build in one of Cabool's newest subdivisions. It sits on more than an acre and offers 5 bedrooms, 3.5 bathrooms, two living areas, and an oversized, extra-deep 3-car attached garage. Upgrades and quality craftsmanship show in every room.Double front doors open to a grand living room with soaring ceilings and warm wood accents. The kitchen has granite countertops and stainless-steel appliances, plus a showstopper hidden walk-in pantry with butcher block counters. The main-level primary suite connects through the walk-in closet straight to the laundry room, so laundry day is easy. Upstairs you'll find another bedroom, a full bathroom, and a flexible bonus room that works as a media room, home office, gym, or playroom. Outside, sip your morning coffee on the beamed covered front porch overlooking the lake, or relax on the back deck with peaceful views of nature. The neighborhood walking trail is just steps away. New construction with this much space, acreage, and character is rare in Cabool, so schedule your private showing today!
Active
$425,000
140 Boroughs, Cabool, MO 65689
5beds
2,850sqft
Single Family Residence
Built in 2026
1.14 Acres Lot
$-- Zestimate®
$149/sqft
$-- HOA
What's special
Lake viewGranite countertopsLaundry roomMain-level primary suiteWarm wood accentsStainless-steel appliancesWalk-in closet
- 9 days
- 189
- 20
Likely to sell faster than
Zillow last checked:
Listing updated:
Listed by:
Julie A. Thompson 417-349-0213,
RE/MAX Farm and Home
Source: SOMOMLS as distributed by MLS GRID,MLS#: 60338197
Facts & features
Interior
Bedrooms & bathrooms
- Bedrooms: 5
- Bathrooms: 4
- Full bathrooms: 3
- 1/2 bathrooms: 1
Rooms
- Room types: Master Bedroom, Bonus Room, Pantry, Exercise Room, Living Areas (2), Office, Family Room
Heating
- Heat Pump, Electric
Cooling
- Central Air, Ceiling Fan(s)
Appliances
- Included: Dishwasher, Free-Standing Electric Oven, Microwave, Exhaust Fan, Refrigerator, Electric Water Heater
- Laundry: Main Level, W/D Hookup
Features
- Walk-in Shower, Granite Counters, High Ceilings, Walk-In Closet(s)
- Flooring: Luxury Vinyl
- Windows: Double Pane Windows
- Has basement: No
- Has fireplace: No
- Fireplace features: None
Interior area
- Total structure area: 2,850
- Total interior livable area: 2,850 sqft
- Finished area above ground: 2,850
- Finished area below ground: 0
Video & virtual tour
Property
Parking
- Total spaces: 3
- Parking features: Additional Parking, Garage Faces Front
- Attached garage spaces: 3
Features
- Levels: One and One Half
- Stories: 1
- Patio & porch: Covered, Deck
- Exterior features: Rain Gutters
- Has view: Yes
- View description: Panoramic
Lot
- Size: 1.14 Acres
Details
- Parcel number: N/A
Construction
Type & style
- Home type: SingleFamily
- Architectural style: Country
- Property subtype: Single Family Residence
Materials
- HardiPlank Type
- Foundation: Crawl Space
- Roof: Composition
Condition
- New construction: Yes
- Year built: 2026
Utilities & green energy
- Sewer: Public Sewer
- Water: Public
Green energy
- Energy efficient items: Appliances, High Efficiency - 90%+
Community & HOA
Community
- Security: Smoke Detector(s)
- Subdivision: Texas-Not in List
Location
- Region: Cabool
Financial & listing details
- Price per square foot: $149/sqft
- Date on market: 11/11/2026
- Listing terms: Cash,VA Loan,USDA/RD,FHA,Conventional
Estimated market value
Not available
Estimated sales range
Not available
Not available
Price history
| Date | Event | Price |
|---|---|---|
| 11/11/2026 | Listed for sale | $425,000$149/sqft |
Source:  SOMOMLS as distributed by MLS GRID #60338197 Report a problem | ||
Public tax history
Tax history is unavailable.
Monthly payment
Est. payment
Payment breakdown
Explore the cost of this home by adjusting the details. Changes won't be saved.Climate risks
Neighborhood: 65689
Nearby schools
Schools provided by the listing agent
- Elementary: Cabool
- Middle: Cabool
- High: Cabool
Source: SOMOMLS as distributed by MLS GRID. This data may not be complete. We recommend contacting the local school district to confirm school assignments for this home.
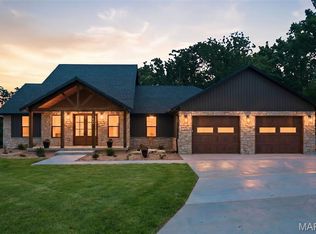


Similar homes
- $300,0003 bd2 ba1.8k sqft100 Boroughs Street, Cabool, MO 65689Active
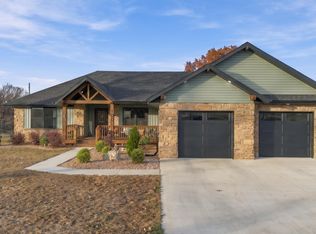
 MLS ID #60338848, Shaun Duggins Group, Westgate Realty Inc. SOMOMLS as distributed by MLS GRID
- $300,0003 bd2 ba2.3k sqft105 Boroughs Street, Cabool, MO 65689Active
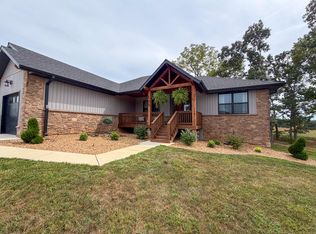 MLS ID #60332202, Victoria Peterson, 37 North Realty - Mountain Grove. SOMOMLS as distributed by MLS GRID
- $424,9993 bd3 ba2.2k sqft4531 Bado Road, Cabool, MO 65689Active
 MLS ID #60316782, Lu Adams, Monark Realty. SOMOMLS as distributed by MLS GRID
- $250,0004 bd2 ba2.6k sqft611 Cedar Avenue, Cabool, MO 65689Active
 MLS ID #60306319, Carla S Johnson, Keller Williams Southern Missouri Realty. SOMOMLS as distributed by MLS GRID
- $399,0004 bd3 ba2.5k sqft2856 Blanton Lane, Mountain Grove, MO 65711ActiveMLS ID #60331317, Julie A. Thompson, RE/MAX Farm and Home. SOMOMLS as distributed by MLS GRID
- $425,0004 bd4 ba3.2k sqft717 Lane Street, Willow Springs, MO 65793ActiveMLS ID #60334704, Rusty Pyatt, Century 21 Ozark Hills Realty, Inc.. SOMOMLS as distributed by MLS GRID
- $399,0004 bd3 ba2.5k sqft2856 Blanton Ln #M, Mountain Grove, MO 65711For Sale
 MLS ID #26052205, Julie A Thompson, RE/MAX Farm and Home. MARIS
- $478,0004 bd3 ba2.7k sqft1504 E 15th Street, Mountain Grove, MO 65711ActiveMLS ID #60331028, Julie A. Thompson, RE/MAX Farm and Home. SOMOMLS as distributed by MLS GRID
- $225,0003 bd2 ba1.4k sqft15892 Mellow Drive, Cabool, MO 65689ActiveMLS ID #60331680, Weston Smith, RE/MAX Farm and Home. SOMOMLS as distributed by MLS GRID
- $478,0004 bd3 ba2.7k sqft1504 E 15th St #M, Mountain Grove, MO 65711For SaleMLS ID #26051378, Julie A Thompson, RE/MAX Farm and Home. MARIS
- $259,0003 bd2 ba1.9k sqft3079 Highway M, Cabool, MO 65689ActiveMLS ID #60310131, Carla S Johnson, Keller Williams Southern Missouri Realty. SOMOMLS as distributed by MLS GRID
- $419,9004 bd2 ba2.3k sqft1974 County Road 5800, Willow Springs, MO 65793ActiveMLS ID #60327016, Travis Brake, Monark Realty. SOMOMLS as distributed by MLS GRID
- $560,0004 bd3 ba2.5k sqft2856C Blanton Ln, Mountain Grove, MO 65711For SaleMLS ID #26071679, Julie A Thompson, RE/MAX Farm and Home. MARIS
- $450,0002 bd2 ba2.2k sqft6325 Highway Z, Houston, MO 65483ActiveMLS ID #60319620, Elizabeth Heather Holden, VIP Properties. SOMOMLS as distributed by MLS GRID
- $349,9004 bd3 ba2.2k sqft1001 Cedar Ridge Dr, Houston, MO 65483For SaleMLS ID #26067075, Alison K Reed, VIP Properties. MARIS
- $399,9004 bd3 ba2.4k sqft310 E South Oak Crest Dr, Houston, MO 65483For SaleMLS ID #26030478, Tammy R Ramsey, EXP Realty, LLC. MARIS
- $265,0003 bd2 ba1.4k sqft7210 Newkirk Road, Mountain Grove, MO 65711ActiveMLS ID #60293622, Cathy L Calhoun, Keller Williams Local. SOMOMLS as distributed by MLS GRID
- $599,9004 bd3 ba2.3k sqft3183 State Highway Mm, Mountain Grove, MO 65711ActiveMLS ID #60331395, Shelly Smith, Down Home Realty. SOMOMLS as distributed by MLS GRID
- $564,9004 bd4 ba3.2k sqft6689 Douglas Road, Houston, MO 65483ActiveMLS ID #60326120, MARLA KAY Denton, 37 North Realty - Mountain View. SOMOMLS as distributed by MLS GRID
- $280,0003 bd2 ba2k sqft321 Clingan Avenue, Willow Springs, MO 65793ActiveMLS ID #60338136, Robert Tim Clark, Century 21 Hometown Properties. SOMOMLS as distributed by MLS GRID
