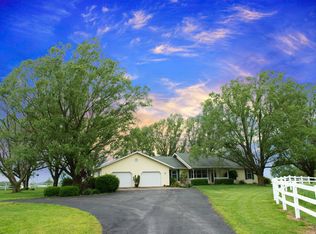
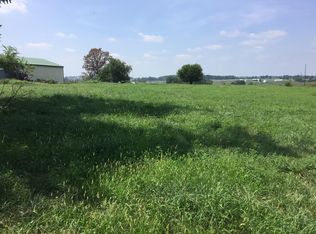
Perfect blend or rural charm and everyday convenience. Minutes from the 4 lane yet in the middle of 25 acres you can be, ''AT HOME''!Beautiful chat drive to entry vinyl yard fence and freshly paved driveway area. The home and shop have the perfect placement. Spacious ranch style home offers over 2300sqft in living space and a large 2 car attached garage with over 500sqft.The sprawling home starts with covered walk in entry welcoming you into a large open concept consisting of the Formal Dining with additional seating area. Living area with newer stone and granite hearth fireplace with glass door pellet insert and custom walnut mantel. Patio doors leading out back to large, covered patio living that you will not want to leave. Bright, open kitchen features center island with prep sink, a long-extended breakfast bar designed for multiple stools and a dedicated casual dining nook surrounded by windows that flood the space with natural light. Right off the Kitchen with continuous hardwood is a landing room offering; Utility, pantry, half bath and 4th bedroom or bonus room. Currently used as game room with pool table. This area also provides access to the garage and then door to the back of home. Off the Entry area of the home is hallway to the remaining 3 bedrooms and 2 full baths. Master suite with full bath. Property offers 30x40 Shop with slider door and entry, Concrete, electric (220) and water. Owner currently has kennel. Beautiful outdoor living with covered porch and patio areas for all your gatherings. Landscaping, fruit trees to include; peach, plum, apple, pear and cherry. Established grapes and tame blackberries. Almond tree and great garden area. Storm shelter just outside the yard fence. Home offers 2 hydrants and 1 freeze proof hydrant out by shop. Storm shelter located just outside yard fence.Wet weather creek and shed is along highway.North and West neighboring properties are cornfields.Come and enjoy the endless sunsets in YOUR new h
Active
Price cut: $20K (9/23)
$599,900
3183 State Highway Mm, Mountain Grove, MO 65711
4beds
2,388sqft
Single Family Residence
Built in 1993
25 Acres Lot
$-- Zestimate®
$251/sqft
$-- HOA
What's special
Wet weather creekVinyl yard fenceSpacious ranch style homeBright open kitchenFreshly paved driveway areaContinuous hardwoodLarge open concept
- 52 days
- 500
- 34
Zillow last checked:
Listing updated:
Listed by:
Shelly Smith 417-926-3355,
Down Home Realty
Source: SOMOMLS as distributed by MLS GRID,MLS#: 60331395
Facts & features
Interior
Bedrooms & bathrooms
- Bedrooms: 4
- Bathrooms: 3
- Full bathrooms: 2
- 1/2 bathrooms: 1
Heating
- Central, Propane
Cooling
- Central Air, Ceiling Fan(s)
Appliances
- Included: Electric Cooktop, Refrigerator, Dishwasher, Microwave, Disposal, Exhaust Fan
- Laundry: Wash/Dry Connection
Features
- In-Law Floorplan, Internet - Cellular/Wireless, Accessibility Features, Pantry, High Speed Internet
- Flooring: Carpet, Tile, Hardwood
- Windows: Double Pane Windows, Tilt-In Windows
- Has basement: No
- Has fireplace: Yes
- Fireplace features: Insert, Pellet Stove
Interior area
- Total structure area: 2,957
- Total interior livable area: 2,388 sqft
- Finished area above ground: 2,388
- Finished area below ground: 0
Property
Parking
- Total spaces: 2
- Parking features: Additional Parking, Paved, Garage Faces Front, Garage Door Opener, Driveway, Driveway - Paved
- Attached garage spaces: 2
- Has uncovered spaces: Yes
Features
- Patio & porch: Covered, Porch
- Exterior features: Garden
- Fencing: Decorative,Barbed Wire
- Has view: Yes
- View description: Panoramic
Lot
- Size: 25 Acres
- Topography: Gently Rolling,Level
Details
- Additional structures: Outbuilding, Workshop, Storm Shelter
- Parcel number: 280.736000000003.00
Construction
Type & style
- Home type: SingleFamily
- Architectural style: Ranch
- Property subtype: Single Family Residence
Materials
- Vinyl Siding
- Foundation: Crawl Space, Poured Concrete
- Roof: Composition
Condition
- Year built: 1993
Utilities & green energy
- Sewer: Septic Tank
- Water: Private, Freeze Proof Hydrant
Community & HOA
Community
- Subdivision: N/A
Location
- Region: Mountain Grove
Financial & listing details
- Price per square foot: $251/sqft
- Annual tax amount: $1,190
- Date on market: 8/13/2026
- Road surface type: Blacktop
Estimated market value
Not available
Estimated sales range
Not available
Not available
Price history
| Date | Event | Price |
|---|---|---|
| 9/23/2026 | Price change | $599,900-3.2%$251/sqft |
Source:  SOMOMLS as distributed by MLS GRID #60331395 Report a problem SOMOMLS as distributed by MLS GRID #60331395 Report a problem | ||
| 8/13/2026 | Listed for sale | $619,900$260/sqft |
Source: SOMOMLS as distributed by MLS GRID #60331395 Report a problem | ||
Public tax history
Tax history is unavailable.
Monthly payment
Est. payment
Payment breakdown
Explore the cost of this home by adjusting the details. Changes won't be saved.Climate risks
Neighborhood: 65711
Nearby schools
Schools provided by the listing agent
- Elementary: Mountain Grove
- Middle: Mountain Grove
- High: Mountain Grove
Source: SOMOMLS as distributed by MLS GRID. This data may not be complete. We recommend contacting the local school district to confirm school assignments for this home.
Similar homes
- $580,0004 bd2 ba1.4k sqft1869 Wall Road, Mountain Grove, MO 65711Active
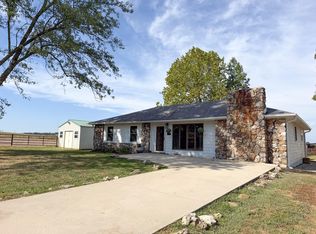
 MLS ID #60333817, Victoria Peterson, 37 North Realty - Mountain Grove. SOMOMLS as distributed by MLS GRID
 - $399,0004 bd3 ba2.5k sqft2856 Blanton Ln #M, Mountain Grove, MO 65711For Sale

 MLS ID #26052205, Julie A Thompson, RE/MAX Farm and Home. MARIS
 - $478,0004 bd3 ba2.7k sqft1504 E 15th St #M, Mountain Grove, MO 65711For Sale
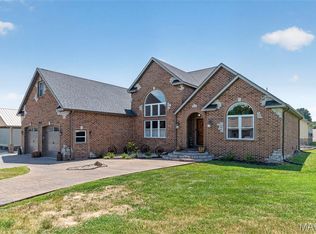 MLS ID #26051378, Julie A Thompson, RE/MAX Farm and Home. MARIS
 - $399,0004 bd3 ba2.5k sqft2856 Blanton Lane, Mountain Grove, MO 65711Active
 MLS ID #60331317, Julie A. Thompson, RE/MAX Farm and Home. SOMOMLS as distributed by MLS GRID
 - $478,0004 bd3 ba2.7k sqft1504 E 15th Street, Mountain Grove, MO 65711ActiveMLS ID #60331028, Julie A. Thompson, RE/MAX Farm and Home. SOMOMLS as distributed by MLS GRID
- $499,0003 bd2 ba2.4k sqft4811 Hwy MM, Mountain Grove, MO 65711ActiveMLS ID #60329330, Oscar Danny Toledo, Fathom Realty - Neosho. SOMOMLS as distributed by MLS GRID
- $399,0003 bd3 ba3k sqft1302 E 13th Street, Mountain Grove, MO 65711ActiveMLS ID #60333584, Riley Elizabeth Cain, 37 North Realty - Mountain Grove. SOMOMLS as distributed by MLS GRID
- $329,0004 bd3 ba1.9k sqft1322 S Highway 95, Mountain Grove, MO 65711ActiveMLS ID #60326160, Leyna N Haddock, RE/MAX Farm and Home. SOMOMLS as distributed by MLS GRID
- $583,9004 bd4 ba3.2k sqft6689 Douglas Road, Houston, MO 65483ActiveMLS ID #60326120, MARLA KAY Denton, 37 North Realty - Mountain View. SOMOMLS as distributed by MLS GRID
- $599,9003 bd2 ba2.2k sqft979 Highway Hh, Willow Springs, MO 65793ActiveMLS ID #60327652, Solomon Cornelius, Monark Realty. SOMOMLS as distributed by MLS GRID
- $649,0005 bd4 ba2.9k sqft4446 Findley Road, Macomb, MO 65702ActiveMLS ID #60333292, Riley Chance Robertson, Century 21 Hometown Properties. SOMOMLS as distributed by MLS GRID
- $479,0004 bd5 ba2.8k sqft6421 Lawson Road, Hartville, MO 65667ActiveMLS ID #60330971, Brian Fisher, Keller Williams Local. SOMOMLS as distributed by MLS GRID
- $424,9993 bd3 ba2.2k sqft4531 Bado Road, Cabool, MO 65689ActiveMLS ID #60316782, Lu Adams, Monark Realty. SOMOMLS as distributed by MLS GRID
- $330,0003 bd3 ba3k sqft1760 Mo-181, Cabool, MO 65689ActiveMLS ID #60316174, Lori Massengale, Massengale & Associates. SOMOMLS as distributed by MLS GRID
- $623,5003 bd4 ba3.2k sqft16444 Freedom Road, Willow Springs, MO 65793ActiveMLS ID #60316655, Linda Francis, Mossy Oak Properties Mozark Land and Farm. SOMOMLS as distributed by MLS GRID
- $419,9004 bd2 ba2.3k sqft1974 County Road 5800, Willow Springs, MO 65793ActiveMLS ID #60327016, Travis Brake, Monark Realty. SOMOMLS as distributed by MLS GRID
- $499,0003 bd2 ba2.1k sqft4710 State Route A, Macomb, MO 65702ActiveMLS ID #60329279, Louie Michael Bunch, The Firm Real Estate, LLC. SOMOMLS as distributed by MLS GRID
- $450,0002 bd2 ba2.2k sqft6325 Highway Z, Houston, MO 65483ActiveMLS ID #60319620, Elizabeth Heather Holden, VIP Properties. SOMOMLS as distributed by MLS GRID
- $399,9007 bd5 ba2.8k sqft43565 St Highway 181-Pvt Dr-B, Vanzant, MO 65768ActiveMLS ID #60310300, Weston Smith, RE/MAX Farm and Home. SOMOMLS as distributed by MLS GRID
- $749,9004 bd2 ba1.9k sqft37286 County Road Ee-270, Vanzant, MO 65768ActiveMLS ID #60313478, Kimberly Grennan, United Country Missouri Ozarks Realty Inc.. SOMOMLS as distributed by MLS GRID
