An equestrian lover's paradise and a rancher's dream! This exceptional 80-acre farm offers the perfect blend of functionality, beauty, and country living. The property is divided into two 40-acre tracts on either side of a quiet gravel road, just off a blacktop highway, providing excellent access and endless possibilities.The charming 3-bedroom, 2-bath ranch-style home is designed to accommodate any family's needs with comfortable living spaces and peaceful country views. Offering 2 living areas, a Spacious master suite, family and guest bedrooms and guest bathroom!!Equipped for livestock and horses alike, the property features a large 40x56 shop building with three operational doors and an attached lean-to for additional equipment storage. The horse barn includes multiple stalls, a dedicated tack room, and wagon storage, along with several additional shelters for small animals in the paddocks. This well-maintained farm is fenced and cross-fenced, making livestock management simple and efficient. Approximately 70% of the acreage is open pasture, offering abundant grazing opportunities. A scenic wet-weather creek winds through the property, complemented by two water wells and two ponds, providing excellent water sources for livestock and wildlife.Whether you're looking to operate a working ranch, establish an equestrian facility, or simply enjoy the peace and privacy of country living, this remarkable property offers everything needed to make your rural lifestyle dreams a reality.
Pending
$750,000
4944 Harlin Street, Norwood, MO 65717
3beds
2,016sqft
Single Family Residence
Built in 1985
80 Acres Lot
$694,300 Zestimate®
$372/sqft
$-- HOA
What's special
Ranch-style homeScenic wet-weather creekSpacious master suiteGuest bathroomDedicated tack roomWagon storageFamily and guest bedrooms
- 66 days
- 12
- 0
Zillow last checked:
Listing updated:
Listed by:
Dusty A Capon 417-830-8623,
Keller Williams Local
Source: SOMOMLS as distributed by MLS GRID,MLS#: 60330139
Facts & features
Interior
Bedrooms & bathrooms
- Bedrooms: 3
- Bathrooms: 2
- Full bathrooms: 2
Rooms
- Room types: Living Areas (2)
Heating
- Forced Air, Propane
Cooling
- Central Air
Appliances
- Included: Microwave, Free-Standing Electric Oven, Dryer, Washer, Refrigerator
- Laundry: Main Level, W/D Hookup
Features
- Walk-in Shower, Internet - Satellite, Walk-In Closet(s)
- Flooring: Carpet, Laminate
- Has basement: No
- Attic: Access Only:No Stairs
- Has fireplace: Yes
- Fireplace features: Gas
Interior area
- Total structure area: 2,016
- Total interior livable area: 2,016 sqft
- Finished area above ground: 2,016
- Finished area below ground: 0
Property
Parking
- Total spaces: 8
- Parking features: Garage, Carport
- Garage spaces: 8
- Carport spaces: 5
Features
- Levels: One
- Stories: 1
- Patio & porch: Front Porch, Rear Porch
- Fencing: Barbed Wire,Wire
- Waterfront features: Pond
Lot
- Size: 80 Acres
- Features: Acreage, Rolling Slope, Pasture, Paved
Details
- Parcel number: 185116000000301 & 48185116000000301
Construction
Type & style
- Home type: SingleFamily
- Architectural style: Ranch
- Property subtype: Single Family Residence
Materials
- Wood Siding, Cedar
- Foundation: Poured Concrete
- Roof: Metal
Condition
- Year built: 1985
Utilities & green energy
- Sewer: Septic Tank
- Water: Private
Community & HOA
Community
- Subdivision: N/A
Location
- Region: Norwood
Financial & listing details
- Price per square foot: $372/sqft
- Tax assessed value: $20,170
- Annual tax amount: $782
- Date on market: 7/30/2026
- Listing terms: Cash,Conventional
- Road surface type: Asphalt, Gravel
Estimated market value
$694,300
$653,000 - $729,000
$1,632/mo
Price history
| Date | Event | Price |
|---|---|---|
| 8/21/2026 | Pending sale | $750,000$372/sqft |
Source:  SOMOMLS as distributed by MLS GRID #60330139 Report a problem SOMOMLS as distributed by MLS GRID #60330139 Report a problem | ||
| 7/30/2026 | Listed for sale | $750,000$372/sqft |
Source: SOMOMLS as distributed by MLS GRID #60330139 Report a problem | ||
Public tax history
| Year | Property taxes | Tax assessment |
|---|---|---|
| 2025 | -- | $20,170 +12.3% |
| 2024 | $715 +1.5% | $17,960 +1% |
| 2023 | $705 +8.1% | $17,790 +9.1% |
| 2022 | $652 +3.1% | $16,310 |
| 2021 | $632 +6.6% | $16,310 +12.6% |
| 2020 | $593 -3.5% | $14,490 -3.2% |
| 2019 | $615 | $14,970 -1.8% |
| 2018 | -- | $15,240 |
| 2017 | -- | $15,240 -2.9% |
| 2016 | -- | $15,690 |
Find assessor info on the county website
Monthly payment
Est. payment
Payment breakdown
Explore the cost of this home by adjusting the details. Changes won't be saved.Climate risks
Neighborhood: 65717
Nearby schools
Schools provided by the listing agent
- Elementary: Hartville
- Middle: Hartville
- High: Hartville
Source: SOMOMLS as distributed by MLS GRID. This data may not be complete. We recommend contacting the local school district to confirm school assignments for this home.
Similar homes
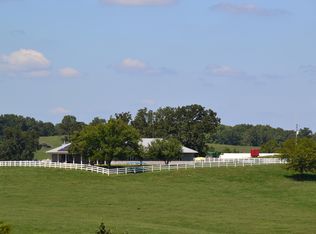
- $699,9003 bd3 ba1.7k sqftRr 62 Box 2545, Mansfield, MO 65704Active
 MLS ID #60331523, Emily I. Johnson, House Theory Realty. SOMOMLS as distributed by MLS GRID
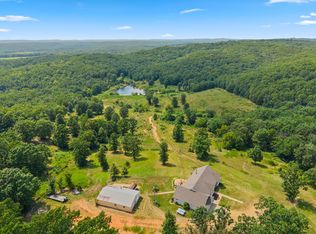
 - $749,0003 bd3 ba2.4k sqft1206 State Highway B, Mansfield, MO 65704Active
 MLS ID #60330514, Shawn Michael Barrett, Keller Williams Local. SOMOMLS as distributed by MLS GRID
 - $649,0005 bd4 ba2.9k sqft4446 Findley Road, Macomb, MO 65702Active
 MLS ID #60333292, Riley Chance Robertson, Century 21 Hometown Properties. SOMOMLS as distributed by MLS GRID
 - $499,0003 bd2 ba2.1k sqft4710 State Route A, Macomb, MO 65702Active
 MLS ID #60329279, Louie Michael Bunch, The Firm Real Estate, LLC. SOMOMLS as distributed by MLS GRID
 - $825,0003 bd2 ba1.8k sqft6601 County Line Rd, Graff, MO 65660For Sale
 MLS ID #25074822, Jeffrey Browning, Living The Dream Inc.. MARIS
 - $780,0005 bd4 ba2.8k sqft3723 Weaver Road, Grovespring, MO 65662ActiveMLS ID #60333623, India E Visser, Integrity Real Estate. SOMOMLS as distributed by MLS GRID
- $580,0004 bd2 ba1.4k sqft1869 Wall Road, Mountain Grove, MO 65711ActiveMLS ID #60333817, Victoria Peterson, 37 North Realty - Mountain Grove. SOMOMLS as distributed by MLS GRID
- $599,9004 bd3 ba2.3k sqft3183 State Highway Mm, Mountain Grove, MO 65711ActiveMLS ID #60331395, Shelly Smith, Down Home Realty. SOMOMLS as distributed by MLS GRID
- $479,0004 bd5 ba2.8k sqft6421 Lawson Road, Hartville, MO 65667ActiveMLS ID #60330971, Brian Fisher, Keller Williams Local. SOMOMLS as distributed by MLS GRID
- $399,9004 bd2 ba1.6k sqft5500 Hardrock Road, Hartville, MO 65667ActiveMLS ID #60326886, Philip Reed, Century Realty, SIQ, Inc.. SOMOMLS as distributed by MLS GRID
- $462,0003 bd2 ba2.3k sqft2179 Cantrell Road, Mansfield, MO 65704ActiveMLS ID #60318716, Jonathan Minerick, HomeCoin.com. SOMOMLS as distributed by MLS GRID
- $399,0004 bd3 ba2.5k sqft2856 Blanton Lane, Mountain Grove, MO 65711ActiveMLS ID #60331317, Julie A. Thompson, RE/MAX Farm and Home. SOMOMLS as distributed by MLS GRID
- $399,0004 bd3 ba2.5k sqft2856 Blanton Ln #M, Mountain Grove, MO 65711For SaleMLS ID #26052205, Julie A Thompson, RE/MAX Farm and Home. MARIS
- $499,0003 bd2 ba2.4k sqft4811 Hwy MM, Mountain Grove, MO 65711ActiveMLS ID #60329330, Oscar Danny Toledo, Fathom Realty - Neosho. SOMOMLS as distributed by MLS GRID
- $399,0004 bd2 ba1.9k sqft15511 Co Road #115, Macomb, MO 65702ActiveMLS ID #60323470, Tammy L Barrett, Keller Williams Local. SOMOMLS as distributed by MLS GRID
- $478,0004 bd3 ba2.7k sqft1504 E 15th Street, Mountain Grove, MO 65711ActiveMLS ID #60331028, Julie A. Thompson, RE/MAX Farm and Home. SOMOMLS as distributed by MLS GRID
- $389,9003 bd3 ba2.4k sqft1950 State Highway B, Mansfield, MO 65704ActiveMLS ID #60316045, Shannon Watterson, Sho-Me Real Estate. SOMOMLS as distributed by MLS GRID
- $399,0003 bd3 ba3k sqft1302 E 13th Street, Mountain Grove, MO 65711ActiveMLS ID #60333584, Riley Elizabeth Cain, 37 North Realty - Mountain Grove. SOMOMLS as distributed by MLS GRID
- $478,0004 bd3 ba2.7k sqft1504 E 15th St #M, Mountain Grove, MO 65711For SaleMLS ID #26051378, Julie A Thompson, RE/MAX Farm and Home. MARIS
- $435,0005 bd4 ba2.5k sqft1840 State Highway B, Mansfield, MO 65704ActiveMLS ID #60330006, Tammy L Barrett, Keller Williams Local. SOMOMLS as distributed by MLS GRID
