Rare opportunity to own 7.96 acres of beautifully maintained property in the heart of Houston, Missouri--where space, quality, and location come together seamlessly. This immaculate, move-in ready 4 bedroom, 3 bath home offers two expansive living areas, including a formal living room and a stunning oversized family room with fireplace, perfect for entertaining or relaxing. The layout includes two master suites, providing flexibility for guests or multi-generational living. The large kitchen features abundant cabinetry and workspace, with appliances that still present like new. A heated and cooled sunroom adds additional year-round living space and showcases views of the meticulously kept grounds. Step outside to a back deck overlooking the park-like setting, along with a gazebo, and well-equipped shop with workshop space. The property also includes an outbuilding with horse or calf stall--offering versatility for a variety of uses. Built in 1970, this home has been exceptionally cared for, and it shows at every turn. The home and entire property are in outstanding condition, truly setting it apart. Located within city limits, this rare offering provides acreage living with the convenience of being just minutes from shopping, schools, and everyday amenities. Outdoor recreation is close by with easy access to Mark Twain National Forest, Big Piney River, and the Current River. A property of this caliber, condition, and location is hard to find.
Active
Listed by: EXP Realty, LLC • Tammy R Ramsey • 866-224-1761
Price cut: $30K (7/8)
$399,900
310 E South Oak Crest Dr, Houston, MO 65483
4beds
2,443sqft
:
Get pre-qualified$2,404/mo
Single Family Residence
Built in 1970
7.96 Acres Lot
$381,800 Zestimate®
$164/sqft
$-- HOA
What's special
Two master suites
- 90 days |
- 269 |
- 14 |
Zillow last checked:
Listing updated:
Listed by:
Tammy R Ramsey 866-224-1761,
EXP Realty, LLC
Source: MARIS,MLS#: 26030478 Originating MLS: Regional MLS
Originating MLS: Regional MLSFacts & features
Interior
Bedrooms & bathrooms
- Bedrooms: 4
- Bathrooms: 3
- Full bathrooms: 3
- Main level bathrooms: 2
- Main level bedrooms: 3
Sunroom
- Description: Heated
Heating
- Electric, Other, Radiant Ceiling
Cooling
- Attic Fan, Central Air, Electric
Appliances
- Included: Electric Cooktop, Dishwasher, Disposal, Microwave, Oven, Electric Water Heater
Features
- Has basement: No
- Number of fireplaces: 1
- Fireplace features: Family Room
Interior area
- Total structure area: 2,443
- Total interior livable area: 2,443 sqft
- Finished area above ground: 2,443
- Finished area below ground: 0
Property
Parking
- Total spaces: 3
- Parking features: Garage - Attached, Carport
- Attached garage spaces: 2
- Carport spaces: 1
- Covered spaces: 3
Features
- Levels: One and One Half
Lot
- Size: 7.96 Acres
- Dimensions: 7.96 acres
- Features: Orchard(s), Private
Details
- Parcel number: 200.308002013008
- Special conditions: Standard
Construction
Type & style
- Home type: SingleFamily
- Architectural style: Split Level
- Property subtype: Single Family Residence
Materials
- Brick, Cedar
- Roof: Shingle
Condition
- Year built: 1970
Utilities & green energy
- Electric: Other
- Sewer: Septic Tank
- Water: Public
- Utilities for property: Cable Available, Electricity Connected, Phone Available, Water Available, Water Connected
Community & HOA
HOA
- Has HOA: No
Location
- Region: Houston
Financial & listing details
- Price per square foot: $164/sqft
- Tax assessed value: $125,780
- Annual tax amount: $1,130
- Date on market: 5/15/2026
- Cumulative days on market: 90 days
- Listing terms: Cash,Conventional,FHA,USDA Loan,VA Loan
- Electric utility on property: Yes
Estimated market value
$381,800
$363,000 - $401,000
$2,050/mo
Price history
| Date | Event | Price |
|---|---|---|
| 7/8/2026 | Price change | $399,900-7%$164/sqft |
Source:  SOMOMLS as distributed by MLS GRID #60321102 Report a problem SOMOMLS as distributed by MLS GRID #60321102 Report a problem | ||
| 5/20/2026 | Price change | $429,900-3.4%$176/sqft |
Source: SOMOMLS as distributed by MLS GRID #60321102 Report a problem | ||
| 4/17/2026 | Listed for sale | $444,900$182/sqft |
Source: SOMOMLS as distributed by MLS GRID #60321102 Report a problem | ||
Public tax history
| Year | Property taxes | Tax assessment |
|---|---|---|
| 2025 | $678 -1% | $18,680 |
| 2024 | $684 | $18,680 |
| 2023 | -- | $18,680 +5.3% |
| 2022 | $645 +1.6% | $17,740 |
| 2021 | $635 +6.9% | $17,740 +7.1% |
| 2020 | $594 | $16,570 +2.8% |
| 2018 | -- | $16,120 |
| 2017 | -- | $16,120 +10% |
| 2016 | -- | $14,650 +0.1% |
| 2015 | -- | $14,640 |
| 2014 | -- | $14,640 +2.3% |
| 2013 | -- | $14,310 |
| 2011 | -- | $14,310 |
Find assessor info on the county website
Monthly payment
Est. payment
Payment breakdown
Explore the cost of this home by adjusting the details. Changes won't be saved.Climate risks
Neighborhood: 65483
Nearby schools
GreatSchools rating
- 5/10Houston Elementary SchoolGrades: PK-5Distance: 0.7 mi
- 6/10Houston Middle SchoolGrades: 6-8Distance: 0.7 mi
- 3/10Houston High SchoolGrades: 9-12Distance: 0.7 mi
Schools provided by the listing agent
- Elementary: Houston Elem.
- Middle: Houston Middle
- High: Houston High
Source: MARIS. This data may not be complete. We recommend contacting the local school district to confirm school assignments for this home.
- $149,9004 bd1 ba2.1k sqft916 Sommerfield Dr, Houston, MO 65483Pending

- $224,500-- bd-- ba2k sqft202 E South Oak Crest Dr, Houston, MO 65483Off Market
- $160,600-- bd-- ba1.7k sqft818 Sommerfield Dr, Houston, MO 65483Off Market

- $93,500-- bd-- ba888 sqft154 S Oak Crest Dr, Houston, MO 65483Off Market
- $107,500-- bd-- ba1.1k sqft903 Sommerfield Dr, Houston, MO 65483Off Market
- $124,300-- bd-- ba1k sqft909 Sommerfield Dr, Houston, MO 65483Off Market
- $161,300-- bd-- ba1.5k sqft816 Sommerfield Dr, Houston, MO 65483Off Market
- $85,500-- bd-- ba978 sqft147 S Oak Crest Dr, Houston, MO 65483Off Market
A local agent can set up tours, give advice and negotiate with sellers.
A local lender can help you make sure your offer is ready when you are.
Similar homes
- $425,0004 bd4 ba3.4k sqft16705 Oak Hill Drive Rd, Houston, MO 65483For Sale

 MLS ID #26040518, Alison K Reed, VIP Properties. MARIS
 - $395,0003 bd2 ba2k sqft8830 State Hwy E, Houston, MO 65483Active
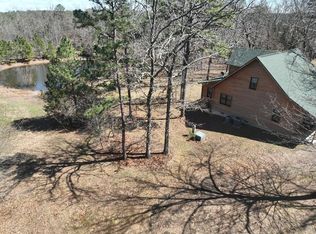
 MLS ID #60317308, Jacob W Krizan, Krizan, Realtors. SOMOMLS as distributed by MLS GRID
 - $325,0003 bd3 ba2k sqft16051 Forrest Dr, Houston, MO 65483For Sale
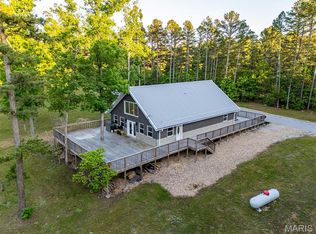 MLS ID #26040726, Grant A Cordell, Trophy Properties & Auction. MARIS
 - $299,5004 bd2 ba2.3k sqft8785 U.S. 63 Highway, Houston, MO 65483Active
 MLS ID #60328670, Nancy Tapp, Down Home Realty. SOMOMLS as distributed by MLS GRID
 - $450,0002 bd2 ba2.2k sqft6325 Highway Z, Houston, MO 65483ActiveMLS ID #60319620, Elizabeth Heather Holden, VIP Properties. SOMOMLS as distributed by MLS GRID
- $389,0003 bd3 ba1.7k sqft513 Primrose Lane, Houston, MO 65483ActiveMLS ID #60329854, Lacey J McNiel, Missouri Home, Farm & Land Realty, LLC. SOMOMLS as distributed by MLS GRID
- $289,0003 bd3 ba3k sqft7785 Nadine Road, Houston, MO 65483ActiveMLS ID #60312153, Braydon Pender, United Country-Cozort Realty, Inc.. SOMOMLS as distributed by MLS GRID
- $589,9004 bd4 ba3.2k sqft6689 Douglas Road, Houston, MO 65483ActiveMLS ID #60326120, MARLA KAY Denton, 37 North Realty - Mountain View. SOMOMLS as distributed by MLS GRID
- $343,0003 bd3 ba2.8k sqft11545 Slaughter Rd, Licking, MO 65542For SaleMLS ID #26037186, Jeffrey Browning, Living The Dream Inc.. MARIS
- $219,0004 bd2 ba1.9k sqft651 Plainview Drive, Houston, MO 65483ActiveMLS ID #60329855, Cade Coffman, RE/MAX Farm and Home. SOMOMLS as distributed by MLS GRID
- $210,9001 bd1 ba1.4k sqft16861 Brushy Creek Rd, Houston, MO 65483For SaleMLS ID #26036870, Leia M Douglas, VIP Properties. MARIS
- $210,0003 bd2 ba1.3k sqft1102 Thomasville Rd, Houston, MO 65483For SaleMLS ID #26050646, Lucas Schuette, Ozark Home and Ranch Realty. MARIS
- $399,9004 bd3 ba2.9k sqft19071 Highway 32, Licking, MO 65542ActiveMLS ID #60310968, Audrey E Boyle, Keller Williams Local. SOMOMLS as distributed by MLS GRID
- $475,0003 bd3 ba2.7k sqft9600 Creek Rd, Raymondville, MO 65555For SaleMLS ID #26028460, Josh Chapman, EXP Realty LLC. MARIS
- $230,0002 bd1 ba1.5k sqft408 S 2nd Street, Houston, MO 65483ActiveMLS ID #60315491, Elizabeth Heather Holden, VIP Properties. SOMOMLS as distributed by MLS GRID
- $424,9993 bd3 ba2.2k sqft4531 Bado Road, Cabool, MO 65689ActiveMLS ID #60316782, Lu Adams, Monark Realty. SOMOMLS as distributed by MLS GRID
- $349,9003 bd1 ba1.8k sqft5301 State Highway B, Salem, MO 65560For SaleUnited Country
- $285,0006 bd4 ba3.1k sqft625/627 W Hawthorne Street, Houston, MO 65483ActiveMLS ID #60309062, Christine Schuette, 37 North Realty - Mountain Grove. SOMOMLS as distributed by MLS GRID
- $339,9004 bd3 ba2.3k sqft12807 School Dr, Roby, MO 65557For SaleMLS ID #26028926, Bobby E Miller, Keller Williams Local. MARIS
- $389,9003 bd2 ba1.7k sqft4427 Steelman Road, Summersville, MO 65571ActiveMLS ID #60324659, Aaron Makari Eskandar, 37 North Realty - West Plains. SOMOMLS as distributed by MLS GRID
