Nice 2 story home built in 2019, home features open floor plan on main level, to include great kitchen complete with granite countertops, stainless steel appliances, a butcher block top island and 2 windows for really nice natural lighting. The main floor also includes a full bathroom and a really great home office space. The main level includes a large guest room just off of the garage, with its own entry door it also includes mini- split heat\AC. the upstairs offers a super nice large master bedroom and a large master bath with stand-alone tub and separate shower. The property includes an awesome she shed complete with heat and a/c this space could have many great uses. All of this lays quite nicely on 3.58 acres m/l .
Active
Listed by: Keller Williams Local • Bobby E Miller • 417-318-1369
Price cut: $5K (10/22)
$334,900
12807 School Dr, Roby, MO 65557
4beds
2,353sqft
Single Family Residence
Built in 2019
3.58 Acres Lot
$-- Zestimate®
$142/sqft
$-- HOA
What's special
- 169 days
- 152
- 9
Zillow last checked:
Listing updated:
Listed by:
Bobby E Miller 417-318-1369,
Keller Williams Local
Source: MARIS,MLS#: 26028926 Originating MLS: Pulaski County Board of REALTORS
Originating MLS: Pulaski County Board of REALTORSFacts & features
Interior
Bedrooms & bathrooms
- Bedrooms: 4
- Bathrooms: 3
- Full bathrooms: 3
- Main level bathrooms: 1
- Main level bedrooms: 1
Bedroom
- Description: Large w/ walk-in closet
- Level: Second
- Area: 257.4
- Dimensions: 19.8x13
Bedroom 2
- Level: Second
- Area: 108
- Dimensions: 12x9
Bedroom 3
- Level: Second
- Area: 156
- Dimensions: 13x12
Bathroom
- Description: full;
- Level: Main
- Area: 42.3
- Dimensions: 9x4.7
Bathroom 2
- Description: master, soaking tub, shower
- Level: Second
- Area: 126
- Dimensions: 14x9
Bathroom 3
- Level: Main
- Area: 45
- Dimensions: 9x5
Dining room
- Description: combo/ living
- Level: Main
Kitchen
- Description: Granite counter tops
- Level: Main
- Area: 136
- Dimensions: 13.6x10
Laundry
- Level: Main
- Area: 50.4
- Dimensions: 9x5.6
Living room
- Description: combo/ Dining
- Level: Main
Office
- Level: Main
- Area: 81
- Dimensions: 9x9
Heating
- Electric, Heat Pump
Cooling
- Ceiling Fan(s), Central Air, Electric
Appliances
- Included: Stainless Steel Appliance(s), Dishwasher, Disposal, Microwave, Range, Range Hood, Electric Range, Refrigerator, Electric Water Heater
Features
- Has basement: No
- Has fireplace: No
Interior area
- Total structure area: 2,353
- Total interior livable area: 2,353 sqft
- Finished area above ground: 2,195
Property
Parking
- Total spaces: 2
- Parking features: Garage
- Garage spaces: 2
Features
- Levels: Two
Lot
- Size: 3.58 Acres
- Features: Back Yard, Front Yard, Some Trees
Details
- Parcel number: 040.833000000006
- Special conditions: Standard
Construction
Type & style
- Home type: SingleFamily
- Architectural style: Other
- Property subtype: Single Family Residence
Materials
- Asphalt, Frame, Vinyl Siding
Condition
- Year built: 2019
Utilities & green energy
- Electric: 220 Volts
- Sewer: Septic Tank
- Water: Public
- Utilities for property: Electricity Connected, Water Connected
Community & HOA
HOA
- Has HOA: No
Location
- Region: Roby
Financial & listing details
- Price per square foot: $142/sqft
- Tax assessed value: $168,920
- Annual tax amount: $1,200
- Date on market: 5/9/2026
- Cumulative days on market: 169 days
- Listing terms: Cash,Conventional,FHA,USDA Loan,VA Loan
- Electric utility on property: Yes
Estimated market value
Not available
Estimated sales range
Not available
Not available
Price history
| Date | Event | Price |
|---|---|---|
| 10/22/2026 | Price change | $334,900-1.5%$142/sqft |
Source:  MARIS #26028926 Report a problem MARIS #26028926 Report a problem | ||
| 7/14/2026 | Price change | $339,900-1.5%$144/sqft |
Source: MARIS #26028926 Report a problem | ||
| 5/10/2026 | Listed for sale | $345,000$147/sqft |
Source: MARIS #26028926 Report a problem | ||
| 12/20/2019 | Sold | -- |
Source: MARIS #18065675 Report a problem | ||
Public tax history
| Year | Property taxes | Tax assessment |
|---|---|---|
| 2025 | $1,200 +2.1% | $32,760 +2.1% |
| 2024 | $1,176 | $32,090 +0.3% |
| 2023 | -- | $31,980 +9.3% |
| 2022 | $1,064 +1.6% | $29,270 |
| 2021 | $1,047 +7.2% | $29,270 +7.4% |
| 2020 | $977 | $27,260 +2599% |
| 2018 | -- | $1,010 |
| 2017 | -- | $1,010 |
| 2016 | -- | $1,010 |
| 2015 | -- | $1,010 |
| 2014 | -- | $1,010 |
| 2013 | -- | $1,010 +165.8% |
| 2011 | -- | $380 |
Find assessor info on the county website
Monthly payment
Est. payment
Payment breakdown
Explore the cost of this home by adjusting the details. Changes won't be saved.Climate risks
Neighborhood: 65557
Nearby schools
Schools provided by the listing agent
- Elementary: Plato Elem.
- Middle: Plato High
- High: Plato High
Source: MARIS. This data may not be complete. We recommend contacting the local school district to confirm school assignments for this home.
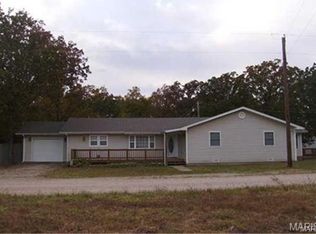
Similar homes
- $369,5005 bd3 ba2.6k sqft12598 Bell Rd, Roby, MO 65557For Sale
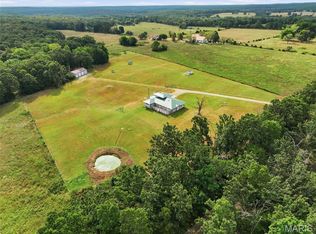
 MLS ID #26047542, Yuba Martinez, EXP Realty LLC. MARIS
 - $369,0003 bd3 ba1.7k sqft12048 State Highway 32, Roby, MO 65557Active

 MLS ID #60326239, Lacey J McNiel, Missouri Home, Farm & Land Realty, LLC. SOMOMLS as distributed by MLS GRID
 - $--3 bd2 ba1.5k sqft12735 Echo Ln, Plato, MO 65552Auction
 ServiceLink Auction
 - $265,0005 bd3 ba2.1k sqft14377 Daisy Dr, Plato, MO 65552For Sale
 MLS ID #26059695, Justin Varner, HomeFront Real Estate Group, LLC. MARIS
 - $245,0004 bd2 ba2.3k sqft12936 Highway 17, Plato, MO 65552For SaleMLS ID #26040985, Nicholas Lein, EXP Realty LLC. MARIS
- $380,0003 bd2 ba1.4k sqft12502 Bell Rd, Roby, MO 65557For SaleMLS ID #26054580, Kenshay J Cunningham, EXP Realty, LLC. MARIS
- $349,9004 bd3 ba2.2k sqft1001 Cedar Ridge Dr, Houston, MO 65483For SaleMLS ID #26067075, Alison K Reed, VIP Properties. MARIS
- $230,0004 bd2 ba1.8k sqft12253 Nodaway Ln, Plato, MO 65552For SaleMLS ID #26063736, Samantha Cherry, EXP Realty, LLC. MARIS
- $260,0004 bd2 ba3k sqft13996 Sherwood Ln, Plato, MO 65552For SaleMLS ID #26037582, Jane E Cape, Century 21 First Choice-Rolla. MARIS
- $334,9003 bd3 ba2.8k sqft11545 Slaughter Rd, Licking, MO 65542For SaleMLS ID #26037186, Jeffrey Browning, Living The Dream Inc.. MARIS
- $244,9003 bd2 ba1.7k sqft13915 Maple Ln, Plato, MO 65552For SaleMLS ID #26051436, Ryan W Reagan, EXP Realty LLC. MARIS
- $339,0003 bd3 ba2.2k sqft13002 Shafer Road, Licking, MO 65542ActiveMLS ID #60331482, Lacey J McNiel, Missouri Home, Farm & Land Realty, LLC. SOMOMLS as distributed by MLS GRID
- $299,5003 bd2 ba1.6k sqft16567 State Route 32, Licking, MO 65542For SaleMLS ID #26058010, Danielle B Jordan, Real Broker LLC. MARIS
- $350,0003 bd3 ba2.7k sqft11755 State Route 137, Licking, MO 65542ActiveMLS ID #60334139, MiNaya McConnell, Main Key Realty. SOMOMLS as distributed by MLS GRID
- $215,0003 bd2 ba1.5k sqft13964 Hickory Dr, Plato, MO 65552For SaleMLS ID #26056551, Sheila J Wilkinson, EXP Realty, LLC. MARIS
- $235,0005 bd2 ba1.7k sqft14163 Highway Aw, Plato, MO 65552For SaleMLS ID #26056854, Ashley D Kell, Living The Dream Inc.. MARIS
- $350,0003 bd3 ba2.7k sqft11755 Highway 137, Licking, MO 65542For SaleMLS ID #26054344, MiNaya N McConnell, Main Key Realty LLC. MARIS
- $234,9003 bd1 ba1.8k sqft12376 Biram Dr, Plato, MO 65552For SaleMLS ID #26046555, Kristi J Atterberry, RE/MAX Professional Realty. MARIS
- $399,9004 bd3 ba2.4k sqft310 E South Oak Crest Dr, Houston, MO 65483For SaleMLS ID #26030478, Tammy R Ramsey, EXP Realty, LLC. MARIS
- $285,0004 bd2 ba2.3k sqft8785 U.S. 63 Highway, Houston, MO 65483ActiveMLS ID #60328670, Nancy Tapp, Down Home Realty. SOMOMLS as distributed by MLS GRID
