This gorgeous home includes 3 bedrooms, an inviting open floor plan, and vaulted ceilings that create a bright, spacious feel throughout. The main living area is warm and welcoming, featuring great natural light and an easy flow for everyday living and entertaining. Situated on a large yard, the property provides plenty of outdoor space for relaxation, recreation, or future possibilities. A detached, two car garage heated and cooled, adds convenience and extra storage, making this home a wonderful blend of comfort, function, and room to enjoy both inside and out.
Active
$369,000
12048 State Highway 32, Roby, MO 65557
3beds
1,773sqft
Single Family Residence
Built in 2017
1.83 Acres Lot
$354,600 Zestimate®
$208/sqft
$-- HOA
What's special
Large yardBright spacious feel throughoutInviting open floor planVaulted ceilingsGreat natural light
- 117 days
- 106
- 6
Zillow last checked:
Listing updated:
Listed by:
Lacey J McNiel 417-260-1458,
Missouri Home, Farm & Land Realty, LLC
Source: SOMOMLS as distributed by MLS GRID,MLS#: 60326239
Facts & features
Interior
Bedrooms & bathrooms
- Bedrooms: 3
- Bathrooms: 3
- Full bathrooms: 3
Rooms
- Room types: Family Room, Office, Workshop
Heating
- Heat Pump, Central, Electric
Cooling
- Central Air, Ceiling Fan(s), Heat Pump
Appliances
- Included: Electric Cooktop, Exhaust Fan, Microwave, Refrigerator, Dishwasher
- Laundry: Main Level
Features
- Vaulted Ceiling(s), Internet - Cellular/Wireless, Walk-In Closet(s), High Speed Internet
- Flooring: Carpet, Hardwood
- Windows: Blinds, Double Pane Windows
- Has basement: No
- Attic: Access Only:No Stairs
- Has fireplace: Yes
- Fireplace features: Family Room
Interior area
- Total structure area: 1,773
- Total interior livable area: 1,773 sqft
- Finished area above ground: 1,773
- Finished area below ground: 0
Property
Parking
- Total spaces: 5
- Parking features: Garage - Attached
- Attached garage spaces: 5
Features
- Levels: Two
- Stories: 2
- Patio & porch: Deck, Rear Porch
- Exterior features: Rain Gutters
- Pool features: Above Ground
- Has spa: Yes
- Spa features: Bath
- Fencing: Partial
Lot
- Size: 1.83 Acres
Details
- Parcel number: 070204000000022
- Other equipment: Air Purifier, TV Antenna
Construction
Type & style
- Home type: SingleFamily
- Property subtype: Single Family Residence
Materials
- Frame, Vinyl Siding, Stone
- Foundation: Brick/Mortar, Poured Concrete
- Roof: Asphalt
Condition
- Year built: 2017
Utilities & green energy
- Sewer: Septic Tank
- Water: Public
Green energy
- Energy efficient items: Appliances, Thermostat
Community & HOA
Community
- Security: Security System, Smoke Detector(s), Fire Alarm, Carbon Monoxide Detector(s)
- Subdivision: N/A
HOA
- Services included: Exercise Room, Game Room
Location
- Region: Roby
Financial & listing details
- Price per square foot: $208/sqft
- Tax assessed value: $158,820
- Annual tax amount: $1,095
- Date on market: 6/12/2026
- Listing terms: Cash,VA Loan,USDA/RD,FHA,Conventional
- Road surface type: Asphalt, Gravel, Concrete
Estimated market value
$354,600
$337,000 - $372,000
$1,874/mo
Price history
| Date | Event | Price |
|---|---|---|
| 6/12/2026 | Listed for sale | $369,000+67.8%$208/sqft |
Source:  SOMOMLS as distributed by MLS GRID #60326239 Report a problem SOMOMLS as distributed by MLS GRID #60326239 Report a problem | ||
| 3/12/2021 | Sold | -- |
Source:  MARIS #21009064 Report a problem MARIS #21009064 Report a problem | ||
| 2/16/2021 | Pending sale | $219,900$124/sqft |
Source: RE/MAX Professional Realty #21009064 Report a problem | ||
| 2/10/2021 | Listed for sale | $219,900$124/sqft |
Source: RE/MAX Professional Realty #21009064 Report a problem | ||
| 6/6/2016 | Sold | -- |
Source: MARIS #16028448 Report a problem | ||
Public tax history
| Year | Property taxes | Tax assessment |
|---|---|---|
| 2025 | $1,095 -1% | $30,180 |
| 2024 | $1,106 | $30,180 |
| 2023 | -- | $30,180 +9.3% |
| 2022 | $1,003 +1.6% | $27,600 |
| 2021 | $987 +1.3% | $27,600 +1.5% |
| 2020 | $974 | $27,180 +10.1% |
| 2018 | -- | $24,690 +1702.2% |
| 2017 | -- | $1,370 |
| 2016 | -- | $1,370 |
| 2015 | -- | $1,370 |
| 2014 | -- | $1,370 -85.1% |
| 2013 | -- | $9,220 |
| 2011 | -- | $9,220 |
Find assessor info on the county website
Monthly payment
Est. payment
Payment breakdown
Explore the cost of this home by adjusting the details. Changes won't be saved.Climate risks
Neighborhood: 65557
Nearby schools
Schools provided by the listing agent
- Elementary: Plato
- Middle: Plato
- High: Plato
Source: SOMOMLS as distributed by MLS GRID. This data may not be complete. We recommend contacting the local school district to confirm school assignments for this home.
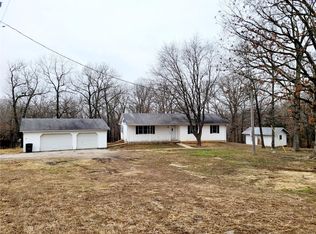

Similar homes
- $339,9004 bd3 ba2.3k sqft12807 School Dr, Roby, MO 65557For Sale
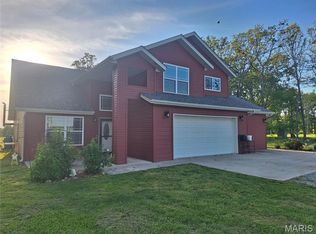
 MLS ID #26028926, Bobby E Miller, Keller Williams Local. MARIS
 - $369,5005 bd3 ba2.6k sqft12598 Bell Rd, Roby, MO 65557For Sale
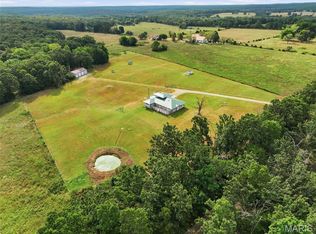 MLS ID #26047542, Yuba Martinez, EXP Realty LLC. MARIS
 - $--3 bd2 ba1.5k sqft12735 Echo Ln, Plato, MO 65552Auction
 ServiceLink Auction
 - $399,9003 bd2 ba1.4k sqft12502 Bell Rd, Roby, MO 65557For Sale
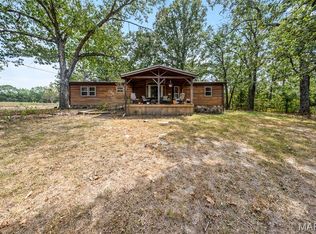 MLS ID #26054580, Kenshay J Cunningham, EXP Realty, LLC. MARIS
 - $230,0004 bd2 ba1.8k sqft12253 Nodaway Ln, Plato, MO 65552For SaleMLS ID #26063736, Samantha Cherry, EXP Realty, LLC. MARIS
- $275,0005 bd3 ba2.1k sqft14377 Daisy Dr, Plato, MO 65552For SaleMLS ID #26059695, Justin Varner, HomeFront Real Estate Group, LLC. MARIS
- $244,9003 bd2 ba1.7k sqft13915 Maple Ln, Plato, MO 65552For SaleMLS ID #26051436, Ryan W Reagan, EXP Realty LLC. MARIS
- $220,0003 bd2 ba1.5k sqft13964 Hickory Dr, Plato, MO 65552For SaleMLS ID #26056551, Sheila J Wilkinson, EXP Realty, LLC. MARIS
- $184,9004 bd2 ba1.3k sqft14467 Worth Ln, Plato, MO 65552For SaleMLS ID #26061880, Christy M Cooper, Walker Real Estate Team. MARIS
- $349,0003 bd3 ba2.2k sqft13002 Shafer Road, Licking, MO 65542Active
 MLS ID #60331482, Lacey J McNiel, Missouri Home, Farm & Land Realty, LLC. SOMOMLS as distributed by MLS GRID
 - $245,0004 bd2 ba2.3k sqft12936 Highway 17, Plato, MO 65552For SaleMLS ID #26040985, Nicholas Lein, EXP Realty LLC. MARIS
- $395,0003 bd2 ba2k sqft8830 State Hwy E, Houston, MO 65483ActiveMLS ID #60317308, Jacob W Krizan, Krizan, Realtors. SOMOMLS as distributed by MLS GRID
- $309,0003 bd2 ba1.6k sqft16567 State Route 32, Licking, MO 65542For SaleMLS ID #26058010, Danielle B Jordan, Real Broker LLC. MARIS
- $234,9003 bd1 ba1.8k sqft12376 Biram Dr, Plato, MO 65552For SaleMLS ID #26046555, Kristi J Atterberry, RE/MAX Professional Realty. MARIS
- $400,0004 bd2 ba1.5k sqft9974 Highway 17, Success, MO 65570For SaleMLS ID #26002164, Jess Campbell, Living The Dream Inc.. MARIS
- $235,0005 bd2 ba1.7k sqft14163 Highway Aw, Plato, MO 65552For SaleMLS ID #26056854, Ashley D Kell, Living The Dream Inc.. MARIS
- $399,9004 bd3 ba2.4k sqft310 E South Oak Crest Dr, Houston, MO 65483For SaleMLS ID #26030478, Tammy R Ramsey, EXP Realty, LLC. MARIS
- $289,0003 bd2 ba1.2k sqft17160 Highway Bb, Licking, MO 65542For SaleMLS ID #26016234, Leia M Douglas, VIP Properties. MARIS
- $289,0003 bd2 ba1.2k sqft17160 State Route Bb, Licking, MO 65542ActiveMLS ID #60318579, Leia Douglas, VIP Properties. SOMOMLS as distributed by MLS GRID
