Country Living with Room to Grow!
Slow down, relax, and enjoy the view from the front porch swing at this charming 3-bedroom, 1-bath home nestled on 1.26 acres in a peaceful country setting.
Inside, you'll find plenty of room to spread out, including a large additional family room that could easily serve as a bedroom, home office, or flex space. The full unfinished basement is ready for your vision, offering endless possibilities for additional living space, a recreation room, or extra storage.
Step outside and you'll discover what makes this property truly special. Two impressive outbuildings provide room for work, hobbies, and all your toys:
32' x 36' two-car garage with additional storage.
30' x 48' three-car garage/shop, perfect for a workshop, man cave, hobby space, or equipment storage.
Enjoy wide-open views, room to roam, and the simple pleasures of country living—all while being close enough to walk to school. Whether you're sipping your morning coffee on the porch swing, tinkering in the shop, or watching the sunset over the countryside, this property is ready to welcome you home.
Active
Listed by: RE/MAX Professional Realty • Kristi J Atterberry
$239,900
12376 Biram Dr, Plato, MO 65552
3beds
1,848sqft
:
Get pre-qualified$1,474/mo
Single Family Residence
Built in 1971
1.26 Acres Lot
$-- Zestimate®
$130/sqft
$-- HOA
What's special
Full unfinished basementWide-open viewsRoom to roamFront porch swingLarge additional family room
- 14 days |
- 96 |
- 3 |
Likely to sell faster than
Zillow last checked:
Listing updated:
Listed by:
Kristi J Atterberry 417-650-0202,
RE/MAX Professional Realty
Source: MARIS,MLS#: 26046555 Originating MLS: Pulaski County Board of REALTORS
Originating MLS: Pulaski County Board of REALTORSFacts & features
Interior
Bedrooms & bathrooms
- Bedrooms: 3
- Bathrooms: 1
- Full bathrooms: 1
- Main level bathrooms: 1
- Main level bedrooms: 3
Heating
- Electric
Cooling
- Central Air
Features
- Breakfast Bar, Workshop/Hobby Area
- Flooring: Carpet, Vinyl
- Basement: Full,Unfinished,Walk-Out Access
- Has fireplace: No
Interior area
- Total structure area: 1,848
- Total interior livable area: 1,848 sqft
- Finished area above ground: 1,848
Property
Parking
- Total spaces: 5
- Parking features: Additional Parking, Detached
- Garage spaces: 5
Features
- Levels: One
- Patio & porch: Patio, Porch
Lot
- Size: 1.26 Acres
- Features: Open Lot
Details
- Parcel number: 060.112000000002.01
- Special conditions: Standard
Construction
Type & style
- Home type: SingleFamily
- Architectural style: Traditional
- Property subtype: Single Family Residence
- Attached to another structure: Yes
Materials
- Vinyl Siding
- Foundation: Slab
Condition
- Year built: 1971
Utilities & green energy
- Electric: Single Phase, 220 Volts
- Sewer: Public Sewer
- Water: Public
- Utilities for property: Electricity Connected, Sewer Connected, Water Connected
Community & HOA
Community
- Subdivision: None
HOA
- Has HOA: No
Location
- Region: Plato
Financial & listing details
- Price per square foot: $130/sqft
- Tax assessed value: $118,590
- Annual tax amount: $804
- Date on market: 7/21/2026
- Listing terms: Cash,Conventional
- Electric utility on property: Yes
- Road surface type: Gravel
Estimated market value
Not available
Estimated sales range
Not available
Not available
Price history
| Date | Event | Price |
|---|---|---|
| 7/21/2026 | Listed for sale | $239,900$130/sqft |
Source:  MARIS #26046555 Report a problem MARIS #26046555 Report a problem | ||
Public tax history
| Year | Property taxes | Tax assessment |
|---|---|---|
| 2025 | $804 -1% | $22,160 |
| 2024 | $812 | $22,160 |
| 2023 | -- | $22,160 +9.2% |
| 2022 | $738 +1.6% | $20,300 |
| 2021 | $726 +1.2% | $20,300 +1.3% |
| 2020 | $718 | $20,030 +10.2% |
| 2018 | -- | $18,170 |
| 2017 | -- | $18,170 +34.2% |
| 2016 | -- | $13,540 |
| 2015 | -- | $13,540 |
| 2014 | -- | $13,540 +0.1% |
| 2013 | -- | $13,520 +1.5% |
| 2011 | -- | $13,320 |
Find assessor info on the county website
Monthly payment
Est. payment
Payment breakdown
Explore the cost of this home by adjusting the details. Changes won't be saved.Climate risks
Neighborhood: 65552
Nearby schools
GreatSchools rating
- 5/10Plato Elementary SchoolGrades: PK-5Distance: 0.4 mi
- 5/10Plato High SchoolGrades: 6-12Distance: 0.4 mi
Schools provided by the listing agent
- Elementary: Plato Elem.
- Middle: Plato High
- High: Plato High
Source: MARIS. This data may not be complete. We recommend contacting the local school district to confirm school assignments for this home.
- $63,9503 bd-- ba1.4k sqft10762 Highway 32, Plato, MO 65552Off Market
- $166,7003 bd2 ba1.5k sqft10746 Highway 32, Plato, MO 65552Off Market
- $197,1005 bd2 ba1.5k sqft12351 Biram Dr, Plato, MO 65552Off Market

- $138,6003 bd-- ba1.6k sqft10770 Highway 32, Plato, MO 65552Off Market
- $253,6003 bd2 ba1.7k sqft12401 Kimrey Dr, Plato, MO 65552Off Market
- $164,900-- bd-- ba-- sqft10757 Highway 32, Plato, MO 65552Off Market
- $202,4003 bd-- ba1.4k sqft12382 Biram Dr, Plato, MO 65552Off Market
- $555,7004 bd4 ba2.9k sqft10761 Highway 32, Plato, MO 65552Off Market
A local agent can set up tours, give advice and negotiate with sellers.
A local lender can help you make sure your offer is ready when you are.
Similar homes
- $195,0003 bd2 ba1.7k sqft12557 Jake Ln, Plato, MO 65552For Sale

 MLS ID #26036320, BJ Fletcher, Keller Williams Tri-Lakes. MARIS
 - $239,0003 bd2 ba1.7k sqft16210 Walnut Dr, Plato, MO 65552For Sale
 MLS ID #26048507, Shanda J Horne, New Key Realty, LLC. MARIS
 - $259,9003 bd2 ba1.7k sqft13915 Maple Ln, Plato, MO 65552For Sale
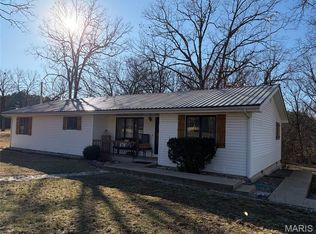 MLS ID #26005549, Bobby E Miller, Keller Williams Local. MARIS
 - $235,0004 bd2 ba1.7k sqft14163 Highway Aw, Plato, MO 65552For Sale
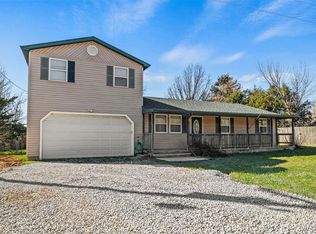 MLS ID #26010589, BJ Fletcher, Keller Williams Tri-Lakes. MARIS
 - $200,0003 bd2 ba1.3k sqft16650 Walnut Dr, Plato, MO 65552For SaleMLS ID #26008243, Jenette Richardson, EXP Realty LLC. MARIS
- $250,0004 bd2 ba2.3k sqft12936 Highway 17, Plato, MO 65552For SaleMLS ID #26040985, Nicholas Lein, EXP Realty LLC. MARIS
- $270,0003 bd2 ba1.4k sqft29828 Anthony Rd, Falcon, MO 65470For SaleMLS ID #26029149, Barbara L Morgans, Century 21 Laclede Realty. MARIS
- $260,0003 bd3 ba1.5k sqft9004 Timber Drive, Mountain Grove, MO 65711Active
 MLS ID #60322949, Jamie Lynn Marler, Murney Associates - Primrose. SOMOMLS as distributed by MLS GRID
 - $170,0003 bd2 ba1.8k sqft41594 Bass Road, Falcon, MO 65470ActiveMLS ID #60309063, Iosefina Doroscan, AMAX Real Estate. SOMOMLS as distributed by MLS GRID
- $339,9004 bd3 ba2.3k sqft12807 School Dr, Roby, MO 65557For SaleMLS ID #26028926, Bobby E Miller, Keller Williams Local. MARIS
- $215,0003 bd2 ba1.6k sqft13650 Quail Dr, Licking, MO 65542For SaleMLS ID #26034874, Tasha D McBride, EXP Realty LLC. MARIS
- $130,0002 bd1 ba1k sqft9008 Timber Drive, Mountain Grove, MO 65711ActiveMLS ID #60330308, Jan Watson, VIP Properties. SOMOMLS as distributed by MLS GRID
- $185,0004 bd3 ba2k sqft7440 Highway 17, Houston, MO 65483For SaleMLS ID #26019288, MiNaya N McConnell, Main Key Realty LLC. MARIS
- $289,0003 bd2 ba1.2k sqft17160 Highway Bb, Licking, MO 65542For SaleMLS ID #26016234, Leia M Douglas, VIP Properties. MARIS
- $289,0002 bd2 ba1.2k sqft16680 Cantrell Dr, Licking, MO 65542For SaleMLS ID #25044831, Karen M Lewis, VIP Properties. MARIS
- $289,0003 bd2 ba1.2k sqft17160 State Route Bb, Licking, MO 65542ActiveMLS ID #60318579, Leia Douglas, VIP Properties. SOMOMLS as distributed by MLS GRID
- $249,9003 bd2 ba1.5k sqft8173 Creek Road, Hartville, MO 65667ActiveMLS ID #60324991, Philip Reed, Century Realty, SIQ, Inc.. SOMOMLS as distributed by MLS GRID
- $199,0005 bd3 ba2.2k sqft7740 Murr Road, Graff, MO 65660ActiveMLS ID #60312394, Christine Schuette, 37 North Realty - Mountain Grove. SOMOMLS as distributed by MLS GRID
- $150,0003 bd1 ba1.3k sqft5401 Dandelion Road, Hartville, MO 65667ActiveMLS ID #60328197, Sarah Beller, Century 21 Hometown Properties. SOMOMLS as distributed by MLS GRID
- $149,0003 bd1 ba1.4k sqft907 W Chestnut Street, Houston, MO 65483ActiveMLS ID #60330007, Rob & Stacey Real Estate, EXP Realty LLC. SOMOMLS as distributed by MLS GRID
