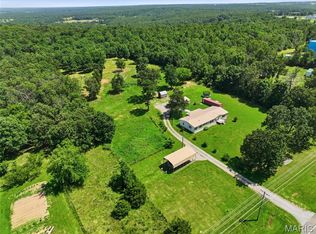
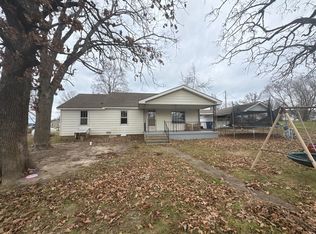
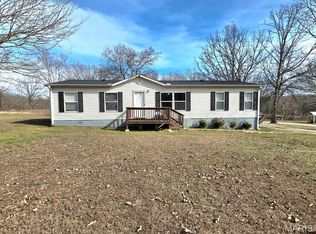
If you've been dreaming of peaceful country living with room to spread out, this beautiful 3-bedroom, 2-bath home on 7 picturesque acres is ready to welcome you home. Mostly open pasture, the property offers stunning countryside views, endless possibilities for hobby farming, horses, gardening, or simply enjoying the wide-open space and breathtaking sunsets right from your own backyard. Inside, you'll love the bright, open floor plan that creates an inviting atmosphere for everyday living and entertaining. The spacious layout allows everyone to stay connected, whether you're preparing meals, gathering with family, or hosting friends. Large windows bring in natural light while showcasing the beautiful scenery that surrounds the home. Outside is where this property truly shines. A newly built 24x24 shop with durable concrete floors and electric service provides the perfect space for projects, equipment, or extra storage. Two generous 12-foot lean-tos—one on each side of the shop—offer additional covered space for tractors, trailers, or recreational vehicles, while the separate car canopy helps keep your vehicles protected year-round. Whether you're looking for a quiet country retreat, space to work on your hobbies, or acreage with room to grow, this property offers the perfect balance of comfort, functionality, and scenic beauty. Opportunities like this don't come along often—schedule your private showing today and experience everything this incredible property has to offer!
Active
Listed by: EXP Realty LLC • Tasha D McBride
Price cut: $5K (7/20)
$215,000
13650 Quail Dr, Licking, MO 65542
3beds
1,664sqft
Manufactured Home, Single Family Residence
Built in 2012
7 Acres Lot
$211,600 Zestimate®
$129/sqft
$-- HOA
What's special
Mostly open pastureStunning countryside viewsBright open floor planSpacious layoutWide-open space
- 21 days |
- 628 |
- 49 |
Zillow last checked:
Listing updated:
Listed by:
Tasha D McBride 573-578-4163,
EXP Realty LLC
Source: MARIS,MLS#: 26034874 Originating MLS: South Central Board of REALTORS
Originating MLS: South Central Board of REALTORSFacts & features
Interior
Bedrooms & bathrooms
- Bedrooms: 3
- Bathrooms: 2
- Full bathrooms: 2
- Main level bathrooms: 2
- Main level bedrooms: 3
Heating
- Electric, Wood
Cooling
- Ceiling Fan(s), Central Air, Electric
Appliances
- Included: Dishwasher, Electric Oven, Electric Range, Refrigerator, Water Heater
- Laundry: Laundry Closet
Features
- Ceiling Fan(s), Double Vanity, Eat-in Kitchen, Kitchen Island, Kitchen/Dining Room Combo, Lever Faucets, Open Floorplan, Shower, Vaulted Ceiling(s), Walk-In Closet(s)
- Flooring: Carpet, Laminate
- Has basement: No
- Has fireplace: No
Interior area
- Total structure area: 1,664
- Total interior livable area: 1,664 sqft
- Finished area above ground: 1,664
Video & virtual tour
Property
Parking
- Parking features: Detached Carport, Driveway, Gravel, Carport
- Has carport: Yes
- Has uncovered spaces: Yes
Features
- Levels: One
- Patio & porch: Deck, Wrap Around
- Fencing: Cross Fenced
Lot
- Size: 7 Acres
- Features: Adjoins Open Ground, Adjoins Wooded Area, Back Yard, Few Trees, Level, Open Lot, Pasture, Suitable for Horses
Details
- Additional structures: Workshop
- Parcel number: 02041900000000701
- Special conditions: Standard
- Horses can be raised: Yes
Construction
Type & style
- Home type: MobileManufactured
- Architectural style: Traditional
- Property subtype: Manufactured Home, Single Family Residence
Materials
- Vinyl Siding
Condition
- Year built: 2012
Utilities & green energy
- Electric: Other
- Sewer: Septic Tank
- Water: Well
Community & HOA
HOA
- Has HOA: No
Location
- Region: Licking
Financial & listing details
- Price per square foot: $129/sqft
- Tax assessed value: $71,240
- Annual tax amount: $584
- Date on market: 7/3/2026
- Cumulative days on market: 21 days
- Listing terms: Cash,Conventional,FHA,Other,USDA Loan,VA Loan
Estimated market value
$211,600
$201,000 - $222,000
$1,461/mo
Price history
| Date | Event | Price |
|---|---|---|
| 7/20/2026 | Price change | $215,000-2.3%$129/sqft |
Source:  MARIS #26034874 Report a problem MARIS #26034874 Report a problem | ||
| 7/3/2026 | Listed for sale | $220,000$132/sqft |
Source: MARIS #26034874 Report a problem | ||
Public tax history
| Year | Property taxes | Tax assessment |
|---|---|---|
| 2025 | $469 | $13,290 |
| 2024 | -- | $13,290 |
| 2023 | -- | $13,290 +0.3% |
| 2022 | $470 +3.6% | $13,250 |
| 2021 | $454 +29.2% | $13,250 +30.3% |
| 2020 | $351 | $10,170 +43.2% |
| 2018 | -- | $7,100 |
| 2017 | -- | $7,100 -9.6% |
| 2016 | -- | $7,850 |
| 2015 | -- | $7,850 |
| 2014 | -- | $7,850 |
Find assessor info on the county website
Monthly payment
Climate risks
Neighborhood: 65542
Nearby schools
GreatSchools rating
- 4/10Licking Elementary SchoolGrades: PK-6Distance: 7.3 mi
- 5/10Licking High SchoolGrades: 7-12Distance: 7.3 mi
Schools provided by the listing agent
- Elementary: Licking Elem.
- Middle: Licking High
- High: Licking High
Source: MARIS. This data may not be complete. We recommend contacting the local school district to confirm school assignments for this home.
- $---- bd-- ba-- sqftHwy N, Licking, MO 65542Off Market
- $158,700-- bd-- ba960 sqft13709 Quail Dr, Licking, MO 65542Off Market
- $191,2002 bd-- ba1.2k sqft16150 Highway N, Licking, MO 65542Off Market
- $19,560-- bd-- ba832 sqft13500 Deer Run Dr, Licking, MO 65542Off Market
- $6,720-- bd-- ba-- sqft13500 Deer Run Dr, Licking, MO 65542Off Market
- $---- bd-- ba-- sqft0 Deer Run Dr, Licking, MO 65542Sold
- $178,4003 bd-- ba1.1k sqft16153 Highway N, Licking, MO 65542Off Market
- $47,350-- bd-- ba900 sqftHwy N, Licking, MO 65542Off Market
A local agent can set up tours, give advice and negotiate with sellers.
A local lender can help you make sure your offer is ready when you are.
Similar homes
- $250,0004 bd2 ba2.3k sqft12936 Highway 17, Plato, MO 65552For Sale
 MLS ID #26040985, Nicholas Lein, EXP Realty LLC. MARIS
 - $--3 bd2 ba1.1k sqft113 Martin St, Licking, MO 65542Auction
 ServiceLink Auction
 - $--3 bd2 ba1.5k sqft12735 Echo Ln, Plato, MO 65552Auction
 ServiceLink Auction
 - $164,9004 bd2 ba1.4k sqft10550 Mill Rd, Bucyrus, MO 65444For Sale
 MLS ID #26012934, Leia M Douglas, VIP Properties. MARIS
 - $310,0003 bd2 ba1.2k sqft17160 Highway Bb, Licking, MO 65542For SaleMLS ID #26016234, Leia M Douglas, VIP Properties. MARIS
- $310,0003 bd2 ba1.2k sqft17160 State Route Bb, Licking, MO 65542Active
 MLS ID #60318579, Leia Douglas, VIP Properties. SOMOMLS as distributed by MLS GRID
 - $239,9003 bd1 ba1.8k sqft12376 Biram Dr, Plato, MO 65552For SaleMLS ID #26046555, Kristi J Atterberry, RE/MAX Professional Realty. MARIS
- $289,0002 bd2 ba1.2k sqft16680 Cantrell Dr, Licking, MO 65542For SaleMLS ID #25044831, Karen M Lewis, VIP Properties. MARIS
- $210,0003 bd2 ba1.3k sqft16650 Walnut Dr, Plato, MO 65552For SaleMLS ID #26008243, Jenette Richardson, EXP Realty LLC. MARIS
- $179,9003 bd2 ba1.5k sqft9023 Strawberry Road, Houston, MO 65483ActiveMLS ID #60321451, Gavin Reed, Action Realty. SOMOMLS as distributed by MLS GRID
- $199,9003 bd2 ba2.1k sqft28120 County Road 6150, Edgar Springs, MO 65462For SaleMLS ID #26041782, LaGail L Teel, EXIT All American Realty. MARIS
- $249,0003 bd3 ba1.8k sqft15302 Bucyrus Dr, Bucyrus, MO 65444For SaleMLS ID #26038301, Tammy R Ramsey, EXP Realty, LLC. MARIS
- $259,9003 bd2 ba1.7k sqft13915 Maple Ln, Plato, MO 65552For SaleMLS ID #26005549, Bobby E Miller, Keller Williams Local. MARIS
- $165,0003 bd1 ba1.3k sqft234 Kirkman Street, Licking, MO 65542ActiveMLS ID #60324006, Kassi Ramsey, Keller Williams Southern Missouri Realty. SOMOMLS as distributed by MLS GRID
- $235,0004 bd2 ba1.7k sqft14163 Highway Aw, Plato, MO 65552For SaleMLS ID #26010589, BJ Fletcher, Keller Williams Tri-Lakes. MARIS
- $229,0002 bd1 ba1.2k sqft472 State Route Ff, Edgar Springs, MO 65462For SaleMLS ID #26041996, Jerry Hunter, Living The Dream Inc.. MARIS
- $119,9004 bd3 ba2.1k sqft30190 S Us Highway 63, Edgar Springs, MO 65462For SaleMLS ID #26020662, Adalia Valentine, Real Broker LLC. MARIS
- $185,0004 bd3 ba2k sqft7440 Highway 17, Houston, MO 65483For SaleMLS ID #26019288, MiNaya N McConnell, Main Key Realty LLC. MARIS
- $210,9001 bd1 ba1.4k sqft16861 Brushy Creek Rd, Houston, MO 65483For SaleMLS ID #26036870, Leia M Douglas, VIP Properties. MARIS
- $225,0002 bd1 ba912 sqft40190 Dandelion Rd, Falcon, MO 65470For SaleMLS ID #26045917, Brandi Martin, Martin Signature Group, LLC. MARIS
