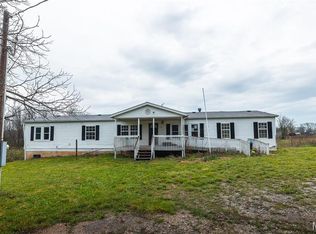
Cute 3-bedroom, 2-bath house on 1.39 acres +/-. Walk in the front door to a nice-sized living room with a semi-open floor plan to the kitchen. The kitchen has stainless steel appliances and beautiful butcher block countertops, giving that perfect country feel. The kitchen island provides additional counter space for prepping and cooking meals. There is a bar-height cedar counter looking into the living room, allowing you to sit for a nice meal or visit with company while cooking. The kitchen has a door leading outside onto a covered carport with an additional concrete pad big enough to park another vehicle, camper, or boat. There is a 30amp plug for an RV just off the pad. Down the hall, you will find the main bath, laundry room, and the 3 bedrooms. The master suite includes a bathroom and a door leading outside to a nice deck. It has a very nice flat yard with a chicken coop area and a small shed.
Active
Listed by: EXIT All American Realty • LaGail L Teel
$199,900
28120 County Road 6150, Edgar Springs, MO 65462
3beds
2,100sqft
:
Get pre-qualified$1,255/mo
Single Family Residence
Built in 1970
1.39 Acres Lot
$-- Zestimate®
$95/sqft
$-- HOA
What's special
Very nice flat yardBeautiful butcher block countertopsCovered carportSmall shedChicken coop area
- 26 days |
- 499 |
- 33 |
Likely to sell faster than
Zillow last checked:
Listing updated:
Listed by:
LaGail L Teel 573-433-6674,
EXIT All American Realty
Source: MARIS,MLS#: 26041782 Originating MLS: Pulaski County Board of REALTORS
Originating MLS: Pulaski County Board of REALTORSFacts & features
Interior
Bedrooms & bathrooms
- Bedrooms: 3
- Bathrooms: 2
- Full bathrooms: 2
- Main level bathrooms: 2
- Main level bedrooms: 3
Heating
- Forced Air
Cooling
- Central Air
Features
- Flooring: Carpet, Ceramic Tile, Luxury Vinyl
- Has basement: No
- Has fireplace: No
Interior area
- Total structure area: 2,100
- Total interior livable area: 2,100 sqft
- Finished area above ground: 2,100
Property
Parking
- Total spaces: 1
- Parking features: Concrete
- Carport spaces: 1
Features
- Levels: One
Lot
- Size: 1.39 Acres
- Features: Level, Some Trees
Details
- Parcel number: 71211.101000001015.000
- Special conditions: Standard
Construction
Type & style
- Home type: SingleFamily
- Architectural style: Ranch
- Property subtype: Single Family Residence
Materials
- Vinyl Siding
- Roof: Metal
Condition
- Year built: 1970
Utilities & green energy
- Electric: 220 Volts
- Sewer: Lagoon
- Water: Public
- Utilities for property: Electricity Connected, Sewer Connected, Water Connected
Community & HOA
Community
- Subdivision: Windy Heights
HOA
- Has HOA: No
Location
- Region: Edgar Springs
Financial & listing details
- Price per square foot: $95/sqft
- Tax assessed value: $86,800
- Annual tax amount: $576
- Date on market: 6/30/2026
- Listing terms: Cash,Conventional,FHA,USDA Loan,VA Loan
- Electric utility on property: Yes
Estimated market value
Not available
Estimated sales range
Not available
Not available
Price history
| Date | Event | Price |
|---|---|---|
| 6/30/2026 | Listed for sale | $199,900+124.6%$95/sqft |
Source:  MARIS #26041782 Report a problem MARIS #26041782 Report a problem | ||
| 3/11/2022 | Sold | -- |
Source: EXIT Realty solds #2024982857718919559 Report a problem | ||
| 1/5/2022 | Pending sale | $89,000$42/sqft |
Source:  SOMOMLS as distributed by MLS GRID #60207740 Report a problem SOMOMLS as distributed by MLS GRID #60207740 Report a problem | ||
| 12/30/2021 | Listed for sale | $89,000$42/sqft |
Source: MARIS #21089355 Report a problem | ||
| 9/5/2020 | Listing removed | $89,000$42/sqft |
Source: Living The Dream, Inc. #60156367 Report a problem | ||
| 2/3/2020 | Listed for sale | $89,000$42/sqft |
Source: Living The Dream Inc. #20006659 Report a problem | ||
Public tax history
| Year | Property taxes | Tax assessment |
|---|---|---|
| 2025 | $576 +10.3% | $16,490 +10.7% |
| 2024 | $522 +0.2% | $14,900 |
| 2023 | $521 -0.6% | $14,900 |
| 2022 | $524 -15.2% | $14,900 |
| 2021 | $618 +20.7% | $14,900 +3.8% |
| 2020 | $512 | $14,350 |
| 2019 | -- | $14,350 |
| 2018 | -- | $14,350 |
| 2017 | -- | $14,350 |
| 2016 | -- | $14,350 |
| 2015 | -- | $14,350 |
| 2014 | -- | $14,350 |
Find assessor info on the county website
Monthly payment
Est. payment
Payment breakdown
Explore the cost of this home by adjusting the details. Changes won't be saved.Climate risks
Neighborhood: 65462
Nearby schools
GreatSchools rating
- 7/10Phelps Co. Elementary SchoolGrades: PK-8Distance: 2.9 mi
Schools provided by the listing agent
- Elementary: Dent-Phelps Elem.
- Middle: Dent-Phelps Elem.
- High: Salem/Rolla/Licking
Source: MARIS. This data may not be complete. We recommend contacting the local school district to confirm school assignments for this home.
- $135,9004 bd2 ba1.3k sqft28100 County Road 6150, Edgar Springs, MO 65462Off Market
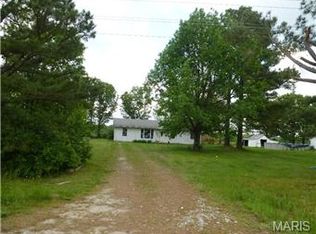
- $120,3003 bd1 ba1.3k sqft28070 County Road 6150, Edgar Springs, MO 65462Off Market
- $3,580-- bd-- ba-- sqft28070 County Road 6150, Edgar springs, MO 65462Off Market
- $3,350-- bd-- ba-- sqft28050 County Road 6150, Edgar springs, MO 65462Off Market
- $141,5003 bd2 ba1k sqft28190 County Road 6150, Edgar Springs, MO 65462Off Market
- $40,5103 bd1 ba1.3k sqft28050 County Road 6150, Edgar Springs, MO 65462Off Market
- $19,9202 bd1 ba924 sqft27974 County Road 6150, Edgar Springs, MO 65462Off Market
- $254,900-- bd1 ba1.8k sqft28240 County Road 6150, Edgar Springs, MO 65462Off Market
A local agent can set up tours, give advice and negotiate with sellers.
Similar homes
- $229,0002 bd1 ba1.2k sqft472 State Route Ff, Edgar Springs, MO 65462For Sale
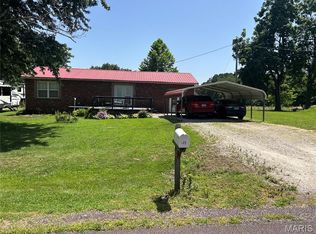
 MLS ID #26041996, Jerry Hunter, Living The Dream Inc.. MARIS
 - $145,0003 bd1 ba1.5k sqft708 Locust St, Edgar Springs, MO 65462For Sale
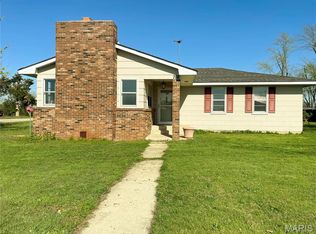 MLS ID #25022063, Caroleen S Ferrell, REALTY EXECUTIVES FERRELL ASSOCIATES. MARIS
 - $225,0005 bd4 ba2.9k sqft13994 Highway C, Licking, MO 65542For Sale
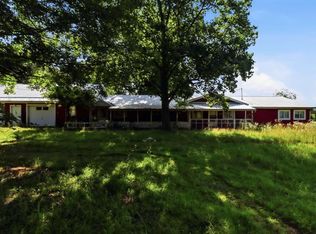 MLS ID #26046701, Nicholas J Huscroft, Chosen Realty, LLC. MARIS
 - $119,9004 bd3 ba2.1k sqft30190 S Us Highway 63, Edgar Springs, MO 65462For Sale
 MLS ID #26020662, Adalia Valentine, Real Broker LLC. MARIS
 - $199,0005 bd2 ba1.7k sqft804 S Askins St, Salem, MO 65560For SaleMLS ID #26042966, Lance E Lewis, EXP Realty LLC. MARIS
- $238,0003 bd2 ba2.8k sqft235 Maple Ave, Licking, MO 65542For SaleMLS ID #26033786, Tammy R Ramsey, EXP Realty, LLC. MARIS
- $204,9003 bd2 ba1.4k sqft5611 Highway E, Salem, MO 65560For SaleMLS ID #26026579, Ahleesha T Elwood, Elwood Real Estate LLC. MARIS
- $219,0003 bd3 ba2.1k sqft20605 Highway 28, Dixon, MO 65459For SaleMLS ID #25060441, Wade L Covington, Century 21 Community. MARIS
- $189,9004 bd2 ba1.2k sqft16835 Lakewood Dr, Newburg, MO 65550For SaleMLS ID #26030571, Thomas Chambers, Eagle Realty Group & Associates. MARIS
- $209,9003 bd2 ba2.2k sqft11192 W Little Oaks Rd, Rolla, MO 65401For SaleMLS ID #26040275, Katherine Stanislawski, Keller Williams Local. MARIS
- $210,0003 bd2 ba1.3k sqft16650 Walnut Dr, Plato, MO 65552For SaleMLS ID #26008243, Jenette Richardson, EXP Realty LLC. MARIS
- $219,9004 bd2 ba2k sqft1507 Roberts St, Salem, MO 65560For SaleMLS ID #26021008, Jordan L Thompson, VIP Properties. MARIS
- $215,0003 bd2 ba1.6k sqft13650 Quail Dr, Licking, MO 65542For SaleMLS ID #26034874, Tasha D McBride, EXP Realty LLC. MARIS
- $--3 bd2 ba1.1k sqft113 Martin St, Licking, MO 65542AuctionServiceLink Auction
- $199,0004 bd2 ba2k sqft1 N Washington St, Salem, MO 65560For SaleMLS ID #26023116, Shea Wood, United Country Salem Realty. MARIS
- $179,0004 bd2 ba1.5k sqft425 Eisenhower St, Doolittle, MO 65401For SaleMLS ID #26031074, Danielle B Jordan, Real Broker LLC. MARIS
- $154,0003 bd1 ba1.8k sqft805 Phillips Ave, Salem, MO 65560For SaleMLS ID #26037587, Karen M Lewis, VIP Properties. MARIS
- $175,0002 bd1 ba1.4k sqftna, Newburg, MO 65550For SaleMLS ID #25073483, Amanda Swyers, Wynn Realty. MARIS
- $229,5002 bd2 ba1.5k sqft5258 Highway 68, Salem, MO 65560For SaleMLS ID #26036420, Nick W Parks, Living The Dream Inc.. MARIS
- $214,5003 bd2 ba1.5k sqft13458 Toffee, Saint Robert, MO 65584For SaleMLS ID #26014640, Shawn McArthur, EXP Realty LLC. MARIS
