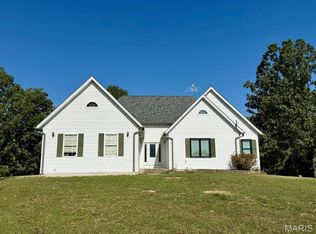
Country Living Near the Big Piney River! Nestled on 4.2 beautiful acres just outside of Houston, this spacious 3-bedroom, 3-bath home offers the perfect blend of comfort, functionality, and outdoor living. Located just one mile from the renowned Big Piney River, you'll enjoy easy access to floating, fishing, kayaking, and all the recreational opportunities the Ozarks have to offer. The Big Piney River is one of Missouri's most popular scenic rivers for outdoor recreation. Inside, you'll find a thoughtfully designed floor plan featuring two master suites, ideal for multi-generational living, guests, or added privacy. The home includes a partial basement, providing extra storage space or room for hobbies and projects. Outside, the property is equally impressive with an attached one-car garage, one-car carport, and a 32' x 26' detached shop complete with concrete floors and 220 electric, perfect for a workshop, equipment storage, or your next big project. Whether you're looking for a full-time residence, weekend retreat, or investment opportunity, this property offers the peace and privacy of country living while remaining just minutes from town amenities.
Pending
Listed by: EXP Realty, LLC • Tammy R Ramsey • 866-224-1761
$249,000
15302 Bucyrus Dr, Bucyrus, MO 65444
3beds
1,832sqft
Single Family Residence
Built in 1978
4.2 Acres Lot
$241,100 Zestimate®
$136/sqft
$-- HOA
What's special
Partial basementAttached one-car garageThoughtfully designed floor planOne-car carportTwo master suites
- 47 days
- 28
- 0
Zillow last checked:
Listing updated:
Listed by:
Tammy R Ramsey 866-224-1761,
EXP Realty, LLC
Source: MARIS,MLS#: 26038301 Originating MLS: Regional MLS
Originating MLS: Regional MLSFacts & features
Interior
Bedrooms & bathrooms
- Bedrooms: 3
- Bathrooms: 3
- Full bathrooms: 3
- Main level bathrooms: 3
- Main level bedrooms: 3
Heating
- Electric, Other
Cooling
- Central Air, Electric
Appliances
- Included: Dishwasher, Microwave, Free-Standing Electric Oven, Refrigerator, Electric Water Heater
Features
- Flooring: Luxury Vinyl
- Windows: Double Pane Windows
- Basement: Partial
- Number of fireplaces: 1
- Fireplace features: Bedroom, Insert, Propane
Interior area
- Total structure area: 1,832
- Total interior livable area: 1,832 sqft
- Finished area above ground: 1,832
Property
Parking
- Total spaces: 2
- Parking features: Carport
- Attached garage spaces: 1
- Carport spaces: 1
- Covered spaces: 2
Features
- Levels: One
- Patio & porch: Deck, Enclosed, Side Porch
- Exterior features: Garden, Rain Gutters
- Fencing: Barbed Wire
Lot
- Size: 4.2 Acres
Details
- Parcel number: 140.735000000011.02
- Special conditions: Standard
Construction
Type & style
- Home type: SingleFamily
- Architectural style: Other
- Property subtype: Single Family Residence
Materials
- Cedar, Vinyl Siding
- Roof: Metal
Condition
- Year built: 1978
Utilities & green energy
- Electric: Other
- Sewer: Lagoon
- Utilities for property: Electricity Available, Water Available
Community & HOA
HOA
- Has HOA: No
Location
- Region: Bucyrus
Financial & listing details
- Price per square foot: $136/sqft
- Tax assessed value: $94,210
- Annual tax amount: $775
- Date on market: 6/16/2026
- Cumulative days on market: 47 days
- Listing terms: Cash,Conventional
- Electric utility on property: Yes
Estimated market value
$241,100
$229,000 - $253,000
$1,866/mo
Price history
| Date | Event | Price |
|---|---|---|
| 7/23/2026 | Pending sale | $249,000$136/sqft |
Source:  SOMOMLS as distributed by MLS GRID #60326477 Report a problem SOMOMLS as distributed by MLS GRID #60326477 Report a problem | ||
| 6/16/2026 | Listed for sale | $249,000+43.1%$136/sqft |
Source: SOMOMLS as distributed by MLS GRID #60326477 Report a problem | ||
| 8/26/2022 | Sold | -- |
Source:  MARIS #22020947 Report a problem MARIS #22020947 Report a problem | ||
| 6/22/2022 | Pending sale | $174,000$95/sqft |
Source: SOMOMLS as distributed by MLS GRID #60214307 Report a problem | ||
| 6/4/2022 | Listed for sale | $174,000$95/sqft |
Source: SOMOMLS as distributed by MLS GRID #60214307 Report a problem | ||
| 6/4/2022 | Contingent | $174,000$95/sqft |
Source: MARIS #22020947 Report a problem | ||
| 4/7/2022 | Pending sale | $174,000$95/sqft |
Source: SOMOMLS as distributed by MLS GRID #60214307 Report a problem | ||
| 4/6/2022 | Listed for sale | $174,000$95/sqft |
Source: MARIS #22020947 Report a problem | ||
| 10/22/2018 | Sold | -- |
Source: Public Record Report a problem | ||
Public tax history
| Year | Property taxes | Tax assessment |
|---|---|---|
| 2025 | $775 -0.9% | $17,930 |
| 2024 | $782 | $17,930 |
| 2023 | -- | $17,930 +117.9% |
| 2022 | $357 +1.3% | $8,230 |
| 2021 | $352 +16.2% | $8,230 +16.6% |
| 2020 | $303 | $7,060 -53.9% |
| 2018 | -- | $15,300 |
| 2017 | -- | $15,300 |
| 2016 | -- | $15,300 -10.6% |
| 2015 | -- | $17,110 |
| 2014 | -- | $17,110 +3.9% |
| 2013 | -- | $16,470 |
| 2011 | -- | $16,470 |
Find assessor info on the county website
Monthly payment
Est. payment
Payment breakdown
Explore the cost of this home by adjusting the details. Changes won't be saved.Climate risks
Neighborhood: 65444
Nearby schools
Schools provided by the listing agent
- Elementary: Houston Elem.
- Middle: Houston Middle
- High: Houston High
Source: MARIS. This data may not be complete. We recommend contacting the local school district to confirm school assignments for this home.


Similar homes
- $250,0002 bd1 ba1.1k sqft9630 Crane Dr, Bucyrus, MO 65444For Sale
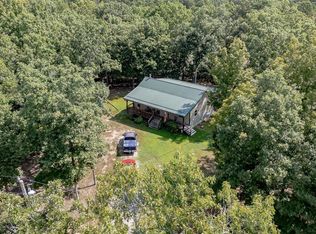
 MLS ID #26051798, Jess Campbell, Living The Dream Inc.. MARIS
 - $279,0003 bd3 ba2.3k sqft8083 Illinois Road, Houston, MO 65483Active

 MLS ID #60332311, Rob & Stacey Real Estate, EXP Realty LLC. SOMOMLS as distributed by MLS GRID
 - $249,9003 bd2 ba1.7k sqft13915 Maple Ln, Plato, MO 65552For Sale
 MLS ID #26051436, Ryan W Reagan, EXP Realty LLC. MARIS
 - $230,0002 bd1 ba1.5k sqft408 S 2nd Street, Houston, MO 65483Active
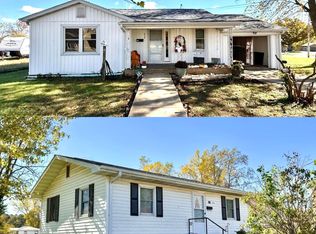 MLS ID #60315491, Elizabeth Heather Holden, VIP Properties. SOMOMLS as distributed by MLS GRID
 - $239,9003 bd1 ba1.8k sqft12376 Biram Dr, Plato, MO 65552For SaleMLS ID #26046555, Kristi J Atterberry, RE/MAX Professional Realty. MARIS
- $170,0004 bd3 ba2k sqft7440 Highway 17, Houston, MO 65483For SaleMLS ID #26019288, MiNaya N McConnell, Main Key Realty LLC. MARIS
- $299,5004 bd2 ba2.3k sqft8785 U.S. 63 Highway, Houston, MO 65483ActiveMLS ID #60328670, Nancy Tapp, Down Home Realty. SOMOMLS as distributed by MLS GRID
- $295,0003 bd3 ba2k sqft16051 Forrest Dr, Houston, MO 65483For SaleMLS ID #26040726, Grant A Cordell, Trophy Properties & Auction. MARIS
- $229,0003 bd2 ba1.4k sqft14817 Malberg Road, Cabool, MO 65689ActiveMLS ID #60319982, Payton Watterson, Sho-Me Real Estate. SOMOMLS as distributed by MLS GRID
- $210,9001 bd1 ba1.4k sqft16861 Brushy Creek Rd, Houston, MO 65483For SaleMLS ID #26036870, Leia M Douglas, VIP Properties. MARIS
- $219,0004 bd2 ba1.9k sqft651 Plainview Drive, Houston, MO 65483Active w/ContingencyMLS ID #60329855, Cade Coffman, RE/MAX Farm and Home. SOMOMLS as distributed by MLS GRID
- $149,9003 bd2 ba1.4k sqft479 Oak Hill Drive Rd, Houston, MO 65483For SaleMLS ID #26011098, Leia M Douglas, VIP Properties. MARIS
- $304,3003 bd2 ba1.4k sqft7821 Highway Kk, Hartshorn, MO 65479ActiveMLS ID #60332273, Linda Francis, Mossy Oak Properties Mozark Land and Farm. SOMOMLS as distributed by MLS GRID
- $287,0003 bd1 ba1.4k sqft19755 Wildwood Drive, Raymondville, MO 65555Active w/ContingencyMLS ID #60325156, Leanna Fiske-Bryson, Missouri Home Realty. SOMOMLS as distributed by MLS GRID
- $164,9004 bd2 ba1.4k sqft10550 Mill Rd, Bucyrus, MO 65444For SaleMLS ID #26012934, Leia M Douglas, VIP Properties. MARIS
- $209,9003 bd3 ba1.8k sqft1020 Walnut St, Cabool, MO 65689For SaleMLS ID #26052701, MiNaya N McConnell, Main Key Realty LLC. MARIS
- $275,0003 bd2 ba1.9k sqft3079 Highway M, Cabool, MO 65689ActiveMLS ID #60310131, Carla S Johnson, Keller Williams Southern Missouri Realty. SOMOMLS as distributed by MLS GRID
- $289,0002 bd2 ba1.2k sqft16680 Cantrell Dr, Licking, MO 65542For SaleMLS ID #25044831, Karen M Lewis, VIP Properties. MARIS
- $292,0003 bd2 ba1.8k sqft3711M E State St, Mountain Grove, MO 65711For SaleMLS ID #26040586, Julie A Thompson, RE/MAX Farm and Home. MARIS
