Peace and quiet in a prime location--it doesn't get much better than this.This property features a 1,400+ square foot, 3-bedroom, 1.5-bath mobile home sitting on 43 acres, located just a few miles from Flat Nasty, Sunklands Conservation, Big Creek, Akers, Current River, and Cedar Grove. With a mixture of pasture and woods, this land offers something for everyone, whether you are an avid hunter or a rancher.Home Details: Hardwood floors throughout, 3 bedrooms with large walk-in closets (including a nice-sized master), central heat and air, a wood stove, and a large kitchen (cabinets have been placed in other areas of the home). Outbuildings & Storage A 38x72 pole barn with concrete alleyways, a loft with Feed Bin (lid opens on the roof to fill) 2,000 gallon supply tank, and several horse stalls, plus a 14x72 lean-to for hay or equipment storage. There is also a poured concrete slab that would make a great foundation for a new detached garage. Land & Infrastructure: The property is fenced and cross-fenced, features several ponds perfect for watering livestock, and offers paved road frontage. Additional Building Site: A separate location on the property comes ready with its own well and electricity, perfect for a cabin or camper.
Active
$304,300
7821 Highway Kk, Hartshorn, MO 65479
3beds
1,485sqft
Single Family Residence
Built in 1997
43 Acres Lot
$302,400 Zestimate®
$205/sqft
$-- HOA
What's special
Several horse stallsLoft with feed binHardwood floors throughoutLarge walk-in closetsCentral heat and airPaved road frontageWood stove
- 15 days
- 484
- 36
Zillow last checked:
Listing updated:
Listed by:
Linda Francis 417-274-0142,
Mossy Oak Properties Mozark Land and Farm
Source: SOMOMLS as distributed by MLS GRID,MLS#: 60332273
Facts & features
Interior
Bedrooms & bathrooms
- Bedrooms: 3
- Bathrooms: 2
- Full bathrooms: 1
- 1/2 bathrooms: 1
Heating
- Central, Stove, Electric, Wood
Cooling
- Central Air
Appliances
- Included: Refrigerator
- Laundry: Main Level, W/D Hookup
Features
- Walk-in Shower, Walk-In Closet(s)
- Has basement: No
- Has fireplace: No
Interior area
- Total structure area: 1,485
- Total interior livable area: 1,485 sqft
- Finished area above ground: 1,485
- Finished area below ground: 0
Property
Parking
- Total spaces: 1
- Parking features: Garage, Carport
- Garage spaces: 1
- Carport spaces: 1
Features
- Levels: One
- Stories: 1
- Patio & porch: Covered, Front Porch, Deck
- Fencing: Barbed Wire
- Waterfront features: Pond
Lot
- Size: 43 Acres
- Features: Acreage, Horses Allowed, Pasture, Paved, Wooded
Details
- Additional structures: Outbuilding
- Parcel number: 220.102000000004
- Horses can be raised: Yes
Construction
Type & style
- Home type: SingleFamily
- Property subtype: Single Family Residence
Materials
- Foundation: Block, Tie Down
- Roof: Metal
Condition
- Year built: 1997
Utilities & green energy
- Sewer: Lagoon
- Water: Private
Community & HOA
Community
- Subdivision: N/A
Location
- Region: Hartshorn
Financial & listing details
- Price per square foot: $205/sqft
- Tax assessed value: $50,210
- Annual tax amount: $341
- Date on market: 8/25/2026
- Listing terms: Cash,Conventional
- Road surface type: Asphalt
- Body type: Double Wide
Estimated market value
$302,400
$287,000 - $318,000
$1,359/mo
Price history
| Date | Event | Price |
|---|---|---|
| 8/25/2026 | Listed for sale | $304,300+35.2%$205/sqft |
Source:  SOMOMLS as distributed by MLS GRID #60332273 Report a problem SOMOMLS as distributed by MLS GRID #60332273 Report a problem | ||
| 4/27/2021 | Sold | -- |
Source:  MARIS #20076831 Report a problem MARIS #20076831 Report a problem | ||
| 3/9/2021 | Pending sale | $225,000$152/sqft |
Source: SOMOMLS as distributed by MLS GRID #60177034 Report a problem | ||
| 9/12/2020 | Listed for sale | $225,000$152/sqft |
Source: RE/MAX Next Generation #60173392 Report a problem | ||
Public tax history
| Year | Property taxes | Tax assessment |
|---|---|---|
| 2025 | $341 -1% | $8,660 |
| 2024 | $344 | $8,660 |
| 2023 | -- | $8,660 |
| 2022 | $342 +2.2% | $8,660 |
| 2021 | $335 +13.8% | $8,660 +16.2% |
| 2020 | $294 | $7,450 +37.7% |
| 2018 | -- | $5,410 |
| 2017 | -- | $5,410 |
| 2016 | -- | $5,410 |
| 2015 | -- | $5,410 |
| 2014 | -- | $5,410 -0.2% |
| 2013 | -- | $5,420 |
| 2011 | -- | $5,420 |
Find assessor info on the county website
Monthly payment
Est. payment
Payment breakdown
Explore the cost of this home by adjusting the details. Changes won't be saved.Climate risks
Neighborhood: 65479
Nearby schools
Schools provided by the listing agent
- Elementary: Summersville
- Middle: Summersville
- High: Summersville
Source: SOMOMLS as distributed by MLS GRID. This data may not be complete. We recommend contacting the local school district to confirm school assignments for this home.
Similar homes
- $450,0002 bd1 ba1.5k sqft22711 Center Valley Rd, Hartshorn, MO 65479For Sale
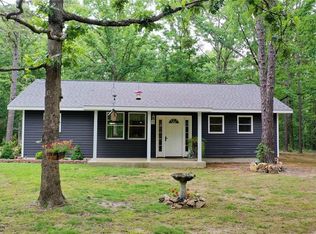
 MLS ID #26036143, Jenna Deason, Living The Dream Inc.. MARIS
 - $329,9003 bd1 ba1.8k sqft5301 State Highway B, Salem, MO 65560For Sale
 United Country
 - $299,9004 bd2 ba2k sqft25755 Webb Ln, Summersville, MO 65571For Sale
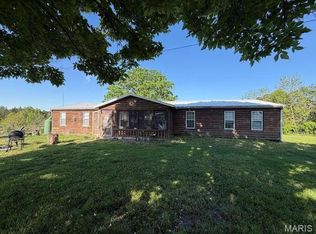 MLS ID #26026256, Natalie Chatman, Missouri Home Realty. MARIS
 - $432,7001 bd1 ba1.1k sqft7195 Highway Kk, Hartshorn, MO 65479Active
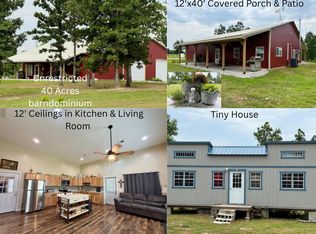
 MLS ID #60330069, Linda Francis, Mossy Oak Properties Mozark Land and Farm. SOMOMLS as distributed by MLS GRID
 - $274,900-- bd-- ba1.4k sqft12352 W Highway 32, Salem, MO 65560For SaleMLS ID #26046155, John P Macormic, NextHome Team Ellis. MARIS
- $319,0003 bd1 ba1.1k sqft18896 Highway H, Elk Creek, MO 65464ActiveMLS ID #60328427, MARLA KAY Denton, 37 North Realty - Mountain View. SOMOMLS as distributed by MLS GRID
- $334,9003 bd3 ba2k sqft14055 State Route Cc, Salem, MO 65560For SaleMLS ID #26006387, Richard N Pogue, VIP Properties. MARIS
- $325,0003 bd1 ba900 sqft739 County Road 6250, Salem, MO 65560For SaleMLS ID #26027841, Beth A Frizzell, Century 21 South Central Realty. MARIS
- $289,0003 bd2 ba1.2k sqft17160 Highway Bb, Licking, MO 65542For SaleMLS ID #26016234, Leia M Douglas, VIP Properties. MARIS
- $289,0003 bd2 ba1.2k sqft17160 State Route Bb, Licking, MO 65542ActiveMLS ID #60318579, Leia Douglas, VIP Properties. SOMOMLS as distributed by MLS GRID
- $300,0001 bd1 ba960 sqft11721 Highway K, Jadwin, MO 65501For SaleMLS ID #26035104, Richard N Pogue, VIP Properties. MARIS
- $289,0002 bd2 ba1.2k sqft16680 Cantrell Dr, Licking, MO 65542For SaleMLS ID #25044831, Karen M Lewis, VIP Properties. MARIS
- $239,0003 bd2 ba1.4k sqft2864 Spring Valley Rd, Summersville, MO 65571For SaleMLS ID #26029213, Natalie Chatman, Missouri Home Realty. MARIS
- $259,0002 bd1 ba1.5k sqft13226 County Road 437, Mountain View, MO 65548For SaleMLS ID #26050052, Tammy R Ramsey, EXP Realty, LLC. MARIS
- $199,9003 bd3 ba1.1k sqft2804 Amon Drive, Summersville, MO 65571ActiveMLS ID #60332391, Erin LaFevers, United Country Missouri Ozarks Realty Inc.. SOMOMLS as distributed by MLS GRID
- $194,9003 bd3 ba1.7k sqft16144 Horse Shoe Dr, Houston, MO 65483For SaleMLS ID #26054911, Tammy R Ramsey, EXP Realty, LLC. MARIS
- $250,0002 bd1 ba1.1k sqft9630 Crane Dr, Bucyrus, MO 65444For SaleMLS ID #26051798, Jess Campbell, Living The Dream Inc.. MARIS
