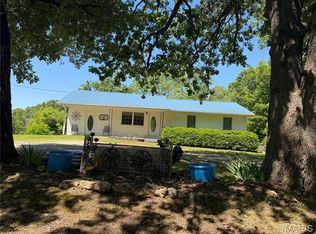
4 Bed / 2 Bath Home on 19± Acres - No Restrictions | Borders Conservation | Summersville, MO (Ozarks) Located in the heart of the Missouri Ozarks near Summersville, this 4-bedroom, 2-bath manufactured home sits on 19± unrestricted acres at the end of a quiet dead-end road. The property borders Missouri Conservation land on two sides, offering direct access to abundant wildlife and outdoor recreation. About ten minutes from rivers, state parks, and scenic Ozark attractions, this property is ideal for full-time living, a weekend retreat, or a hunting getaway. Home Features: • Cedar siding • Central AC & central electric heat • Well water • Satellite internet • Outdoor wood stove (additional heat source) Land & Property Features: • 19± acres (m/l) - no restrictions • Three small ponds • Established trails throughout property • Garden area & chicken coop • RV hookup with electric & water Outbuildings with electric: • 45x28 building • 40x20 building • 26x20 building Enjoy privacy, usable land, and direct access to conservation ground--all in a highly desirable Ozarks location close to Jacks Fork River, Current River, and multiple state parks. Property Highlights: • Borders conservation land (2 sides) • Dead-end road (low traffic, high privacy) • Hunting, homesteading, or recreational use • Minutes from rivers & parks Price
Active
Listed by: Missouri Home Realty • Natalie Chatman • 417-934-2011
$299,900
25755 Webb Ln, Summersville, MO 65571
4beds
2,040sqft
Manufactured Home, Single Family Residence
Built in 2005
19.09 Acres Lot
$-- Zestimate®
$147/sqft
$-- HOA
What's special
Three small pondsEstablished trails throughout propertyCedar siding
- 63 days
- 154
- 15
Zillow last checked:
Listing updated:
Listed by:
Natalie Chatman 417-934-2011,
Missouri Home Realty
Source: MARIS,MLS#: 26026256 Originating MLS: Regional MLS
Originating MLS: Regional MLSFacts & features
Interior
Bedrooms & bathrooms
- Bedrooms: 4
- Bathrooms: 2
- Full bathrooms: 2
- Main level bathrooms: 2
- Main level bedrooms: 4
Bedroom
- Level: First
Bedroom 2
- Level: First
Bedroom 3
- Level: First
Bedroom 4
- Level: First
Bathroom
- Level: First
Bathroom 2
- Level: First
Den
- Level: First
Dining room
- Level: First
Kitchen
- Level: First
Living room
- Level: First
Heating
- Electric, Wood
Cooling
- Ceiling Fan(s), Central Air
Appliances
- Included: Dishwasher, Free-Standing Electric Range, Refrigerator
Features
- Has basement: No
- Number of fireplaces: 1
- Fireplace features: Electric, Living Room
Interior area
- Total structure area: 2,040
- Total interior livable area: 2,040 sqft
- Finished area above ground: 2,040
Property
Parking
- Total spaces: 2
- Parking features: Garage
- Garage spaces: 2
Features
- Levels: One
Lot
- Size: 19.09 Acres
- Features: Adjoins Government Land, Gently Rolling, Suitable for Horses
Details
- Parcel number: 068.034000.000002.00
- Special conditions: Standard
- Horses can be raised: Yes
Construction
Type & style
- Home type: MobileManufactured
- Architectural style: Other
- Property subtype: Manufactured Home, Single Family Residence
Materials
- Cedar, Wood Siding
Condition
- Year built: 2005
Utilities & green energy
- Electric: Single Phase, 220 Volts
- Sewer: Lagoon
- Water: Well
- Utilities for property: Electricity Connected, Sewer Connected, Water Connected
Community & HOA
HOA
- Has HOA: No
Location
- Region: Summersville
Financial & listing details
- Price per square foot: $147/sqft
- Tax assessed value: $67,900
- Annual tax amount: $455
- Date on market: 4/29/2026
- Listing terms: Cash,Conventional
- Electric utility on property: Yes
Estimated market value
Not available
Estimated sales range
Not available
Not available
Price history
| Date | Event | Price |
|---|---|---|
| 4/29/2026 | Listed for sale | $299,900+34.1%$147/sqft |
Source:  MARIS #26026256 Report a problem MARIS #26026256 Report a problem | ||
| 2/23/2023 | Pending sale | $223,700$110/sqft |
Source:  SOMOMLS as distributed by MLS GRID #60234905 Report a problem SOMOMLS as distributed by MLS GRID #60234905 Report a problem | ||
| 2/17/2023 | Listed for sale | $223,700$110/sqft |
Source: SOMOMLS as distributed by MLS GRID #60234905 Report a problem | ||
| 2/10/2023 | Pending sale | $223,700$110/sqft |
Source: SOMOMLS as distributed by MLS GRID #60234905 Report a problem | ||
| 1/17/2023 | Listed for sale | $223,700$110/sqft |
Source: SOMOMLS as distributed by MLS GRID #60234905 Report a problem | ||
Public tax history
| Year | Property taxes | Tax assessment |
|---|---|---|
| 2025 | -- | $11,860 +0.9% |
| 2024 | -- | $11,750 |
| 2023 | -- | $11,750 +1.4% |
| 2022 | -- | $11,590 |
| 2021 | -- | $11,590 -6% |
| 2020 | -- | $12,330 |
| 2019 | -- | $12,330 -0.2% |
| 2018 | -- | $12,350 |
| 2017 | -- | $12,350 -0.1% |
| 2016 | -- | $12,360 +10.5% |
| 2015 | -- | $11,190 +0.2% |
| 2014 | -- | $11,170 |
Find assessor info on the county website
Monthly payment
Climate risks
Neighborhood: 65571
Nearby schools
Schools provided by the listing agent
- Elementary: Summersville Elem.
- Middle: Summersville High
- High: Summersville High
Source: MARIS. This data may not be complete. We recommend contacting the local school district to confirm school assignments for this home.
- $305,400-- bd-- ba1.2k sqft3778 County Road 344, Summersville, MO 65571Off Market
- $13,300-- bd-- ba980 sqft25572 Webb Ln, Summersville, MO 65571Off Market
- $179,300-- bd-- ba2.2k sqft5967 State Route Yy, Summersville, MO 65571Off Market
- $32,1003 bd-- ba1.1k sqft5967 State Route Yy, Summersville, MO 65571Off Market
Similar homes
- $275,0004 bd2 ba2k sqft2166 Highway Yy, Salem, MO 65560For Sale

 MLS ID #26062913, Becca Fraga, EXP Realty, LLC. MARIS
 - $--3 bd1 ba1.5k sqft364 Rogers Ave, Summersville, MO 65571Auction
 ServiceLink Auction
 - $174,0003 bd2 ba1.7k sqft21806 King Dr, Summersville, MO 65571For Sale
 MLS ID #26057771, Thomas Orosz, Keller Williams Realty St. Louis. MARIS
 - $239,0003 bd2 ba1.4k sqft2864 Spring Valley Rd, Summersville, MO 65571For Sale
 MLS ID #26029213, Natalie Chatman, Missouri Home Realty. MARIS
 - $304,3003 bd2 ba1.4k sqft7821 Highway Kk, Hartshorn, MO 65479Active
 MLS ID #60332273, Linda Francis, Mossy Oak Properties Mozark Land and Farm. SOMOMLS as distributed by MLS GRID
 - $269,9003 bd2 ba1.2k sqft18341 S Highway 19, Salem, MO 65560For SaleMLS ID #26060163, Mandy L Alexander, EXP Realty, LLC. MARIS
- $440,0004 bd2 ba1.4k sqft15620 County Road Ww-A, Summersville, MO 65571ActiveMLS ID #60312892, Leanna Fiske-Bryson, Missouri Home Realty. SOMOMLS as distributed by MLS GRID
- $168,0003 bd2 ba2.4k sqft351 6th Street, Summersville, MO 65571ActiveMLS ID #60325015, Linda Francis, Mossy Oak Properties Mozark Land and Farm. SOMOMLS as distributed by MLS GRID
- $334,9003 bd3 ba2k sqft14055 State Route Cc, Salem, MO 65560For SaleMLS ID #26006387, Richard N Pogue, VIP Properties. MARIS
- $290,0003 bd2 ba1.3k sqft18823 County Road 305a, Eminence, MO 65466ActiveMLS ID #60328917, Anthony Rodebush, Red Cedar Land Company LLC. SOMOMLS as distributed by MLS GRID
- $199,9003 bd3 ba1.1k sqft2804 Amon Drive, Summersville, MO 65571Active w/ContingencyMLS ID #60332391, Erin LaFevers, United Country Missouri Ozarks Realty Inc.. SOMOMLS as distributed by MLS GRID
- $170,0004 bd2 ba2.1k sqft339 First Street, Summersville, MO 65571ActiveMLS ID #60327233, Savanna Rudloff, Real Broker, LLC. SOMOMLS as distributed by MLS GRID
- $259,0002 bd1 ba1.5k sqft13226 County Road 437, Mountain View, MO 65548For SaleMLS ID #26050052, Tammy R Ramsey, EXP Realty, LLC. MARIS
- $309,0003 bd1 ba1.1k sqft18896 Highway H, Elk Creek, MO 65464ActiveMLS ID #60328427, MARLA KAY Denton, 37 North Realty - Mountain View. SOMOMLS as distributed by MLS GRID
- $299,9003 bd3 ba1.3k sqft17169 State Highway 106, Eminence, MO 65466ActiveMLS ID #60325889, Evan Ball, United Country-Cozort Realty, Inc.. SOMOMLS as distributed by MLS GRID
- $299,9004 bd3 ba3k sqft18331 County Road 505, Winona, MO 65588For SaleMLS ID #26057188, Natalie Chatman, Missouri Home Realty. MARIS
- $369,9004 bd3 ba2.9k sqft1278 Fox Cir, Mountain View, MO 65548For SaleMLS ID #25081969, Laurie Nissen, Ozark Kountry Realty. MARIS
- $386,5004 bd4 ba2.7k sqft21371 Howell Road, Mountain View, MO 65548ActiveMLS ID #60310652, MARLA KAY Denton, 37 North Realty - Mountain View. SOMOMLS as distributed by MLS GRID
- $190,0005 bd2 ba1k sqft846 County Road 3450, Mountain View, MO 65548ActiveMLS ID #60322347, Alden Wiltse, BFRealty. SOMOMLS as distributed by MLS GRID
