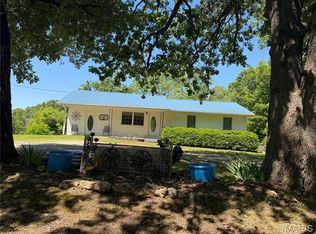
This Country Charmer is a 3-bedroom, 2-bathroom country-style farmhouse situated on 1.82 acres in the Ozarks.This home features a farmhouse-style kitchen with ample storage, central heating and air, a fireplace, an enclosed front porch, and a screened-in back deck ideal for entertaining. The property also includes several outbuildings: a 20 x 21 garage, a 32x24 shop, a 22x12 storage building, a 20x24 stone building, and two cellars.The location is convenient to Summersville High School, the post office, and local stores. Additionally, the Current and Jack Fork Rivers are nearby for summer activities.
Active
Price cut: $9.8K (8/21)
$168,000
351 6th Street, Summersville, MO 65571
3beds
2,400sqft
Single Family Residence
Built in 1918
1.82 Acres Lot
$158,400 Zestimate®
$70/sqft
$-- HOA
What's special
Enclosed front porchTwo cellarsCentral heating and air
- 143 days
- 334
- 31
Zillow last checked:
Listing updated:
Listed by:
Linda Francis 417-274-0142,
Mossy Oak Properties Mozark Land and Farm
Source: SOMOMLS as distributed by MLS GRID,MLS#: 60325015
Facts & features
Interior
Bedrooms & bathrooms
- Bedrooms: 3
- Bathrooms: 2
- Full bathrooms: 2
Rooms
- Room types: Master Bedroom
Bedroom 1
- Description: no closet
- Area: 323
- Dimensions: 19 x 17
Bedroom 2
- Area: 169
- Dimensions: 13 x 13
Bedroom 3
- Area: 131.67
- Dimensions: 13.3 x 9.9
Bathroom full
- Area: 61.04
- Dimensions: 10.9 x 5.6
Bathroom full
- Area: 28.05
- Dimensions: 5.5 x 5.1
Bonus room
- Description: Enclosed front porch
- Area: 81.6
- Dimensions: 13.6 x 6
Deck
- Description: screened in
- Area: 163.2
- Dimensions: 17 x 9.6
Dining area
- Area: 204.6
- Dimensions: 18.6 x 11
Game room
- Area: 159.85
- Dimensions: 13.9 x 11.5
Kitchen
- Area: 171.6
- Dimensions: 15.6 x 11
Living room
- Area: 285.66
- Dimensions: 20.7 x 13.8
Utility room
- Area: 90.17
- Dimensions: 12.7 x 7.1
Heating
- Heat Pump, Central, Ventless, Electric, Propane
Cooling
- Central Air, Ceiling Fan(s)
Appliances
- Included: Electric Water Heater, Free-Standing Propane Oven, Microwave, Refrigerator
- Laundry: Main Level, W/D Hookup
Features
- Walk-in Shower, Laminate Counters
- Flooring: Laminate, Linoleum
- Windows: Double Pane Windows
- Has basement: No
- Has fireplace: Yes
- Fireplace features: Propane
Interior area
- Total structure area: 2,400
- Total interior livable area: 2,400 sqft
- Finished area above ground: 2,400
- Finished area below ground: 0
Property
Parking
- Total spaces: 1
- Parking features: Driveway, Garage Faces Front
- Garage spaces: 1
- Has uncovered spaces: Yes
Features
- Levels: One
- Stories: 1
- Patio & porch: Enclosed, Screened, Rear Porch, Front Porch
- Exterior features: Rain Gutters
- Has view: Yes
- View description: City
Lot
- Size: 1.82 Acres
- Features: Corner Lot, Paved
Details
- Additional structures: Outbuilding, Other, Shed(s)
- Parcel number: 230.613004002010
Construction
Type & style
- Home type: SingleFamily
- Architectural style: Country
- Property subtype: Single Family Residence
Materials
- Frame, Vinyl Siding, Stone
- Foundation: Poured Concrete
- Roof: Metal
Condition
- Year built: 1918
Utilities & green energy
- Sewer: Public Sewer
- Water: Public
Community & HOA
Community
- Subdivision: N/A
Location
- Region: Summersville
Financial & listing details
- Price per square foot: $70/sqft
- Tax assessed value: $53,270
- Annual tax amount: $477
- Date on market: 5/29/2026
- Listing terms: Cash,Conventional
Estimated market value
$158,400
$150,000 - $166,000
Not available
Price history
| Date | Event | Price |
|---|---|---|
| 8/21/2026 | Price change | $168,000-5.5%$70/sqft |
Source:  SOMOMLS as distributed by MLS GRID #60325015 Report a problem SOMOMLS as distributed by MLS GRID #60325015 Report a problem | ||
| 5/29/2026 | Listed for sale | $177,800-1.2%$74/sqft |
Source: SOMOMLS as distributed by MLS GRID #60325015 Report a problem | ||
| 5/12/2026 | Listing removed | $179,900$75/sqft |
Source:  MARIS #26001605 Report a problem MARIS #26001605 Report a problem | ||
| 1/15/2026 | Price change | $179,900-4.3%$75/sqft |
Source: MARIS #26001605 Report a problem | ||
| 1/9/2026 | Listed for sale | $188,000$78/sqft |
Source: MARIS #26001605 Report a problem | ||
Public tax history
| Year | Property taxes | Tax assessment |
|---|---|---|
| 2025 | $477 -0.8% | $10,120 |
| 2024 | $481 | $10,120 |
| 2023 | -- | $10,120 +8.1% |
| 2022 | $440 +19.1% | $9,360 |
| 2021 | $369 +2.9% | $9,360 +4.6% |
| 2020 | $359 | $8,950 +9.3% |
| 2018 | -- | $8,190 |
| 2017 | -- | $8,190 -9.8% |
| 2016 | -- | $9,080 |
| 2015 | -- | $9,080 |
| 2014 | -- | $9,080 |
| 2013 | -- | $9,080 |
| 2011 | -- | $9,080 |
Find assessor info on the county website
Monthly payment
Est. payment
Payment breakdown
Explore the cost of this home by adjusting the details. Changes won't be saved.Climate risks
Neighborhood: 65571
Nearby schools
Schools provided by the listing agent
- Elementary: Summersville
- Middle: Summersville
- High: Summersville
Source: SOMOMLS as distributed by MLS GRID. This data may not be complete. We recommend contacting the local school district to confirm school assignments for this home.

Similar homes
- $170,0004 bd2 ba2.1k sqft339 First Street, Summersville, MO 65571Active

 MLS ID #60327233, Savanna Rudloff, Real Broker, LLC. SOMOMLS as distributed by MLS GRID
 - $--3 bd1 ba1.5k sqft364 Rogers Ave, Summersville, MO 65571Auction
 ServiceLink Auction
 - $174,0003 bd2 ba1.7k sqft21806 King Dr, Summersville, MO 65571For Sale

 MLS ID #26057771, Thomas Orosz, Keller Williams Realty St. Louis. MARIS
 - $239,0003 bd2 ba1.4k sqft2864 Spring Valley Rd, Summersville, MO 65571For Sale
 MLS ID #26029213, Natalie Chatman, Missouri Home Realty. MARIS
 - $166,3004 bd1 ba1.9k sqft204 E East 3rd Street, Mountain View, MO 65548ActiveMLS ID #60331484, Linda Francis, Mossy Oak Properties Mozark Land and Farm. SOMOMLS as distributed by MLS GRID
- $169,9006 bd2 ba2k sqft401 N Pine Street, Mountain View, MO 65548ActiveMLS ID #60284024, Lawanda 'Cricket' Anderson, Missouri Home Realty. SOMOMLS as distributed by MLS GRID
- $159,9003 bd1 ba1.3k sqft310 E 4th Street, Mountain View, MO 65548ActiveMLS ID #60334136, Leanna Fiske-Bryson, Missouri Home Realty. SOMOMLS as distributed by MLS GRID
- $169,9005 bd2 ba2k sqft401 N Pine St, Mountain View, MO 65548For SaleMLS ID #24077242, Natalie Chatman, Missouri Home Realty. MARIS
- $244,9002 bd2 ba1.2k sqft6305 State Route T, Birch Tree, MO 65438ActiveMLS ID #60333472, MARLA KAY Denton, 37 North Realty - Mountain View. SOMOMLS as distributed by MLS GRID
- $114,9003 bd1 ba1.3k sqft7292 Sunset St, Birch Tree, MO 65438For SaleMLS ID #26047554, Natalie Chatman, Missouri Home Realty. MARIS
- $206,0004 bd2 ba1.4k sqft9077 Charles Drive, Birch Tree, MO 65438ActiveMLS ID #60319617, Leanna Fiske-Bryson, Missouri Home Realty. SOMOMLS as distributed by MLS GRID
- $209,0003 bd2 ba1.2k sqft910 N Ash St, Mountain View, MO 65548For SaleMLS ID #26025918, Natalie Chatman, Missouri Home Realty. MARIS
- $205,0001 bd1 ba1.4k sqft16861 Brushy Creek Rd, Houston, MO 65483For SaleMLS ID #26036870, Leia M Douglas, VIP Properties. MARIS
- $110,0003 bd1 ba1.2k sqft18539 Illinois Avenue, Eminence, MO 65466ActiveMLS ID #60327828, Rockie Dailey, United Country Real Estate - Ozark Rivers Realty. SOMOMLS as distributed by MLS GRID
- $225,0002 bd2 ba1.2k sqft107 E James Street, Mountain View, MO 65548ActiveMLS ID #60332649, Leanna Fiske-Bryson, Missouri Home Realty. SOMOMLS as distributed by MLS GRID
- $120,0003 bd2 ba1.2k sqft203 James Street, Mountain View, MO 65548ActiveMLS ID #60319071, MARLA KAY Denton, 37 North Realty - Mountain View. SOMOMLS as distributed by MLS GRID
- $230,5003 bd2 ba1.6k sqft703 Kaitlin Drive, Mountain View, MO 65548ActiveMLS ID #60329631, MARLA KAY Denton, 37 North Realty - Mountain View. SOMOMLS as distributed by MLS GRID
- $250,0003 bd2 ba1.2k sqft5155 County Road 3380, Willow Springs, MO 65793ActiveMLS ID #60333593, Wendy Willard, United Country-Cozort Realty, Inc.. SOMOMLS as distributed by MLS GRID
- $249,9003 bd2 ba1.4k sqft16763 Sunset Dr, Houston, MO 65483For SaleMLS ID #26056305, Donna L Fisher, Gateway Real Estate. MARIS
- $215,0003 bd2 ba1.5k sqft9617 County Road 2680, Mountain View, MO 65548ActiveMLS ID #60330120, Linda Carter, Keller Williams Tri-Lakes - WP. SOMOMLS as distributed by MLS GRID
