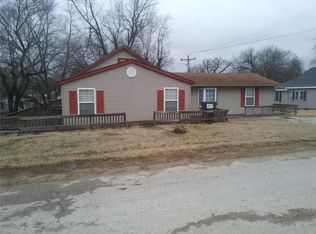
Welcome Home to Small-Town Living at Its FinestNestled just steps from the heart of Summersville, this charming 4-bedroom, 2-bathroom home offers the perfect blend of space, functionality, and unbeatable location. Walk to the square, local shops, and everything downtown Summersville has to offer -- all from the comfort of your own neighborhood.The fully fenced yard provides privacy and peace of mind, whether you're letting the kids and pets roam freely or simply enjoying a quiet evening outdoors. Car enthusiasts, hobbyists, and storage seekers will love the detached garage plus the potential for a third garage -- room to grow into whatever your lifestyle demands.With four generous bedrooms and two full baths, there's space for the whole family to spread out and settle in. Properties like this -- walkable, spacious, and move-in ready -- don't come available often in Summersville.Schedule your showing today and make this one yours.
Active
Price cut: $5K (8/21)
$170,000
339 First Street, Summersville, MO 65571
4beds
2,172sqft
Single Family Residence
Built in 1944
0.56 Acres Lot
$-- Zestimate®
$78/sqft
$-- HOA
What's special
- 117 days
- 67
- 3
Zillow last checked:
Listing updated:
Listed by:
Savanna Rudloff 573-528-8371,
Real Broker, LLC
Source: SOMOMLS as distributed by MLS GRID,MLS#: 60327233
Facts & features
Interior
Bedrooms & bathrooms
- Bedrooms: 4
- Bathrooms: 2
- Full bathrooms: 2
Heating
- Central, Electric
Cooling
- Central Air, Ceiling Fan(s)
Appliances
- Included: Electric Cooktop, Microwave, Refrigerator, Dishwasher
- Laundry: Main Level, W/D Hookup
Features
- High Speed Internet
- Flooring: Tile, Wood
- Basement: Unfinished,Storage Space,Partial
- Has fireplace: No
- Fireplace features: None
Interior area
- Total structure area: 2,172
- Total interior livable area: 2,172 sqft
- Finished area above ground: 2,172
- Finished area below ground: 0
Property
Parking
- Total spaces: 2
- Parking features: Driveway
- Garage spaces: 2
- Has uncovered spaces: Yes
Features
- Levels: Two
- Stories: 2
- Patio & porch: Patio, Deck
- Fencing: Wood
Lot
- Size: 0.56 Acres
Details
- Parcel number: 230.624001007004.00
Construction
Type & style
- Home type: SingleFamily
- Property subtype: Single Family Residence
Condition
- Year built: 1944
Utilities & green energy
- Sewer: Public Sewer
- Water: Public
Community & HOA
Community
- Security: Smoke Detector(s)
- Subdivision: N/A
Location
- Region: Summersville
Financial & listing details
- Price per square foot: $78/sqft
- Tax assessed value: $44,890
- Annual tax amount: $402
- Date on market: 6/24/2026
- Listing terms: Cash,VA Loan,FHA,Conventional
Estimated market value
Not available
Estimated sales range
Not available
Not available
Price history
| Date | Event | Price |
|---|---|---|
| 8/21/2026 | Price change | $170,000-2.9%$78/sqft |
Source:  SOMOMLS as distributed by MLS GRID #60327233 Report a problem SOMOMLS as distributed by MLS GRID #60327233 Report a problem | ||
| 6/24/2026 | Listed for sale | $175,000+52.3%$81/sqft |
Source: SOMOMLS as distributed by MLS GRID #60327233 Report a problem | ||
| 1/13/2023 | Pending sale | $114,900$53/sqft |
Source: SOMOMLS as distributed by MLS GRID #60223997 Report a problem | ||
| 10/4/2022 | Price change | $114,900-4.2%$53/sqft |
Source: SOMOMLS as distributed by MLS GRID #60223997 Report a problem | ||
| 8/29/2022 | Price change | $119,900-4%$55/sqft |
Source: SOMOMLS as distributed by MLS GRID #60223997 Report a problem | ||
| 7/25/2022 | Listed for sale | $124,900$58/sqft |
Source: SOMOMLS as distributed by MLS GRID #60223997 Report a problem | ||
Public tax history
| Year | Property taxes | Tax assessment |
|---|---|---|
| 2025 | $402 -0.8% | $8,530 |
| 2024 | $406 | $8,530 |
| 2023 | -- | $8,530 +8.1% |
| 2022 | $371 +19.1% | $7,890 |
| 2021 | $311 -1.7% | $7,890 |
| 2020 | $316 | $7,890 +9.6% |
| 2018 | -- | $7,200 |
| 2017 | -- | $7,200 +9.1% |
| 2016 | -- | $6,600 |
| 2015 | -- | $6,600 |
| 2014 | -- | $6,600 |
| 2013 | -- | $6,600 |
| 2011 | -- | $6,600 |
Find assessor info on the county website
Monthly payment
Est. payment
Payment breakdown
Explore the cost of this home by adjusting the details. Changes won't be saved.Climate risks
Neighborhood: 65571
Nearby schools
Schools provided by the listing agent
- Elementary: Summersville
- Middle: Summersville
- High: Summersville
Source: SOMOMLS as distributed by MLS GRID. This data may not be complete. We recommend contacting the local school district to confirm school assignments for this home.

Similar homes
- $168,0003 bd2 ba2.4k sqft351 6th Street, Summersville, MO 65571Active
 MLS ID #60325015, Linda Francis, Mossy Oak Properties Mozark Land and Farm. SOMOMLS as distributed by MLS GRID
 - $--3 bd1 ba1.5k sqft364 Rogers Ave, Summersville, MO 65571Auction
 ServiceLink Auction
 - $199,9003 bd3 ba1.1k sqft2804 Amon Drive, Summersville, MO 65571Active w/Contingency
 MLS ID #60332391, Erin LaFevers, United Country Missouri Ozarks Realty Inc.. SOMOMLS as distributed by MLS GRID
 - $174,0003 bd2 ba1.7k sqft21806 King Dr, Summersville, MO 65571For Sale

 MLS ID #26057771, Thomas Orosz, Keller Williams Realty St. Louis. MARIS
 - $239,0003 bd2 ba1.4k sqft2864 Spring Valley Rd, Summersville, MO 65571For SaleMLS ID #26029213, Natalie Chatman, Missouri Home Realty. MARIS
- $166,3004 bd1 ba1.9k sqft204 E East 3rd Street, Mountain View, MO 65548ActiveMLS ID #60331484, Linda Francis, Mossy Oak Properties Mozark Land and Farm. SOMOMLS as distributed by MLS GRID
- $169,9006 bd2 ba2k sqft401 N Pine Street, Mountain View, MO 65548ActiveMLS ID #60284024, Lawanda 'Cricket' Anderson, Missouri Home Realty. SOMOMLS as distributed by MLS GRID
- $169,9005 bd2 ba2k sqft401 N Pine St, Mountain View, MO 65548For SaleMLS ID #24077242, Natalie Chatman, Missouri Home Realty. MARIS
- $159,9003 bd1 ba1.3k sqft310 E 4th Street, Mountain View, MO 65548ActiveMLS ID #60334136, Leanna Fiske-Bryson, Missouri Home Realty. SOMOMLS as distributed by MLS GRID
- $206,0004 bd2 ba1.4k sqft9077 Charles Drive, Birch Tree, MO 65438ActiveMLS ID #60319617, Leanna Fiske-Bryson, Missouri Home Realty. SOMOMLS as distributed by MLS GRID
- $120,0003 bd2 ba1.2k sqft203 James Street, Mountain View, MO 65548ActiveMLS ID #60319071, MARLA KAY Denton, 37 North Realty - Mountain View. SOMOMLS as distributed by MLS GRID
- $230,5003 bd2 ba1.6k sqft703 Kaitlin Drive, Mountain View, MO 65548ActiveMLS ID #60329631, MARLA KAY Denton, 37 North Realty - Mountain View. SOMOMLS as distributed by MLS GRID
- $125,0002 bd2 ba1.1k sqft16311 Lebanon Rd, Elk Creek, MO 65464For SaleMLS ID #26040071, Tammy R Ramsey, EXP Realty, LLC. MARIS
- $244,9002 bd2 ba1.2k sqft6305 State Route T, Birch Tree, MO 65438ActiveMLS ID #60333472, MARLA KAY Denton, 37 North Realty - Mountain View. SOMOMLS as distributed by MLS GRID
- $205,0001 bd1 ba1.4k sqft16861 Brushy Creek Rd, Houston, MO 65483For SaleMLS ID #26036870, Leia M Douglas, VIP Properties. MARIS
- $209,0003 bd2 ba1.2k sqft910 N Ash St, Mountain View, MO 65548For SaleMLS ID #26025918, Natalie Chatman, Missouri Home Realty. MARIS
- $225,0002 bd2 ba1.2k sqft107 E James Street, Mountain View, MO 65548ActiveMLS ID #60332649, Leanna Fiske-Bryson, Missouri Home Realty. SOMOMLS as distributed by MLS GRID
- $250,0003 bd2 ba1.2k sqft5155 County Road 3380, Willow Springs, MO 65793ActiveMLS ID #60333593, Wendy Willard, United Country-Cozort Realty, Inc.. SOMOMLS as distributed by MLS GRID
- $114,9003 bd1 ba1.3k sqft7292 Sunset St, Birch Tree, MO 65438For SaleMLS ID #26047554, Natalie Chatman, Missouri Home Realty. MARIS
- $215,0003 bd2 ba1.5k sqft9617 County Road 2680, Mountain View, MO 65548ActiveMLS ID #60330120, Linda Carter, Keller Williams Tri-Lakes - WP. SOMOMLS as distributed by MLS GRID
