Located between Salem and Eminence is this Ozark hilltop beauty on 26 peaceful and secluded acres just minutes from Echo Bluff State Park, Sinking Creek, Current River State Park, Devils Well and Alley Springs, just to name a few. This home faces east and is nestled into the side of an Ozark hilltop, offering breathtaking views and picture-perfect sunrises. This beautiful retreat features a large open floor plan with 3 large bedrooms, 3 bathrooms, a large living room, and an open-concept kitchen/dining area with skylights for natural light throughout. Recent updates include new plumbing, new luxury waterproof vinyl flooring, a new heating and air conditioning system, a new water heater (two hot water heaters total), and the primary bedroom bath boasts a new tile walk-in shower. Ample wildlife including wild horses are often seen roaming the forests. Oh, sorry, I forgot to tell you about the bears. Don't delay. Call today to see this amazing property right in the heart of our beautiful Missouri Ozarks.
Active
Listed by: VIP Properties • Richard N Pogue • 573-247-1470
Price cut: $10.1K (8/27)
$334,900
14055 State Route Cc, Salem, MO 65560
3beds
2,040sqft
Single Family Residence
Built in 2007
26 Acres Lot
$-- Zestimate®
$164/sqft
$-- HOA
What's special
Picture-perfect sunrisesBreathtaking viewsLarge open floor planNew plumbingFaces east
- 256 days
- 740
- 54
Zillow last checked:
Listing updated:
Listed by:
Richard N Pogue 573-247-1470,
VIP Properties
Source: MARIS,MLS#: 26006387 Originating MLS: South Central Board of REALTORS
Originating MLS: South Central Board of REALTORSFacts & features
Interior
Bedrooms & bathrooms
- Bedrooms: 3
- Bathrooms: 3
- Full bathrooms: 3
- Main level bathrooms: 3
- Main level bedrooms: 3
Bedroom
- Description: Primary
- Features: Floor Covering: Vinyl
- Level: Main
- Area: 260
- Dimensions: 20x13
Bedroom 2
- Description: Bedroom 2
- Features: Floor Covering: Vinyl
- Level: Main
- Area: 208
- Dimensions: 16x13
Bedroom 3
- Description: Bedroom 3
- Features: Floor Covering: Vinyl
- Level: Main
- Area: 285
- Dimensions: 19x15
Bathroom
- Description: Main - Primary
- Level: Main
- Area: 195
- Dimensions: 13x15
Bathroom 2
- Features: Floor Covering: Ceramic Tile
- Level: Main
- Area: 104
- Dimensions: 13x8
Bathroom 3
- Features: Floor Covering: Ceramic Tile
- Level: Main
- Area: 90
- Dimensions: 10x9
Kitchen
- Description: Eat-in
- Features: Floor Covering: Ceramic Tile
- Level: Main
- Area: 300
- Dimensions: 20x15
Living room
- Features: Floor Covering: Vinyl
- Level: Main
- Area: 570
- Dimensions: 30x19
Heating
- Forced Air, Heat Pump, Propane
Cooling
- Ceiling Fan(s), Central Air, Heat Pump
Appliances
- Included: Stainless Steel Appliance(s), Dishwasher, Exhaust Fan, Microwave, Free-Standing Gas Oven, Free-Standing Gas Range, Refrigerator
- Laundry: Main Level
Features
- Ceiling Fan(s), Country Kitchen, Dining/Living Room Combo, High Ceilings, Kitchen Island, Open Floorplan, Pantry, Shower, Tub
- Has basement: No
- Number of fireplaces: 1
- Fireplace features: Living Room
Interior area
- Total structure area: 2,040
- Total interior livable area: 2,040 sqft
- Finished area above ground: 0
- Finished area below ground: 0
Property
Parking
- Total spaces: 1
- Parking features: Additional Parking, Garage, Garage Door Opener, Garage Faces Front
- Attached garage spaces: 1
Features
- Levels: One
- Patio & porch: Covered, Front Porch
- Has view: Yes
- View description: Creek/Stream, Forest, Mountain(s), Ridge, Trees/Woods
- Water view: Creek/Stream
Lot
- Size: 26 Acres
- Features: Bluff, Paved, Private, Scattered Woods, Secluded, Sloped Down
Details
- Parcel number: 039.029000.000003.03
- Special conditions: Standard
Construction
Type & style
- Home type: SingleFamily
- Architectural style: Contemporary
- Property subtype: Single Family Residence
Materials
- Concrete, Vinyl Siding
- Roof: Metal
Condition
- Updated/Remodeled
- New construction: No
- Year built: 2007
Utilities & green energy
- Electric: Single Phase, 220 Volts
- Sewer: Private Sewer, Septic Tank
- Water: Well
- Utilities for property: Propane
Community & HOA
Community
- Security: Secured Garage/Parking, Security System
- Subdivision: None
HOA
- Has HOA: No
Location
- Region: Salem
Financial & listing details
- Price per square foot: $164/sqft
- Tax assessed value: $106,900
- Annual tax amount: $948
- Date on market: 2/5/2026
- Cumulative days on market: 256 days
- Listing terms: Cash,Conventional,FHA,USDA Loan,VA Loan
- Ownership: Private
- Road surface type: Paved
Estimated market value
Not available
Estimated sales range
Not available
Not available
Price history
| Date | Event | Price |
|---|---|---|
| 8/27/2026 | Price change | $334,900-2.9%$164/sqft |
Source:  MARIS #26006387 Report a problem MARIS #26006387 Report a problem | ||
| 4/1/2026 | Price change | $345,000-4.1%$169/sqft |
Source: MARIS #26006387 Report a problem | ||
| 2/5/2026 | Listed for sale | $359,900+10.8%$176/sqft |
Source: MARIS #26006387 Report a problem | ||
| 6/26/2023 | Sold | -- |
Source: MARIS #22020187 Report a problem | ||
| 6/26/2023 | Pending sale | $324,900$159/sqft |
Source: MARIS #22020187 Report a problem | ||
| 2/20/2023 | Contingent | $324,900$159/sqft |
Source: MARIS #22020187 Report a problem | ||
| 11/3/2022 | Price change | $324,900-13.3%$159/sqft |
Source: MARIS #22020187 Report a problem | ||
| 8/16/2022 | Price change | $374,900-5.1%$184/sqft |
Source: MARIS #22020187 Report a problem | ||
| 5/24/2022 | Price change | $395,000-9.2%$194/sqft |
Source: MARIS #22020187 Report a problem | ||
| 4/29/2022 | Price change | $434,900-3.3%$213/sqft |
Source: MARIS #22020187 Report a problem | ||
| 4/4/2022 | Listed for sale | $449,900$221/sqft |
Source: MARIS #22020187 Report a problem | ||
Public tax history
| Year | Property taxes | Tax assessment |
|---|---|---|
| 2025 | -- | $20,180 +6.9% |
| 2024 | -- | $18,870 |
| 2023 | -- | $18,870 +10.2% |
| 2022 | -- | $17,120 |
| 2021 | -- | $17,120 +6.1% |
| 2020 | -- | $16,130 |
| 2019 | -- | $16,130 -0.1% |
| 2018 | -- | $16,140 |
| 2017 | -- | $16,140 |
| 2016 | -- | $16,140 -0.1% |
| 2015 | -- | $16,160 +0.1% |
| 2014 | -- | $16,150 |
Find assessor info on the county website
Monthly payment
Est. payment
Payment breakdown
Explore the cost of this home by adjusting the details. Changes won't be saved.Climate risks
Neighborhood: 65560
Nearby schools
Schools provided by the listing agent
- Elementary: Eminence Elem.
- Middle: Eminence High
- High: Eminence High
Source: MARIS. This data may not be complete. We recommend contacting the local school district to confirm school assignments for this home.
Similar homes
- $275,0004 bd2 ba2k sqft2166 Highway Yy, Salem, MO 65560For Sale

 MLS ID #26062913, Becca Fraga, EXP Realty, LLC. MARIS
 - $299,9954 bd2 ba1.7k sqft1975 County Road 856, Bunker, MO 63629For Sale
 MLS ID #26064903, Lance Mayfield, Platinum Realty of St. Louis. MARIS
 - $269,9003 bd2 ba1.2k sqft18341 S Highway 19, Salem, MO 65560For Sale
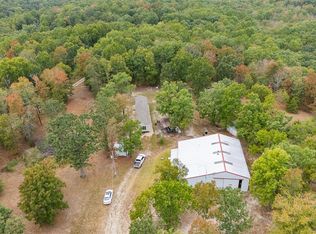 MLS ID #26060163, Mandy L Alexander, EXP Realty, LLC. MARIS
 - $304,3003 bd2 ba1.4k sqft7821 Highway Kk, Hartshorn, MO 65479Active
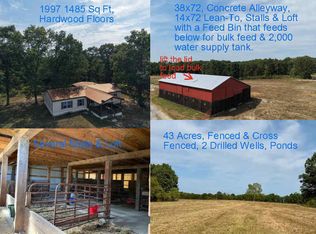
 MLS ID #60332273, Linda Francis, Mossy Oak Properties Mozark Land and Farm. SOMOMLS as distributed by MLS GRID
 - $260,0003 bd2 ba1.4k sqft300 County Road 5090, Salem, MO 65560For SaleMLS ID #26056117, Beth A Frizzell, Century 21 South Central Realty. MARIS
- $290,0003 bd2 ba1.3k sqft18823 County Road 305a, Eminence, MO 65466ActiveMLS ID #60328917, Anthony Rodebush, Red Cedar Land Company LLC. SOMOMLS as distributed by MLS GRID
- $299,9003 bd3 ba1.3k sqft17169 State Highway 106, Eminence, MO 65466ActiveMLS ID #60325889, Evan Ball, United Country-Cozort Realty, Inc.. SOMOMLS as distributed by MLS GRID
- $299,9004 bd2 ba2k sqft25755 Webb Ln, Summersville, MO 65571For SaleMLS ID #26026256, Natalie Chatman, Missouri Home Realty. MARIS
- $491,5003 bd1 ba2.3k sqft1620 County Road 5170, Salem, MO 65560For SaleMLS ID #26002313, Ahleesha T Elwood, Elwood Real Estate LLC. MARIS
- $275,0004 bd2 ba1.8k sqft15250 Wild Cherry Lane, Eminence, MO 65466ActiveMLS ID #60320345, Abigail J Brewer, United Country Real Estate - Ozark Rivers Realty. SOMOMLS as distributed by MLS GRID
- $189,9003 bd2 ba1.4k sqft5611 Highway E, Salem, MO 65560For SaleMLS ID #26026579, Ahleesha T Elwood, Elwood Real Estate LLC. MARIS
- $375,0002 bd4 ba1.4k sqft17720 County Road 504, Eminence, MO 65466For SaleMLS ID #26044275, Beau Mantle, Midwest Land Group LLC. MARIS
- $489,9003 bd2 ba2.9k sqft11090 Highway K, Jadwin, MO 65501For SaleMLS ID #26023327, Stephanie L Parson, Keller Williams Realty West. MARIS
- $479,0003 bd2 ba2.6k sqft474 Highway Zz, Jadwin, MO 65501For SaleMLS ID #26028046, Ashley D Kell, Living The Dream Inc.. MARIS
- $475,0003 bd4 ba2.9k sqft29658 State Route K, Hartshorn, MO 65479Active w/ContingencyMLS ID #60324545, Leanna Fiske-Bryson, Missouri Home Realty. SOMOMLS as distributed by MLS GRID
- $299,9004 bd3 ba3k sqft18331 County Road 505, Winona, MO 65588For SaleMLS ID #26057188, Natalie Chatman, Missouri Home Realty. MARIS
- $168,0003 bd2 ba2.4k sqft351 6th Street, Summersville, MO 65571ActiveMLS ID #60325015, Linda Francis, Mossy Oak Properties Mozark Land and Farm. SOMOMLS as distributed by MLS GRID
- $428,8001 bd1 ba1.1k sqft7195 Highway Kk, Hartshorn, MO 65479ActiveMLS ID #60330069, Linda Francis, Mossy Oak Properties Mozark Land and Farm. SOMOMLS as distributed by MLS GRID
