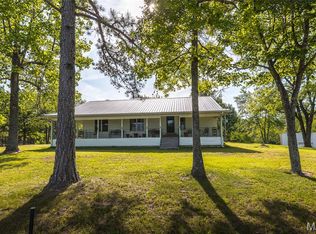

WOW LOOK AT THIS ONE!!! A BEAUTIFUL 3 LEVEL HOME ON 5 ACRES! The home has 3 bedrooms and 3 and1/2 baths. The home has Cedar siding and a metal roof, with a 2 car attached garage. There is also a large 3 bay metal shop building that is sealed, has power, water and bathroom. The property has highway frontage and is just a few miles from the CURRENT River. The home is also just past the County Road that leads to THE BIG CREEK TRAIL RIDE. Now on to the beautiful home, when you walk up there is a covered porch that runs along the front of the home. When you enter there is a large living room with big windows and high ceilings. There is new carpeting within the last 2 months, and new painted walls and ceilings. Across the living room is a new sun room with high wood ceiling and large windows for natural lighting. The dining room has an open floor plan to a beautiful kitchen with an island and custom built oak cabinets and pantry . Off the living room is a master bedroom with a bay window and bathroom with double sinks and custom built oak vanity. The upstairs is up a beautiful oak stair case that leads to 2 bedrooms with large walk in closets and a full bathroom. The basement is partially finished with bathroom and some sheetrock walls and shelving, would take very little to make an on suite with second living space! There is a room off the kitchen that is a breakfast room and laundry that has sliding doors leading out to a large back deck for BBQing and family get to gathers! The yard has lots of mature trees, flowerbeds and landscaping. This home and the grounds are very well cared for and maintained and IT SHOWS TOO! The metal shop is insulated and heated and cooled for your enjoyment also! When you stand out on the back deck it is such a peaceful place to watch the deer and turkeys at the pond. The property is fenced and cross fenced waiting for your horses or cows. SO DON'T LET THIS ONE GET BY YOU! Come take a look and make it your forever home!
Active w/contingency
$475,000
29658 State Route K, Hartshorn, MO 65479
3beds
2,966sqft
Single Family Residence
Built in 1996
5 Acres Lot
$456,600 Zestimate®
$160/sqft
$-- HOA
What's special
New carpetingMetal roofBeautiful oak staircaseCedar siding
- 143 days
- 78
- 2
Zillow last checked:
Listing updated:
Listed by:
Leanna Fiske-Bryson 417-247-7789,
Missouri Home Realty
Source: SOMOMLS as distributed by MLS GRID,MLS#: 60324545
Facts & features
Interior
Bedrooms & bathrooms
- Bedrooms: 3
- Bathrooms: 4
- Full bathrooms: 3
- 1/2 bathrooms: 1
Rooms
- Room types: Master Bedroom, Mud Room, Living Room
Heating
- Forced Air, Heat Pump, Electric
Cooling
- Central Air, Ceiling Fan(s)
Appliances
- Included: Electric Cooktop, Built-In Electric Oven, Dryer, Washer, Microwave, Refrigerator, Disposal, Dishwasher
- Laundry: Main Level, Laundry Room, W/D Hookup
Features
- Walk-in Shower, Internet - Satellite, Soaking Tub, Laminate Counters, High Ceilings, Walk-In Closet(s)
- Flooring: Carpet, Vinyl, Laminate
- Windows: Mixed, Double Pane Windows, Blinds, Window Treatments, Window Coverings, Drapes
- Basement: Concrete,Partially Finished,Bath/Stubbed,Full
- Has fireplace: No
Interior area
- Total structure area: 3,666
- Total interior livable area: 2,966 sqft
- Finished area above ground: 2,466
- Finished area below ground: 500
Property
Parking
- Total spaces: 8
- Parking features: Parking Space, Workshop in Garage, Heated Garage, Garage Faces Side, Garage Door Opener, Driveway, Circular Driveway, Carport
- Attached garage spaces: 5
- Carport spaces: 3
- Covered spaces: 8
- Has uncovered spaces: Yes
Features
- Levels: Two
- Stories: 2
- Patio & porch: Glass Enclosed, Covered, Front Porch, Screened
- Exterior features: Rain Gutters, Garden
- Fencing: Cross Fenced,Barbed Wire
- Has view: Yes
- View description: Panoramic
- Waterfront features: Pond
Lot
- Size: 5 Acres
- Features: Acreage, Level, Pasture, Landscaped
Details
- Parcel number: 063.008000.000006.01
Construction
Type & style
- Home type: SingleFamily
- Architectural style: Country,Craftsman,Raised Ranch
- Property subtype: Single Family Residence
Materials
- Frame, Concrete, Cedar
- Foundation: Permanent, Poured Concrete
- Roof: Metal
Condition
- Year built: 1996
Utilities & green energy
- Sewer: Septic Tank
- Water: Private
Community & HOA
Community
- Security: Smoke Detector(s), Fire Alarm
- Subdivision: N/A
Location
- Region: Summersville
Financial & listing details
- Price per square foot: $160/sqft
- Tax assessed value: $137,200
- Annual tax amount: $956
- Date on market: 5/23/2026
- Listing terms: Cash,VA Loan,USDA/RD,FHA,Conventional
- Road surface type: Asphalt, Gravel
Estimated market value
$456,600
$434,000 - $479,000
Not available
Price history
| Date | Event | Price |
|---|---|---|
| 8/26/2026 | Listed for sale | $475,000$160/sqft |
Source:  SOMOMLS as distributed by MLS GRID #60324545 Report a problem SOMOMLS as distributed by MLS GRID #60324545 Report a problem | ||
| 8/19/2026 | Pending sale | $475,000$160/sqft |
Source: SOMOMLS as distributed by MLS GRID #60324545 Report a problem | ||
| 5/23/2026 | Listed for sale | $475,000$160/sqft |
Source: SOMOMLS as distributed by MLS GRID #60324545 Report a problem | ||
Public tax history
| Year | Property taxes | Tax assessment |
|---|---|---|
| 2025 | -- | $25,060 +7% |
| 2024 | -- | $23,430 |
| 2023 | -- | $23,430 +10.3% |
| 2022 | -- | $21,240 |
| 2021 | -- | $21,240 |
| 2020 | -- | $21,240 |
| 2019 | -- | $21,240 +4.4% |
| 2018 | -- | $20,350 |
| 2017 | -- | $20,350 |
| 2016 | -- | $20,350 -0.3% |
| 2015 | -- | $20,410 +0.2% |
| 2014 | -- | $20,370 |
Find assessor info on the county website
Monthly payment
Est. payment
Payment breakdown
Explore the cost of this home by adjusting the details. Changes won't be saved.Climate risks
Neighborhood: 65479
Nearby schools
Schools provided by the listing agent
- Elementary: Summersville
- Middle: Summersville
- High: Summersville
Source: SOMOMLS as distributed by MLS GRID. This data may not be complete. We recommend contacting the local school district to confirm school assignments for this home.
- $16,800-- bd-- ba-- sqft29882 State Route K, Hartshorn, MO 65479Off Market
- $193,5002 bd-- ba1.1k sqft29474 County Road Kb, Hartshorn, MO 65479Off Market
- $358,800-- bd-- ba1.5k sqft29000 County Road Kb, Hartshorn, MO 65479Off Market
- $240,400-- bd-- ba1.7k sqft29875 State Route K, Hartshorn, MO 65479Off Market
Similar homes
- $304,3003 bd2 ba1.4k sqft7821 Highway Kk, Hartshorn, MO 65479Active
 MLS ID #60332273, Linda Francis, Mossy Oak Properties Mozark Land and Farm. SOMOMLS as distributed by MLS GRID
 - $489,9003 bd2 ba2.9k sqft11090 Highway K, Jadwin, MO 65501For Sale

 MLS ID #26023327, Stephanie L Parson, Keller Williams Realty West. MARIS
 - $479,0003 bd2 ba2.6k sqft474 Highway Zz, Jadwin, MO 65501For Sale
 MLS ID #26028046, Ashley D Kell, Living The Dream Inc.. MARIS
 - $503,0004 bd4 ba2k sqft807 County Road 6410, Salem, MO 65560For Sale
 MLS ID #26058253, Kelsey N Davis, THE CLOSERS. MARIS
 - $510,0004 bd3 ba2.9k sqft5564 State Highway K, Summersville, MO 65571ActiveMLS ID #60309100, Joshua Nolan, United Country-Cozort Realty, Inc.. SOMOMLS as distributed by MLS GRID
- $395,0003 bd2 ba2k sqft8830 State Hwy E, Houston, MO 65483ActiveMLS ID #60317308, Jacob W Krizan, Krizan, Realtors. SOMOMLS as distributed by MLS GRID
- $399,9004 bd3 ba2.4k sqft310 E South Oak Crest Dr, Houston, MO 65483For SaleMLS ID #26030478, Tammy R Ramsey, EXP Realty, LLC. MARIS
- $539,9005 bd3 ba3.3k sqft1035 Jacks Fork Rd, Mountain View, MO 65548For SaleMLS ID #26059897, Natalie Chatman, Missouri Home Realty. MARIS
- $460,0003 bd2 ba1.6k sqft5963 Highway 17, Yukon, MO 65589For SaleMLS ID #26064902, Natalie Chatman, Missouri Home Realty. MARIS
- $399,9004 bd3 ba2.9k sqft19071 Highway 32, Licking, MO 65542ActiveMLS ID #60310968, Audrey E Boyle, Keller Williams Local. SOMOMLS as distributed by MLS GRID
- $350,0003 bd3 ba2.7k sqft11755 State Route 137, Licking, MO 65542ActiveMLS ID #60334139, MiNaya McConnell, Main Key Realty. SOMOMLS as distributed by MLS GRID
- $350,0003 bd3 ba2.7k sqft11755 Highway 137, Licking, MO 65542For SaleMLS ID #26054344, MiNaya N McConnell, Main Key Realty LLC. MARIS
- $299,9004 bd2 ba2k sqft25755 Webb Ln, Summersville, MO 65571For SaleMLS ID #26026256, Natalie Chatman, Missouri Home Realty. MARIS
- $580,0005 bd3 ba3k sqft19320 Highway Y, Willow Springs, MO 65793Active w/ContingencyMLS ID #60328228, Alden Wiltse, BFRealty. SOMOMLS as distributed by MLS GRID
- $274,9003 bd3 ba3k sqft7785 Nadine Road, Houston, MO 65483Active w/ContingencyMLS ID #60312153, Braydon Pender, United Country-Cozort Realty, Inc.. SOMOMLS as distributed by MLS GRID
- $285,0004 bd2 ba2.3k sqft8785 U.S. 63 Highway, Houston, MO 65483ActiveMLS ID #60328670, Nancy Tapp, Down Home Realty. SOMOMLS as distributed by MLS GRID
- $334,9003 bd3 ba2k sqft14055 State Route Cc, Salem, MO 65560For SaleMLS ID #26006387, Richard N Pogue, VIP Properties. MARIS
- $700,0003 bd2 ba1.5k sqft19546 Golden Dr, Raymondville, MO 65555For SaleMLS ID #25082308, Jeffrey Browning, Living The Dream Inc.. MARIS
- $249,9003 bd2 ba1.4k sqft16763 Sunset Dr, Houston, MO 65483For SaleMLS ID #26056305, Donna L Fisher, Gateway Real Estate. MARIS
- $259,0002 bd1 ba1.5k sqft13226 County Road 437, Mountain View, MO 65548For SaleMLS ID #26050052, Tammy R Ramsey, EXP Realty, LLC. MARIS
