This property offers the kind of setup that's hard to find-a spacious country home with privacy, functionality, and direct access to some of the best outdoor recreation in the Ozarks. Located just minutes from the Current River and approximately 1 mile from Flat-Nasty Off-Road Park, this property would make an ideal full-time residence, weekend retreat, hunting cabin setup, or AirBnb investment.
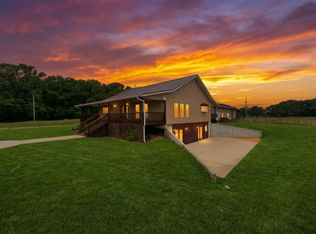
The home features a large-open concept layout with generous living space and oversized covered porches on both the front and back, creating plenty of room for entertaining and hosting. The setting is quiet and well-kept with mature shade trees and beautiful towering pines throughout the property.
Outside, the property is loaded with usable improvements including quality fencing, a gated entrance, 5 ponds, a large shop with oversized bay, and a separate chicken barn/building. An additional utility hookup is already in place for an RV, camper, mobile home, or guest quarters.
Whether you're looking for a forever home in the country or a property with strong short-term rental potential near the river and trail systems, this one offers the space, setup, and location to do it all.
Active
Listed by: Living The Dream Inc. • Ashley D Kell • 573-578-5990
$479,000
474 Highway Zz, Jadwin, MO 65501
3beds
2,614sqft
Farm
Built in 1973
31.55 Acres Lot
$-- Zestimate®
$183/sqft
$-- HOA
What's special
Spacious country homeGated entranceQuality fencingGenerous living spaceMature shade trees
- 58 days
- 148
- 12
Zillow last checked:
Listing updated:
Listed by:
Ashley D Kell 573-578-5990,
Living The Dream Inc.
Source: MARIS,MLS#: 26028046 Originating MLS: St. Louis Association of REALTORS
Originating MLS: St. Louis Association of REALTORSFacts & features
Interior
Bedrooms & bathrooms
- Bedrooms: 3
- Bathrooms: 2
- Full bathrooms: 2
- Main level bathrooms: 2
- Main level bedrooms: 3
Heating
- Forced Air, Propane, Wood
Cooling
- Central Air
Features
- Basement: Concrete
- Has fireplace: No
Interior area
- Total structure area: 2,614
- Total interior livable area: 2,614 sqft
- Finished area above ground: 2,614
- Finished area below ground: 1,300
Property
Lot
- Size: 31.55 Acres
Details
- Parcel number: 185.015000004.000
- Special conditions: Standard
Construction
Type & style
- Home type: SingleFamily
- Architectural style: Ranch
- Property subtype: Farm
Materials
- Vinyl Siding
Condition
- Year built: 1973
Utilities & green energy
- Electric: Other
- Water: Well
Community & HOA
Community
- Subdivision: Jadwin
Location
- Region: Jadwin
Financial & listing details
- Price per square foot: $183/sqft
- Tax assessed value: $127,060
- Annual tax amount: $852
- Date on market: 5/6/2026
- Cumulative days on market: 58 days
- Listing terms: Cash,Conventional,FHA,USDA Loan,VA Loan
Estimated market value
Not available
Estimated sales range
Not available
Not available
Price history
| Date | Event | Price |
|---|---|---|
| 5/6/2026 | Price change | $479,000-4%$183/sqft |
Source:  MARIS #26028046 Report a problem MARIS #26028046 Report a problem | ||
| 2/2/2026 | Price change | $499,000+12.1%$191/sqft |
Source: Owner Report a problem | ||
| 6/25/2025 | Listed for sale | $445,000$170/sqft |
Source: MARIS #25043755 Report a problem | ||
Public tax history
| Year | Property taxes | Tax assessment |
|---|---|---|
| 2025 | $852 +0.6% | $23,720 |
| 2024 | $847 +0.5% | $23,720 |
| 2023 | $843 +0% | $23,720 |
| 2022 | $843 | $23,720 |
| 2021 | -- | $23,720 |
| 2020 | -- | $23,720 +0.1% |
| 2017 | -- | $23,700 +8.3% |
| 2016 | -- | $21,880 |
| 2015 | -- | $21,880 -0.1% |
| 2014 | -- | $21,910 |
| 2013 | -- | $21,910 |
Find assessor info on the county website
Monthly payment
Est. payment
Payment breakdown
Explore the cost of this home by adjusting the details. Changes won't be saved.Climate risks
Neighborhood: 65501
Nearby schools
Schools provided by the listing agent
- Elementary: Green Forest Elem.
- Middle: Green Forest Elem.
- High: Salem Sr. High
Source: MARIS. This data may not be complete. We recommend contacting the local school district to confirm school assignments for this home.
Similar homes
- $489,9003 bd2 ba2.9k sqft11090 Highway K, Jadwin, MO 65501For Sale

 MLS ID #26023327, Stephanie L Parson, Keller Williams Realty West. MARIS
 - $510,0004 bd3 ba2.9k sqft5564 State Highway K, Summersville, MO 65571Active
 MLS ID #60309100, Joshua Nolan, United Country-Cozort Realty, Inc.. SOMOMLS as distributed by MLS GRID
 - $503,0004 bd4 ba2k sqft807 County Road 6410, Salem, MO 65560For Sale
 MLS ID #26058253, Kelsey N Davis, THE CLOSERS. MARIS
 - $489,9004 bd4 ba2.5k sqft1 N Dilworth Ln, Salem, MO 65560For Sale
 MLS ID #26049200, Babette L Wells, United Country Salem Realty. MARIS
 - $491,5003 bd1 ba2.3k sqft1620 County Road 5170, Salem, MO 65560For SaleMLS ID #26002313, Ahleesha T Elwood, Elwood Real Estate LLC. MARIS
- $485,0004 bd3 ba2.6k sqft37263 Highway 72, Salem, MO 65560For SaleMLS ID #26031585, Beth A Frizzell, Century 21 South Central Realty. MARIS
- $475,0003 bd4 ba2.9k sqft29658 State Route K, Hartshorn, MO 65479Active w/ContingencyMLS ID #60324545, Leanna Fiske-Bryson, Missouri Home Realty. SOMOMLS as distributed by MLS GRID
- $350,0003 bd3 ba2.7k sqft11755 State Route 137, Licking, MO 65542ActiveMLS ID #60334139, MiNaya McConnell, Main Key Realty. SOMOMLS as distributed by MLS GRID
- $575,0001 bd1 ba1.3k sqft511 County Road 6575, Salem, MO 65560For SaleMLS ID #26033361, Jenna Deason, Living The Dream Inc.. MARIS
- $399,9004 bd3 ba2.9k sqft19071 Highway 32, Licking, MO 65542ActiveMLS ID #60310968, Audrey E Boyle, Keller Williams Local. SOMOMLS as distributed by MLS GRID
- $685,0003 bd3 ba3.1k sqft319 County Road 2270, Salem, MO 65560For SaleMLS ID #26055657, Babette L Wells, United Country Salem Realty. MARIS
- $350,0003 bd3 ba2.7k sqft11755 Highway 137, Licking, MO 65542For SaleMLS ID #26054344, MiNaya N McConnell, Main Key Realty LLC. MARIS
- $395,0005 bd5 ba2.6k sqft621 County Road 3230, Salem, MO 65560For SaleMLS ID #25080267, Karen M Lewis, VIP Properties. MARIS
- $385,0004 bd2 ba3.7k sqft3262 County Road 2330, Salem, MO 65560For SaleMLS ID #26023066, Ahleesha T Elwood, Elwood Real Estate LLC. MARIS
- $295,0003 bd2 ba1.5k sqft425 County Road 6400, Salem, MO 65560For SaleMLS ID #26044715, Michael Odle, EXP Realty LLC. MARIS
- $515,0003 bd2 ba1.9k sqft865 County Road 5180, Salem, MO 65560For SaleMLS ID #26025884, Luis Padilla Aparicio, EXP Realty LLC. MARIS
- $615,0003 bd3 ba2.8k sqft171 Private Dr #615, Salem, MO 65560For SaleMLS ID #26058983, John A Engelbach, RE/MAX Results. MARIS
- $349,0003 bd3 ba2.2k sqft13002 Shafer Road, Licking, MO 65542ActiveMLS ID #60331482, Lacey J McNiel, Missouri Home, Farm & Land Realty, LLC. SOMOMLS as distributed by MLS GRID
- $355,0003 bd2 ba2k sqft3014 County Road 2330, Salem, MO 65560For SaleMLS ID #26023176, Alexandria C Dalton, EXP Realty, LLC. MARIS
- $260,0003 bd2 ba1.4k sqft300 County Road 5090, Salem, MO 65560For SaleMLS ID #26056117, Beth A Frizzell, Century 21 South Central Realty. MARIS
