Peaceful Country Living on 29+ Acres Near Salem
Escape to the quiet of the countryside with this charming 3-bedroom, 2-bath home located just 11 miles from Salem. Nestled on 29+ acres, this property offers a beautiful balance of open land and wooded privacy, including nearly 6 acres of pasture overlooking a stocked pond—perfect for relaxing, hobby farming, or enjoying the outdoors. The home welcomes you with a spacious covered front porch, ideal for morning coffee or unwinding in the evening while taking in the scenic surroundings. Inside, the main level features a comfortable and functional layout with a bright living room, a well-equipped kitchen with ample cabinet space, a full bathroom, and two bedrooms. The finished basement expands your living space with a cozy family room, third bedroom, second full bathroom, laundry area, furnace room, and a large pantry, providing flexibility for everyday living or hosting guests. Attached to the basement is an unfinished mother-in-law suite offering excellent potential for additional living space. With room for a living area, two bedrooms, and a bathroom, it could easily be transformed into guest quarters, extended family housing, or a short-term rental opportunity such as Airbnb or VRBO. Updates include new flooring throughout the home, fresh paint on walls and cabinets, a new toilet in the main bathroom, a remodeled basement bathroom, added shelving in the pantry, and a brand-new deck complete with an above-ground pool.
Additional features include an outdoor wood furnace with propane backup, multiple areas for outdoor entertaining, and plenty of space for gardening, livestock, or recreation. With its combination of comfort, acreage, and future potential, this property is a rare opportunity for those seeking a true country lifestyle.
Active
Listed by: Elwood Real Estate LLC • Ahleesha T Elwood
Price cut: $10K (6/11)
$385,000
3262 County Road 2330, Salem, MO 65560
4beds
3,752sqft
:
Get pre-qualified$2,384/mo
Single Family Residence
Built in 1975
29.35 Acres Lot
$-- Zestimate®
$103/sqft
$-- HOA
What's special
Remodeled basement bathroomSpacious covered front porch
- 101 days |
- 1,062 |
- 73 |
Zillow last checked:
Listing updated:
Listed by:
Ahleesha T Elwood 573-247-1665,
Elwood Real Estate LLC
Source: MARIS,MLS#: 26023066 Originating MLS: South Central Board of REALTORS
Originating MLS: South Central Board of REALTORSFacts & features
Interior
Bedrooms & bathrooms
- Bedrooms: 4
- Bathrooms: 2
- Full bathrooms: 2
- Main level bathrooms: 1
- Main level bedrooms: 2
Bedroom
- Features: Floor Covering: Carpeting
- Level: Main
- Area: 176
- Dimensions: 16x11
Bedroom 2
- Features: Floor Covering: Carpeting
- Level: Main
- Area: 130
- Dimensions: 13x10
Bedroom 3
- Features: Floor Covering: Laminate
- Level: Basement
- Area: 312
- Dimensions: 26x12
Bathroom
- Features: Floor Covering: Laminate
- Level: Main
- Area: 60
- Dimensions: 12x5
Bathroom 2
- Features: Floor Covering: Laminate
- Level: Basement
- Area: 54
- Dimensions: 9x6
Bonus room
- Features: Floor Covering: Laminate
- Level: Basement
- Area: 78
- Dimensions: 13x6
Bonus room
- Description: unfinished mother-in-law suite
- Features: Floor Covering: Concrete
- Level: Basement
- Area: 247
- Dimensions: 19x13
Bonus room
- Description: unfinished mother-in-law suite
- Features: Floor Covering: Concrete
- Level: Basement
- Area: 112
- Dimensions: 14x8
Bonus room
- Description: unfinished mother-in-law suite
- Features: Floor Covering: Concrete
- Level: Basement
- Area: 130
- Dimensions: 13x10
Family room
- Features: Floor Covering: Laminate
- Level: Basement
- Area: 180
- Dimensions: 15x12
Kitchen
- Features: Floor Covering: Laminate
- Level: Main
- Area: 180
- Dimensions: 15x12
Laundry
- Features: Floor Covering: Laminate
- Level: Basement
- Area: 144
- Dimensions: 12x12
Living room
- Features: Floor Covering: Laminate
- Level: Main
- Area: 264
- Dimensions: 24x11
Utility room
- Features: Floor Covering: Concrete
- Level: Basement
- Area: 54
- Dimensions: 9x6
Heating
- Propane, Wood
Cooling
- Ceiling Fan(s), Central Air
Appliances
- Included: Dishwasher, Electric Range, Refrigerator
- Laundry: In Basement
Features
- Ceiling Fan(s), Country Kitchen, Kitchen Island
- Flooring: Carpet, Laminate, Vinyl
- Basement: Concrete,Finished,Walk-Out Access,Walk-Up Access
- Has fireplace: No
Interior area
- Total structure area: 3,752
- Total interior livable area: 3,752 sqft
- Finished area above ground: 1,876
- Finished area below ground: 1,876
Video & virtual tour
Property
Features
- Levels: Two
- Patio & porch: Deck, Front Porch, Porch, Rear Porch
- Has private pool: Yes
- Pool features: Above Ground
- Fencing: Partial
- Has view: Yes
- View description: Pasture, Pond, Pool, Rural
- Water view: Pond,Pool
Lot
- Size: 29.35 Acres
- Dimensions: 29.35 acres
- Features: Agricultural, Back Yard, Corner Lot, Front Yard, Pasture, Pond on Lot
Details
- Additional structures: Shed(s)
- Parcel number: 072.210000004.000
- Special conditions: Standard
Construction
Type & style
- Home type: SingleFamily
- Architectural style: Traditional
- Property subtype: Single Family Residence
Materials
- See Remarks
- Roof: Shingle
Condition
- Updated/Remodeled
- New construction: No
- Year built: 1975
Utilities & green energy
- Electric: Single Phase, 220 Volts
- Sewer: Lagoon
- Water: Well
- Utilities for property: Electricity Connected, Propane, Propane Leased, Sewer Connected, Water Connected
Community & HOA
HOA
- Has HOA: No
Location
- Region: Salem
Financial & listing details
- Price per square foot: $103/sqft
- Tax assessed value: $107,440
- Annual tax amount: $728
- Date on market: 4/20/2026
- Cumulative days on market: 101 days
- Listing terms: Cash,Conventional
- Ownership: Private
- Electric utility on property: Yes
- Road surface type: Gravel
Estimated market value
Not available
Estimated sales range
Not available
Not available
Price history
| Date | Event | Price |
|---|---|---|
| 7/6/2026 | Listed for sale | $385,000$103/sqft |
Source:  MARIS #26023066 Report a problem MARIS #26023066 Report a problem | ||
| 6/20/2026 | Contingent | $385,000$103/sqft |
Source: MARIS #26023066 Report a problem | ||
| 6/11/2026 | Price change | $385,000-2.5%$103/sqft |
Source: MARIS #26023066 Report a problem | ||
| 4/20/2026 | Listed for sale | $395,000+2.6%$105/sqft |
Source: MARIS #26023066 Report a problem | ||
| 2/26/2026 | Listing removed | $385,000$103/sqft |
Source: MARIS #25058720 Report a problem | ||
| 1/5/2026 | Price change | $385,000-2.5%$103/sqft |
Source: MARIS #25058720 Report a problem | ||
| 11/3/2025 | Price change | $395,000-1.3%$105/sqft |
Source: MARIS #25058720 Report a problem | ||
| 9/9/2025 | Price change | $400,000-2.4%$107/sqft |
Source: MARIS #25058720 Report a problem | ||
| 8/27/2025 | Listed for sale | $410,000+57.7%$109/sqft |
Source: MARIS #25058720 Report a problem | ||
| 1/4/2024 | Sold | -- |
Source: MARIS #23050282 Report a problem | ||
| 11/15/2023 | Contingent | $260,000$69/sqft |
Source: MARIS #23050282 Report a problem | ||
| 8/23/2023 | Listed for sale | $260,000$69/sqft |
Source: MARIS #23050282 Report a problem | ||
Public tax history
| Year | Property taxes | Tax assessment |
|---|---|---|
| 2025 | $728 +1% | $20,250 +0.4% |
| 2024 | $720 -1% | $20,170 -0.1% |
| 2023 | $728 +1.4% | $20,190 |
| 2022 | $717 | $20,190 |
| 2021 | -- | $20,190 |
| 2020 | -- | $20,190 +0.6% |
| 2017 | -- | $20,060 +3.7% |
| 2016 | -- | $19,350 |
| 2015 | -- | $19,350 +0.1% |
| 2014 | -- | $19,330 -0.1% |
| 2013 | -- | $19,340 |
Find assessor info on the county website
Monthly payment
Est. payment
Payment breakdown
Explore the cost of this home by adjusting the details. Changes won't be saved.Climate risks
Neighborhood: 65560
Nearby schools
GreatSchools rating
- 7/10Dent-Phelps Elementary SchoolGrades: PK-8Distance: 4 mi
Schools provided by the listing agent
- Elementary: Dent-Phelps Elem.
- Middle: Dent-Phelps Elem.
- High: Salem/Rolla/Licking
Source: MARIS. This data may not be complete. We recommend contacting the local school district to confirm school assignments for this home.
- $742,9006 bd4 ba1.5k sqft3010 & 3014 County Road 2330, Salem, MO 65560For Sale

- $344,9003 bd2 ba1.5k sqft3010 County Road 2330, Salem, MO 65560For Sale
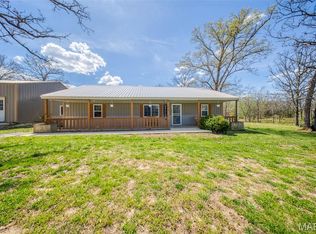
- $389,9003 bd2 ba2k sqft3014 County Road 2330, Salem, MO 65560For Sale

- $91,500-- bd-- ba980 sqft2796 County Road 2330, Salem, MO 65560Off Market
- $380,9003 bd1 ba2k sqft1868 County Road 2340, Salem, MO 65560Off Market
- $138,800-- bd-- ba1.2k sqft2786 County Road 2340, Salem, MO 65560Off Market
- $--4 bd2 ba2.5k sqft2656 County Road 2330, Salem, MO 65560Sold
- $385,0003 bd2 ba1.7k sqft2532 County Road 2330, Salem, MO 65560For Sale
A local agent can set up tours, give advice and negotiate with sellers.
A local lender can help you make sure your offer is ready when you are.
Similar homes
- $389,9003 bd2 ba2k sqft3014 County Road 2330, Salem, MO 65560For Sale
 MLS ID #26023176, Alexandria C Dalton, EXP Realty, LLC. MARIS
 - $379,9003 bd2 ba1.9k sqft1153 County Road 6040, Salem, MO 65560For Sale
 MLS ID #26045959, Kayla Boyd, Triple Creek Realty LLC. MARIS
 - $385,0004 bd2 ba2.3k sqft2103 County Road 3140, Salem, MO 65560For Sale
 MLS ID #26043477, Ahleesha T Elwood, Elwood Real Estate LLC. MARIS
 - $485,0004 bd3 ba2.6k sqft37263 Highway 72, Salem, MO 65560For Sale
 MLS ID #26031585, Beth A Frizzell, Century 21 South Central Realty. MARIS
 - $392,9002 bd2 ba2.1k sqft3234 N Highway 19, Salem, MO 65560For SaleMLS ID #25058505, Joan E Sample, United Country Salem Realty. MARIS
- $295,0004 bd2 ba3.6k sqft20542 Concord Rd, Salem, MO 65560For SaleMLS ID #26019717, Ahleesha T Elwood, Elwood Real Estate LLC. MARIS
- $450,0005 bd5 ba2.6k sqft621 County Road 3230, Salem, MO 65560For SaleMLS ID #25080267, Karen M Lewis, VIP Properties. MARIS
- $284,0004 bd2 ba2.2k sqft5766 County Road 3180, Salem, MO 65560For SaleMLS ID #26011645, Jonathon G Counts, United Country Salem Realty. MARIS
- $320,0005 bd2 ba1.9k sqft17 Westwood Dr, Salem, MO 65560For SaleMLS ID #26046322, Beth A Frizzell, Century 21 South Central Realty. MARIS
- $254,9004 bd3 ba2.2k sqft99 County Road 4200, Salem, MO 65560For SaleMLS ID #26042671, Megan C Simpson, United Country Salem Realty. MARIS
- $350,0004 bd3 ba3.3k sqft14931 Private Drive 6021, Edgar Springs, MO 65462For SaleMLS ID #26008261, Josh Chapman, EXP Realty LLC. MARIS
- $229,0005 bd3 ba1.9k sqft2882 N Highway 19, Salem, MO 65560For SaleMLS ID #26036156, Babette L Wells, United Country Salem Realty. MARIS
- $299,5003 bd3 ba3.2k sqft4 S Martin St, Salem, MO 65560For SaleMLS ID #26029555, Jamie L Homeyer, VIP Properties. MARIS
- $369,9003 bd2 ba2.2k sqft18480 State Route O, Rolla, MO 65401For SaleMLS ID #26028289, Taylor L Friend, EXP Realty, LLC. MARIS
- $349,9003 bd2 ba2.4k sqft11875 County Road 5220, Rolla, MO 65401For SaleMLS ID #26045537, Ryan W Reagan, EXP Realty LLC. MARIS
- $491,5003 bd1 ba2.3k sqft1620 County Road 5170, Salem, MO 65560For SaleMLS ID #26002313, Ahleesha T Elwood, Elwood Real Estate LLC. MARIS
- $399,9004 bd3 ba2.9k sqft19071 Highway 32, Licking, MO 65542Active
 MLS ID #60310968, Audrey E Boyle, Keller Williams Local. SOMOMLS as distributed by MLS GRID
 - $505,0004 bd4 ba2k sqft807 County Road 6410, Salem, MO 65560For SaleMLS ID #25065161, Kelsey N Davis, THE CLOSERS. MARIS
- $290,0003 bd2 ba1.8k sqft15 County Road 5020, Salem, MO 65560For SaleMLS ID #26012097, Jennifer Hong, EXP Realty, LLC. MARIS
- $499,0005 bd4 ba3.9k sqft345 County Road 5015, Salem, MO 65560For SaleMLS ID #25071222, Karen M Lewis, VIP Properties. MARIS
