Discover the perfect blend of space, versatility, and modern living with this exceptional 19.58-acre property m/l featuring two newer homes (built in 2020 & 2022). Offering a total of 6 bedrooms and 4 bathrooms, this unique setup is ideal for multi-generational living, an income-producing investment, or the ultimate homestead lifestyle. The land showcases a desirable mix of open pasture and wooded acreage, perfect for livestock, recreation, or hunting. The property is well-equipped with multiple outbuildings, shops, garages, and carports—providing ample space for equipment, hobbies, or business use. Two generously sized garages add even more functionality. Enjoy outdoor living with an above-ground pool with a deck and a playground area, creating a great space to relax and entertain while taking in the peaceful surroundings. Both homes share a well and driveway, with lagoon systems in place, offering practical and efficient rural living. Just a short drive to Montauk State Park, Scenic Riverways, multiple conservation areas, and Mark Twain National Forest, this property is ideal for the avid outdoorsman. Whether you’re looking to spread out, generate rental income, or create your own private retreat, this property offers endless possibilities. See MLS# 26023176 and MLS# 26023161 for separate listings
Active
Listed by: EXP Realty, LLC • Alexandria C Dalton • 573-855-9703
$742,900
3010 & 3014 County Road 2330, Salem, MO 65560
6beds
1,500sqft
:
Get pre-qualified$4,499/mo
Single Family Residence
Built in 2020
19.58 Acres Lot
$-- Zestimate®
$495/sqft
$-- HOA
What's special
Playground areaTwo generously sized garages
- 115 days |
- 114 |
- 9 |
Zillow last checked:
Listing updated:
Listed by:
Alexandria C Dalton 573-855-9703,
EXP Realty, LLC
Source: MARIS,MLS#: 26023368 Originating MLS: South Central Board of REALTORS
Originating MLS: South Central Board of REALTORSFacts & features
Interior
Bedrooms & bathrooms
- Bedrooms: 6
- Bathrooms: 4
- Full bathrooms: 4
- Main level bathrooms: 4
- Main level bedrooms: 6
Heating
- Electric, Heat Pump
Cooling
- Central Air, Electric
Appliances
- Included: Stainless Steel Appliance(s), Dishwasher, Microwave, Range, Refrigerator, Electric Water Heater
- Laundry: Electric Dryer Hookup, Laundry Room, Washer Hookup
Features
- Breakfast Bar, Cathedral Ceiling(s), Custom Cabinetry, Double Vanity, Kitchen Island, Walk-In Closet(s)
- Flooring: Combination
- Doors: Storm Door(s)
- Basement: None
- Has fireplace: No
Interior area
- Total structure area: 1,500
- Total interior livable area: 1,500 sqft
- Finished area above ground: 1,500
Property
Parking
- Total spaces: 7
- Parking features: Detached, Garage, Garage Faces Front, Shared Driveway, Carport
- Garage spaces: 5
- Carport spaces: 2
- Covered spaces: 7
- Has uncovered spaces: Yes
Features
- Levels: One
- Patio & porch: Covered, Front Porch
- Exterior features: Fire Pit, Playground
- Has private pool: Yes
- Pool features: Above Ground, Filtered, Outdoor Pool, Private
- Fencing: Barbed Wire
- Has view: Yes
- View description: Rural
Lot
- Size: 19.58 Acres
- Dimensions: +/- 19.58 Acres
- Features: Back Yard, Front Yard, Some Trees
Details
- Additional structures: Garage(s), Second Garage, Second Residence
- Parcel number: 072.210000005.000
- Special conditions: Standard
Construction
Type & style
- Home type: SingleFamily
- Architectural style: Traditional
- Property subtype: Single Family Residence
Materials
- Frame, Metal Siding
- Foundation: Slab
- Roof: Metal,Pitched/Sloped
Condition
- Year built: 2020
Utilities & green energy
- Electric: 220 Volts
- Sewer: Lagoon
- Water: Shared Well
- Utilities for property: Electricity Connected
Community & HOA
Community
- Subdivision: County
HOA
- Has HOA: No
Location
- Region: Salem
Financial & listing details
- Price per square foot: $495/sqft
- Annual tax amount: $802
- Date on market: 4/21/2026
- Cumulative days on market: 115 days
- Listing terms: Cash,Conventional,FHA,USDA Loan,VA Loan
- Ownership: Private
- Electric utility on property: Yes
- Road surface type: Gravel
Estimated market value
Not available
Estimated sales range
Not available
Not available
Price history
| Date | Event | Price |
|---|---|---|
| 4/21/2026 | Listed for sale | $742,900$495/sqft |
Source:  MARIS #26023368 Report a problem MARIS #26023368 Report a problem | ||
Public tax history
Tax history is unavailable.
Monthly payment
Est. payment
Payment breakdown
Explore the cost of this home by adjusting the details. Changes won't be saved.Climate risks
Neighborhood: 65560
Nearby schools
GreatSchools rating
- 7/10Dent-Phelps Elementary SchoolGrades: PK-8Distance: 3.9 mi
Schools provided by the listing agent
- Elementary: Dent-Phelps Elem.
- Middle: Dent-Phelps Elem.
- High: Salem/Rolla/Licking
Source: MARIS. This data may not be complete. We recommend contacting the local school district to confirm school assignments for this home.
- $344,9003 bd2 ba1.5k sqft3010 County Road 2330, Salem, MO 65560For Sale
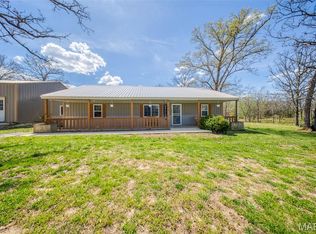
- $389,9003 bd2 ba2k sqft3014 County Road 2330, Salem, MO 65560For Sale

- $110,300-- bd-- ba980 sqft2796 County Road 2330, Salem, MO 65560Off Market
- $385,0004 bd2 ba3.7k sqft3262 County Road 2330, Salem, MO 65560For Sale

- $--4 bd2 ba2.5k sqft2656 County Road 2330, Salem, MO 65560Sold
- $389,4003 bd1 ba2k sqft1868 County Road 2340, Salem, MO 65560Off Market
- $385,0003 bd2 ba1.7k sqft2532 County Road 2330, Salem, MO 65560For Sale
- $141,400-- bd-- ba1.2k sqft2786 County Road 2340, Salem, MO 65560Off Market
A local agent can set up tours, give advice and negotiate with sellers.
A local lender can help you make sure your offer is ready when you are.
Similar homes
- $389,9003 bd2 ba2k sqft3014 County Road 2330, Salem, MO 65560For Sale
 MLS ID #26023176, Alexandria C Dalton, EXP Realty, LLC. MARIS
 - $385,0003 bd2 ba1.7k sqft2532 County Road 2330, Salem, MO 65560For Sale
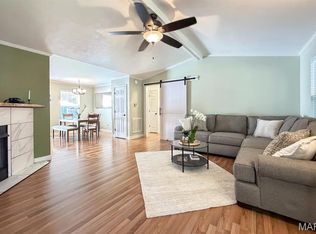 MLS ID #25072653, Ahleesha T Elwood, Elwood Real Estate LLC. MARIS
 - $535,0004 bd4 ba2.1k sqft1 N Dilworth Ln, Salem, MO 65560For Sale
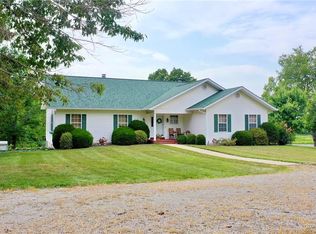 MLS ID #26049200, Babette L Wells, United Country Salem Realty. MARIS
 - $549,9003 bd1 ba1.2k sqft670 County Road 4220, Salem, MO 65560For Sale
 MLS ID #26049885, Megan C Simpson, United Country Salem Realty. MARIS
 - $505,0004 bd4 ba2k sqft807 County Road 6410, Salem, MO 65560For SaleMLS ID #25065161, Kelsey N Davis, THE CLOSERS. MARIS
- $925,0004 bd2 ba2.1k sqft4800 County Road 4210, Salem, MO 65560For SaleMLS ID #26038902, Ahleesha T Elwood, Elwood Real Estate LLC. MARIS
- $674,5007 bd-- ba1k sqft11726 Highway K, Jadwin, MO 65501For SaleMLS ID #26010223, Brenda L Henty, Whitaker Marketing Group. MARIS
- $520,0003 bd1 ba1.6k sqft5293 Highway O, Rolla, MO 65401For SaleMLS ID #26044540, Taylor L Friend, EXP Realty, LLC. MARIS
- $399,9003 bd2 ba1.9k sqft13 Westwood Dr, Salem, MO 65560For SaleMLS ID #26047370, Tricia E Schafer, Worth Clark Realty. MARIS
- $449,0004 bd2 ba2.1k sqft854 County Road 4180, Salem, MO 65560New ConstructionMLS ID #26012964, Carrie Thomas, Elwood Real Estate LLC. MARIS
- $515,0003 bd2 ba1.9k sqft865 County Road 5180, Salem, MO 65560For SaleMLS ID #26025884, Luis Padilla Aparicio, EXP Realty LLC. MARIS
- $550,0003 bd2 ba1.2k sqft23201 Private Drive 6474, Duke, MO 65461For SaleMLS ID #26035813, Jennifer R Jones, Rooted Real Estate & Auction Co.. MARIS
- $388,0003 bd2 ba1.8k sqft13216 Christopher Dr, Rolla, MO 65401For SaleMLS ID #26033526, Audrey J Wilson, Zink Real Estate Co Inc. MARIS
- $425,0003 bd2 ba1.8k sqft1160 County Road 6150, Salem, MO 65560For SaleMLS ID #26005441, Sharon K Coggins, Bourbon Hometown Realty LLC. MARIS
- $394,9003 bd2 ba1.5k sqft10082 Private Drive 5294, Rolla, MO 65401New ConstructionMLS ID #26046688, Taylor L Friend, EXP Realty, LLC. MARIS
- $450,0003 bd1 ba1.3k sqft1854 Osage Dr, Rolla, MO 65401For SaleMLS ID #25053351, Joyce A Thomas, RE/MAX Results. MARIS
