Welcome to this stunning 3-bedroom, 2-bath home offering just under 2,000 square feet of beautifully designed living space. Built in 2023 and located within the city limits, this move-in-ready home is situated in a highly desirable subdivision surrounded by well-maintained homes. Designed with a desirable split-bedroom floor plan, this home features an open-concept layout that’s perfect for both everyday living and entertaining. The spacious living room flows seamlessly into the beautiful kitchen, complete with custom cabinetry, quartz countertops, abundant cabinet space, soft-close doors and drawers, a massive center island, farmhouse sink, built-in double trash pullout, and plenty of workspace for cooking and gathering. The private primary suite offers a custom tile walk-in shower and a unique bonus room just off the primary closet—ideal for a home office, workout room, craft space, nursery, or additional storage. Step outside and enjoy your own backyard oasis! Relax on the screened-in porch with concrete flooring or spend your summers by the in-ground pool, surrounded by an expansive concrete patio. The backyard backs to an open field, offering peaceful views and extra privacy. The pool area is fully fenced, with an additional fenced section perfect for pets. Outside you’ll also find beautiful landscaping, a 12’ x 20storage shed, a 10’ x 10’ pool pump shed with additional storage, and an oversized 3-car garage with plenty of room for vehicles, tools, and recreational equipment. A huge attic that provides even more storage. This home truly has it all—modern construction, thoughtful design, dual-fuel heating system (electric and propane), water softener to add comfort and efficiency. quality finishes, exceptional storage, and incredible outdoor living—all in one of Salem’s most desirable neighborhoods. Schedule your private showing today and see everything this beautiful home has to offer!
Active under contract
Listed by: Worth Clark Realty • Tricia E Schafer • 417-533-4746
Price cut: $20K (8/12)
$399,900
13 Westwood Dr, Salem, MO 65560
3beds
1,914sqft
Single Family Residence
Built in 2022
0.39 Acres Lot
$-- Zestimate®
$209/sqft
$-- HOA
What's special
In-ground poolQuartz countertopsExceptional storageDesirable split-bedroom floor planQuality finishesOpen-concept layoutBuilt-in double trash pullout
- 35 days |
- 634 |
- 17 |
Zillow last checked:
Listing updated:
Listed by:
Tricia E Schafer 417-533-4746,
Worth Clark Realty
Source: MARIS,MLS#: 26047370 Originating MLS: Lebanon Board of REALTORS
Originating MLS: Lebanon Board of REALTORSFacts & features
Interior
Bedrooms & bathrooms
- Bedrooms: 3
- Bathrooms: 2
- Full bathrooms: 2
- Main level bathrooms: 2
- Main level bedrooms: 3
Heating
- Electric, Propane
Cooling
- Dual
Appliances
- Included: Stainless Steel Appliance(s), Dishwasher, Electric Range
Features
- Has basement: No
- Has fireplace: No
Interior area
- Total structure area: 1,914
- Total interior livable area: 1,914 sqft
- Finished area above ground: 1,914
Property
Parking
- Total spaces: 3
- Parking features: Garage - Attached
- Attached garage spaces: 3
Features
- Levels: One
- Pool features: In Ground
- Fencing: Back Yard
Lot
- Size: 0.39 Acres
- Features: Back Yard
Details
- Parcel number: 086.024001067.000
- Special conditions: Standard
Construction
Type & style
- Home type: SingleFamily
- Architectural style: Traditional
- Property subtype: Single Family Residence
Materials
- Board & Batten Siding, Shake Siding, Stone Veneer, Vinyl Siding
Condition
- Year built: 2022
Utilities & green energy
- Electric: 220 Volts
- Sewer: Public Sewer
- Water: Public
- Utilities for property: Electricity Connected, Sewer Connected, Water Connected
Community & HOA
Community
- Subdivision: Westwood Estates
HOA
- Has HOA: No
Location
- Region: Salem
Financial & listing details
- Price per square foot: $209/sqft
- Tax assessed value: $240,580
- Annual tax amount: $2,509
- Date on market: 7/24/2026
- Cumulative days on market: 35 days
- Listing terms: Cash,Conventional,FHA,USDA Loan,VA Loan
- Electric utility on property: Yes
Estimated market value
Not available
Estimated sales range
Not available
Not available
Price history
| Date | Event | Price |
|---|---|---|
| 8/18/2026 | Contingent | $399,900$209/sqft |
Source:  MARIS #26047370 Report a problem MARIS #26047370 Report a problem | ||
| 8/12/2026 | Price change | $399,900-4.8%$209/sqft |
Source: MARIS #26047370 Report a problem | ||
| 8/1/2026 | Price change | $419,900-2.3%$219/sqft |
Source: MARIS #26047370 Report a problem | ||
| 7/24/2026 | Listed for sale | $429,900$225/sqft |
Source: MARIS #26047370 Report a problem | ||
| 5/13/2014 | Sold | -- |
Source: MARIS #110132 Report a problem | ||
Public tax history
| Year | Property taxes | Tax assessment |
|---|---|---|
| 2025 | $2,509 +19.2% | $45,710 +13.6% |
| 2024 | $2,106 +0.3% | $40,240 |
| 2023 | $2,099 +2123.4% | $40,240 +2123.2% |
| 2022 | $94 | $1,810 |
| 2021 | -- | $1,810 |
| 2020 | -- | $1,810 |
| 2017 | -- | $1,810 |
| 2016 | -- | $1,810 |
| 2015 | -- | $1,810 |
| 2014 | -- | $1,810 |
| 2013 | -- | $1,810 |
| 2011 | -- | -- |
Find assessor info on the county website
Monthly payment
Est. payment
Payment breakdown
Explore the cost of this home by adjusting the details. Changes won't be saved.Climate risks
Neighborhood: 65560
Nearby schools
GreatSchools rating
- NAWm. H. Lynch Elementary SchoolGrades: PK-1Distance: 1.1 mi
- 7/10Salem Middle SchoolGrades: 6-8Distance: 1.1 mi
- 4/10Salem Sr. High SchoolGrades: 9-12Distance: 1.1 mi
Schools provided by the listing agent
- Elementary: Salem Upper Elem.
- Middle: Salem Jr. High
- High: Salem Sr. High
Source: MARIS. This data may not be complete. We recommend contacting the local school district to confirm school assignments for this home.
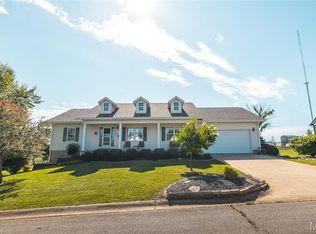
- $--5 bd3 ba2.4k sqft15 Westwood Dr, Salem, MO 65560Sold
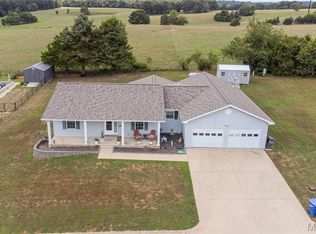
- $--3 bd2 ba1.9k sqft11 Westwood Dr, Salem, MO 65560Sold
- $237,0003 bd2 ba1.5k sqft14 Westwood Dr, Salem, MO 65560Off Market

- $225,6003 bd0 ba1.3k sqft12 Westwood Dr, Salem, MO 65560Off Market
- $231,4005 bd1 ba1.3k sqft16 Westwood Dr, Salem, MO 65560Off Market
- $9,500-- bd-- ba-- sqft9 Westwood Dr, Salem, MO 65560Off Market
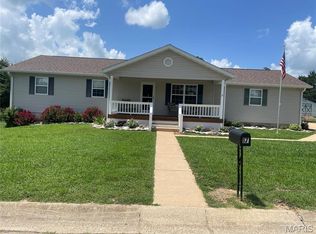
- $320,0005 bd2 ba1.9k sqft17 Westwood Dr, Salem, MO 65560For Sale
- $11,250-- bd-- ba-- sqft18 Westwood Dr, Salem, MO 65560Off Market
A local agent can set up tours, give advice and negotiate with sellers.
A local lender can help you make sure your offer is ready when you are.
Similar homes
- $320,0005 bd2 ba1.9k sqft17 Westwood Dr, Salem, MO 65560For Sale
 MLS ID #26046322, Beth A Frizzell, Century 21 South Central Realty. MARIS
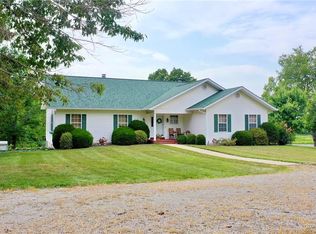
 - $489,9004 bd4 ba2.1k sqft1 N Dilworth Ln, Salem, MO 65560For Sale
 MLS ID #26049200, Babette L Wells, United Country Salem Realty. MARIS
 - $329,9003 bd2 ba1.6k sqft707 Thomas Ave, Salem, MO 65560For Sale
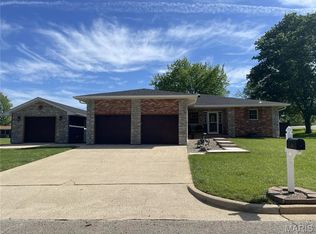 MLS ID #26012334, Beth A Frizzell, Century 21 South Central Realty. MARIS
 - $475,0003 bd3 ba1.4k sqft273 Private Dr #315, Salem, MO 65560For Sale
 MLS ID #26051786, Jess Campbell, Living The Dream Inc.. MARIS
 - $385,0003 bd2 ba1.7k sqft2532 County Road 2330, Salem, MO 65560For SaleMLS ID #25072653, Ahleesha T Elwood, Elwood Real Estate LLC. MARIS
- $392,9002 bd2 ba2.1k sqft3234 N Highway 19, Salem, MO 65560For SaleMLS ID #25058505, Joan E Sample, United Country Salem Realty. MARIS
- $379,9003 bd2 ba2k sqft3014 County Road 2330, Salem, MO 65560For SaleMLS ID #26023176, Alexandria C Dalton, EXP Realty, LLC. MARIS
- $290,0003 bd2 ba1.8k sqft15 County Road 5020, Salem, MO 65560For SaleMLS ID #26012097, Jennifer Hong, EXP Realty, LLC. MARIS
- $214,9006 bd3 ba2.4k sqft401 W Gibbs St, Salem, MO 65560For SaleMLS ID #26050183, Jenna Deason, Living The Dream Inc.. MARIS
- $425,0003 bd2 ba1.8k sqft1160 County Road 6150, Salem, MO 65560For SaleMLS ID #26005441, Sharon K Coggins, Bourbon Hometown Realty LLC. MARIS
- $475,0003 bd3 ba1.4k sqft273 Pvt Ln 315, Salem, MO 65560Active
 MLS ID #60331352, Jessica Campbell, Living The Dream, Inc.. SOMOMLS as distributed by MLS GRID
 - $450,0005 bd5 ba2.6k sqft621 County Road 3230, Salem, MO 65560For SaleMLS ID #25080267, Karen M Lewis, VIP Properties. MARIS
- $349,9993 bd2 ba1.9k sqft1153 County Road 6040, Salem, MO 65560For SaleMLS ID #26045959, Kayla Boyd, Triple Creek Realty LLC. MARIS
- $449,0004 bd2 ba2.1k sqft854 County Road 4180, Salem, MO 65560New ConstructionMLS ID #26012964, Carrie Thomas, Elwood Real Estate LLC. MARIS
- $254,9004 bd3 ba2.2k sqft99 County Road 4200, Salem, MO 65560For SaleMLS ID #26042671, Megan C Simpson, United Country Salem Realty. MARIS
- $334,9003 bd2 ba1.5k sqft3010 County Road 2330, Salem, MO 65560For SaleMLS ID #26023161, Alexandria C Dalton, EXP Realty, LLC. MARIS
- $485,0004 bd3 ba2.6k sqft37263 Highway 72, Salem, MO 65560For SaleMLS ID #26031585, Beth A Frizzell, Century 21 South Central Realty. MARIS
- $240,0004 bd2 ba1.3k sqft901 S Oak St, Salem, MO 65560For SaleMLS ID #26026994, Jenette Richardson, EXP Realty LLC. MARIS
- $225,0005 bd3 ba1.9k sqft2882 N Highway 19, Salem, MO 65560For SaleMLS ID #26036156, Babette L Wells, United Country Salem Realty. MARIS
- $491,5003 bd1 ba2.3k sqft1620 County Road 5170, Salem, MO 65560For SaleMLS ID #26002313, Ahleesha T Elwood, Elwood Real Estate LLC. MARIS
